

3015 OAK DRIVENORRISTOWN, PA19401
Mortgage Calculator
Monthly Payment (Est.)
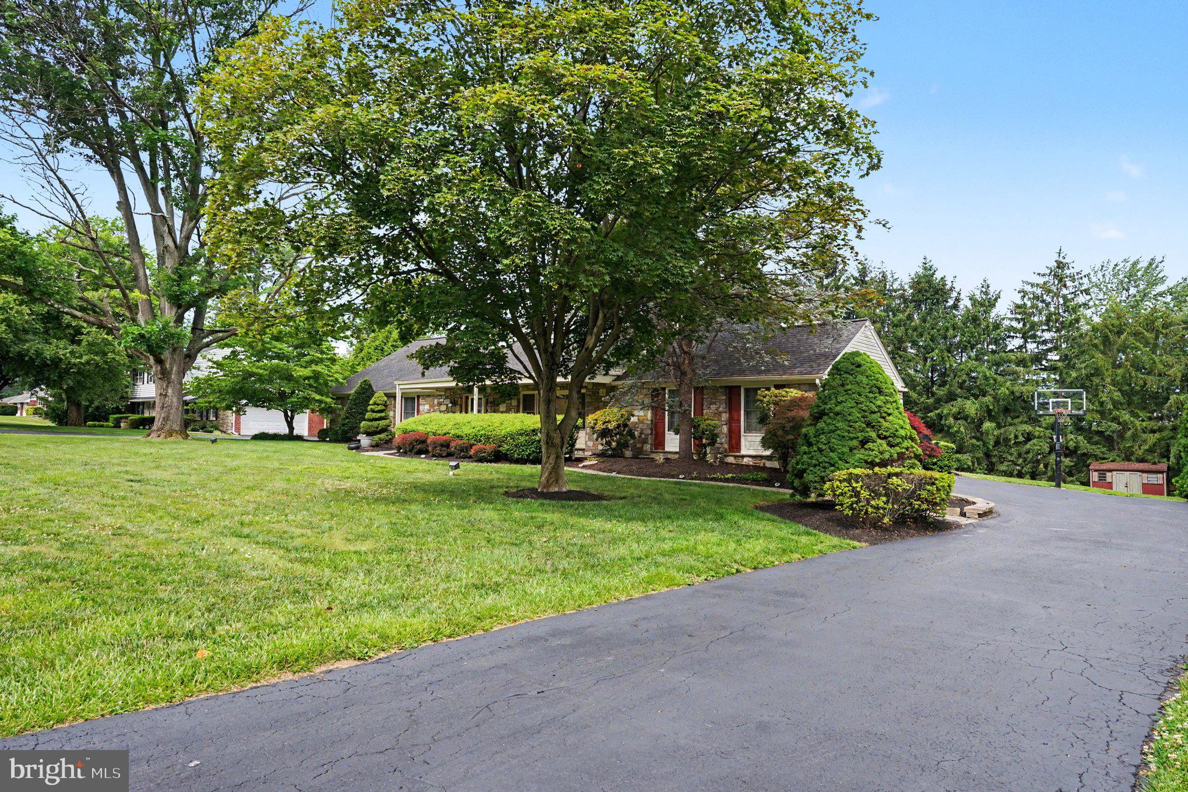
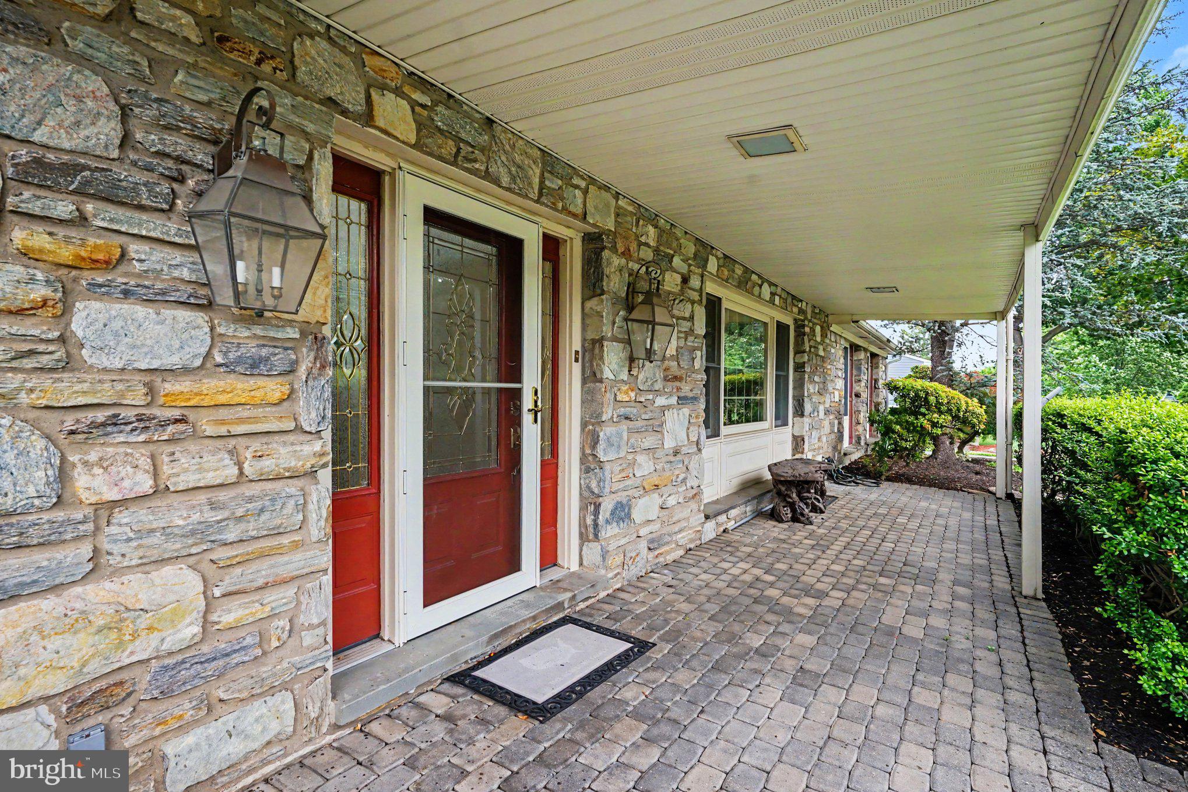
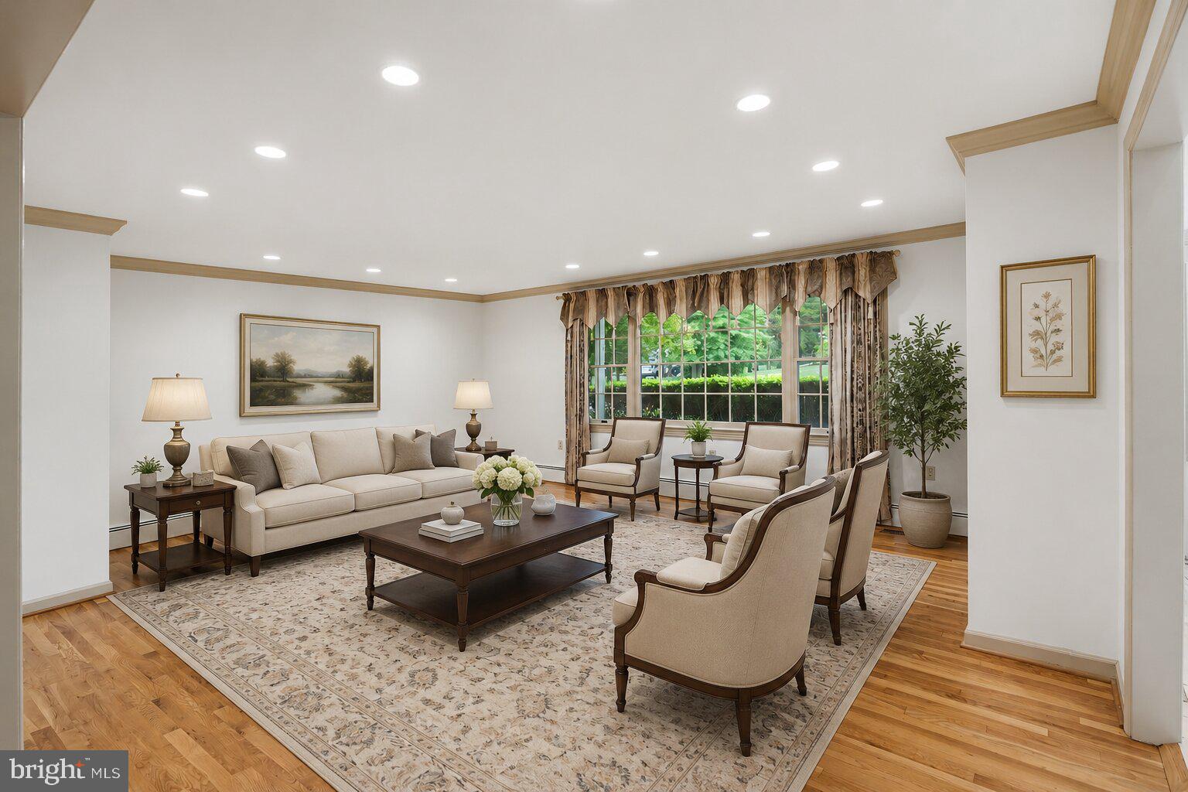
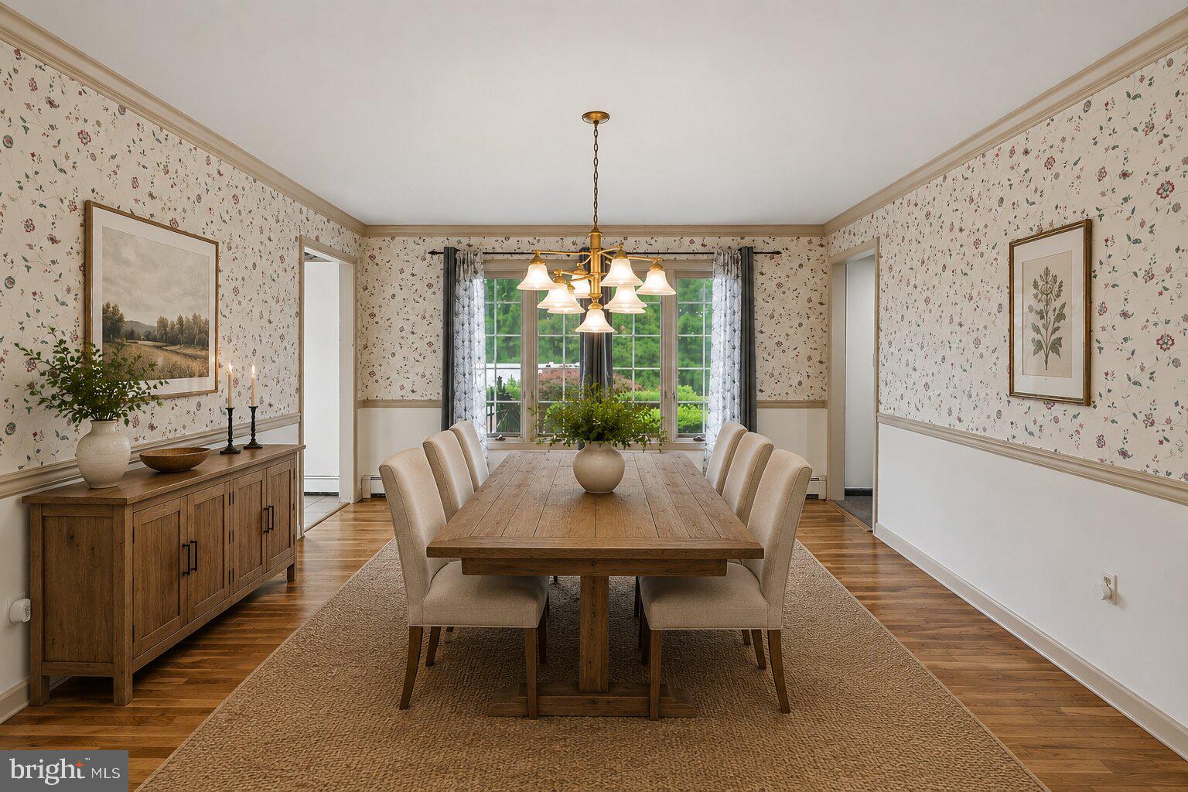
$4,102Welcome to 3015 Oak Lane, where exceptional space, thoughtful design, and endless versatility come together in this beautifully maintained Cape Cod/Raised Ranch. Offering 6 bedrooms, 4 full bathrooms, 2 kitchens, and an incredible backyard oasis with an in-ground pool, this home just keeps going. Step inside the bright foyer illuminated by a skylight and immediately appreciate the hardwood floors, recessed lighting, elegant wainscoting, and quality craftsmanship throughout. The spacious formal living room is filled with natural light from an oversized picture window and flows seamlessly into the dining room overlooking the pool. Tucked just beyond is a cozy family room featuring a stately floor-to-ceiling stone fireplace, wet bar cabinet, sliding glass doors to the deck, and direct access to the attached two-car garage. The beautifully appointed kitchen serves as the heart of the home with a center island, abundant cabinetry, and another set of sliding doors leading directly to the pool deck, creating effortless indoor and outdoor entertaining. Down the hall, you'll find three generously sized bedrooms, including one with a private full bath, along with an additional full hall bathroom. Upstairs, a charming loft beneath skylights creates the perfect reading nook or flex space. The expansive primary suite offers a private sitting room, two large walk-in closets, and a spacious ensuite bath. Two additional bedrooms complete the upper level. The finished lower level adds remarkable flexibility with a full second kitchen featuring seating for five, another full bathroom with a stall shower, laundry room, abundant storage, and an exterior entrance providing convenient access to the backyard and pool area. Outside, the fenced backyard is designed for entertaining and relaxation with a sparkling in-ground pool, spacious patio and deck areas, and plenty of open yard space to enjoy. Located just minutes from Germantown Pike, Routes 202, 476, and the Pennsylvania Turnpike, commuting throughout Montgomery County and beyond is a breeze. Enjoy nearby shopping and dining at Plymouth Meeting Mall, Metroplex Shopping Center, and Northtowne Plaza, with local favorites including Bluefin, Jem, and Capone's. Outdoor recreation is close by at Norristown Farm Park, the new Norriton Dog Park, and the exciting Mermaid Lake redevelopment, placing everyday conveniences and recreation just moments from home.
| a week ago | Status changed to Pending | |
| a week ago | Listing updated with changes from the MLS® | |
| a month ago | Listing first seen on site |

The real estate listing information is provided by Bright MLS is for the consumer's personal, non-commercial use and may not be used for any purpose other than to identify prospective properties consumer may be interested in purchasing. Any information relating to real estate for sale or lease referenced on this web site comes from the Internet Data Exchange (IDX) program of the Bright MLS. This web site references real estate listing(s) held by a brokerage firm other than the broker and/or agent who owns this web site. The accuracy of all information is deemed reliable but not guaranteed and should be personally verified through personal inspection by and/or with the appropriate professionals. Properties in listings may have been sold or may no longer be available. The data contained herein is copyrighted by Bright MLS and is protected by all applicable copyright laws. Any unauthorized collection or dissemination of this information is in violation of copyright laws and is strictly prohibited. Copyright © 2020 Bright MLS. All rights reserved.