

112 LEMONTON WAYWAYNE, PA19087
Mortgage Calculator
Monthly Payment (Est.)
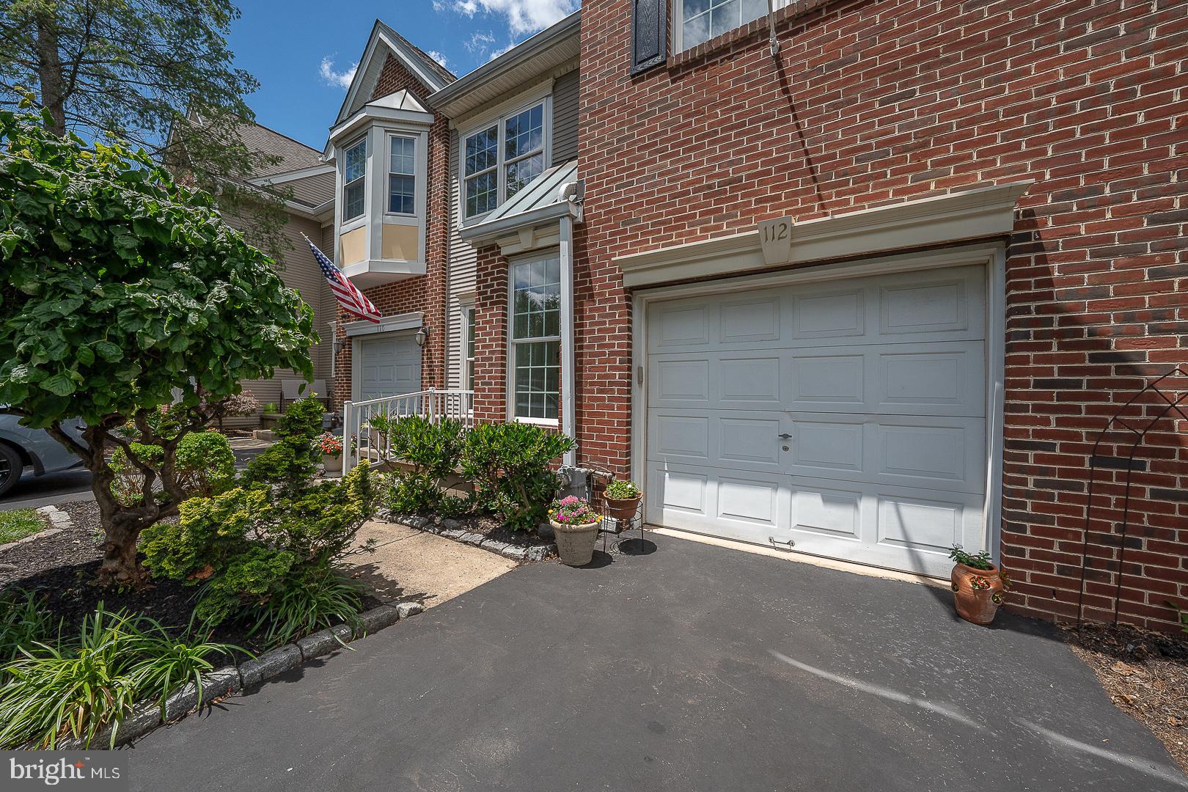
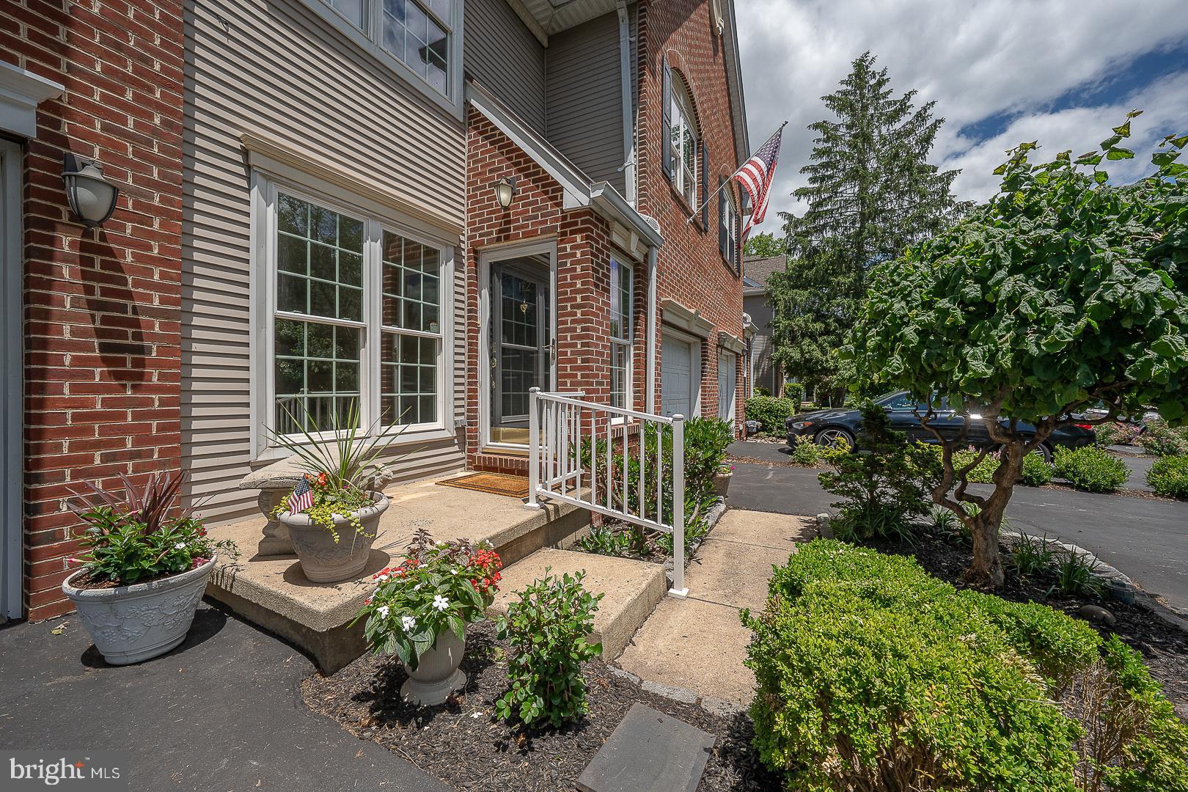
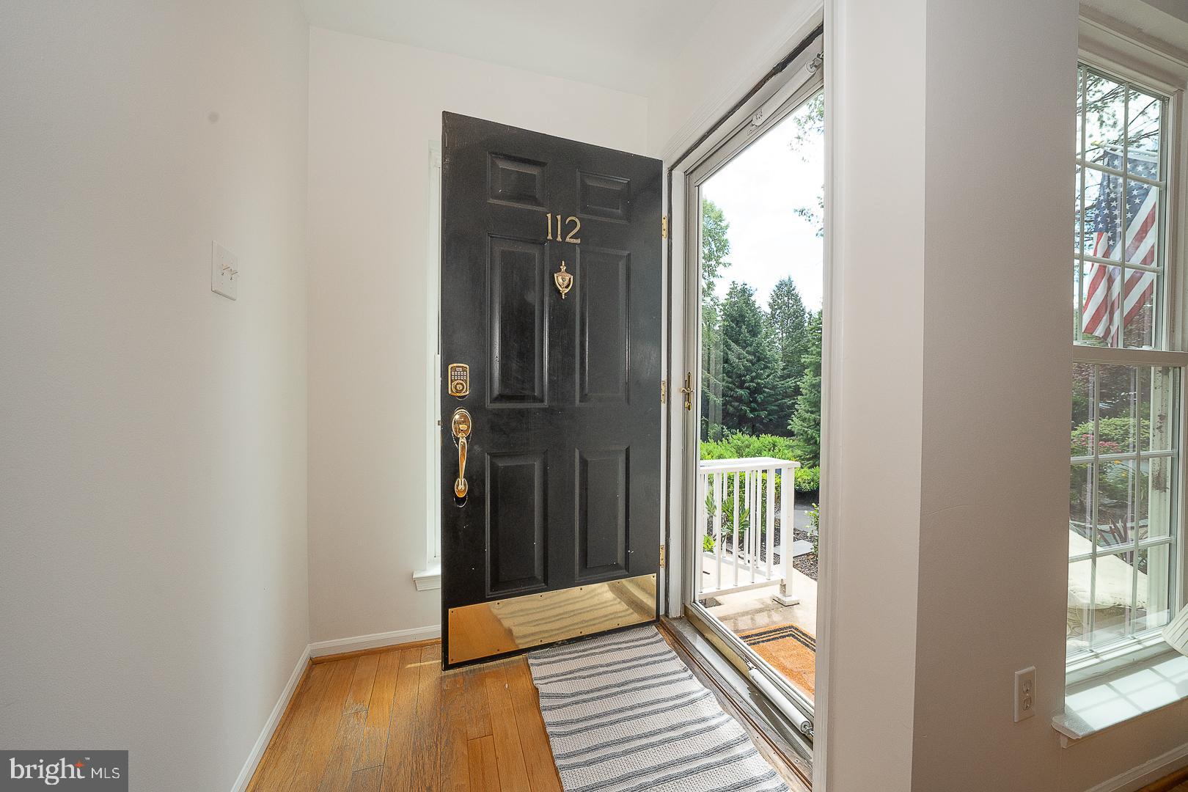
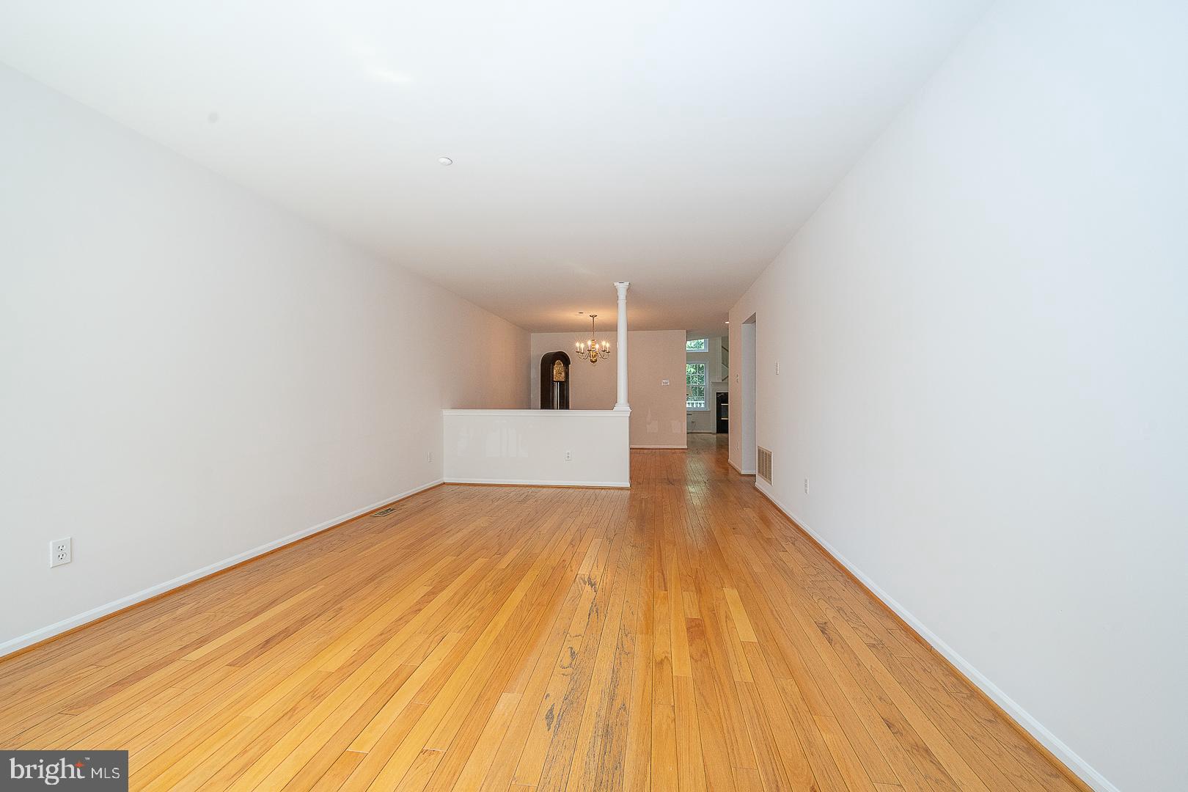
$2,509Welcome to 112 Lemonton Way, a beautifully maintained Main Line townhouse that perfectly blends comfort, style, and modern convenience. Located in the highly desirable Rebel Hill community, this exceptional 3-bedroom, 2.5-bath home offers spacious living areas, elegant finishes, and a thoughtfully designed floor plan ideal for both everyday living and entertaining. The main level features hardwood floors and a seamless flow from the inviting living room to the formal dining area. At the heart of the home is a sun-filled family room with a dramatic cathedral ceiling and a cozy wood fireplace, creating the perfect setting for relaxing evenings or gathering with family and friends. Adjacent to the family room is a beautifully appointed kitchen with direct access to a private deck, where you can enjoy scenic views and peaceful outdoor living. A convenient powder room, oversized pantry, coat closet and access to the attached garage with additional storage complete the first floor. Upstairs, the spacious primary suite serves as a private retreat, featuring two large walk-in closets and an en-suite bath. Two additional generously sized bedrooms, a full hall bath, and a conveniently located laundry room provide comfort and functionality for family and guests alike. The walkout lower level is a standout feature, offering two finished living areas and ample storage space. One area features sliding glass doors with walk-out access to the backyard, while the second is currently used as a home office. Whether utilized as a guest suite, in-law accommodation, fitness area, recreation room, additional family room, or workspace, these versatile living spaces can easily adapt to your lifestyle and needs. The direct outdoor access provides an ideal setting to unwind and enjoy the tranquil surroundings. Move-in ready and ideally situated in one of the Main Line's most sought-after communities, this home offers the perfect combination of convenience, comfort, and timeless appeal. With easy access to shopping, dining, major transportation routes, and all the amenities the Main Line has to offer, 112 Lemonton Way presents an outstanding opportunity to enjoy sophisticated, low-maintenance living.
| 2 weeks ago | Status changed to Active Under Contract | |
| 2 weeks ago | Listing updated with changes from the MLS® | |
| 3 weeks ago | Listing first seen on site |

The real estate listing information is provided by Bright MLS is for the consumer's personal, non-commercial use and may not be used for any purpose other than to identify prospective properties consumer may be interested in purchasing. Any information relating to real estate for sale or lease referenced on this web site comes from the Internet Data Exchange (IDX) program of the Bright MLS. This web site references real estate listing(s) held by a brokerage firm other than the broker and/or agent who owns this web site. The accuracy of all information is deemed reliable but not guaranteed and should be personally verified through personal inspection by and/or with the appropriate professionals. Properties in listings may have been sold or may no longer be available. The data contained herein is copyrighted by Bright MLS and is protected by all applicable copyright laws. Any unauthorized collection or dissemination of this information is in violation of copyright laws and is strictly prohibited. Copyright © 2020 Bright MLS. All rights reserved.
Did you know? You can invite friends and family to your search. They can join your search, rate and discuss listings with you.