

299 MEADOW CTNORTH WALES, PA19454
Mortgage Calculator
Monthly Payment (Est.)
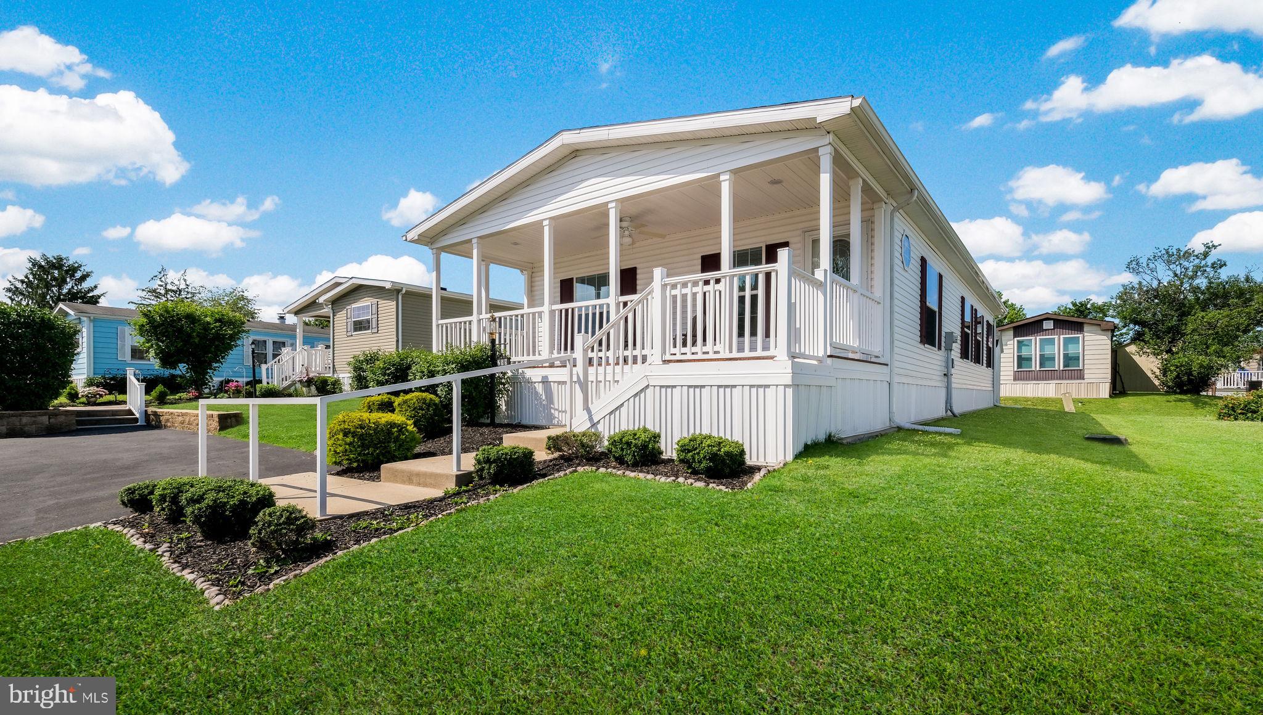
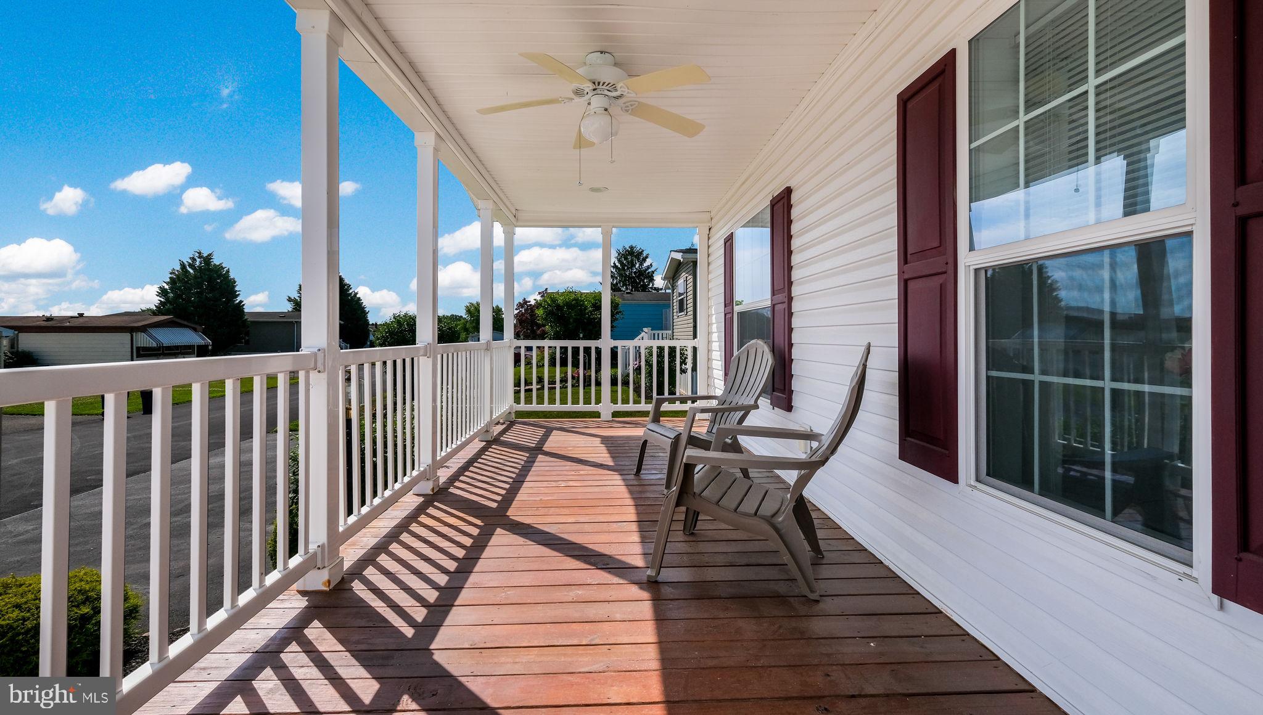
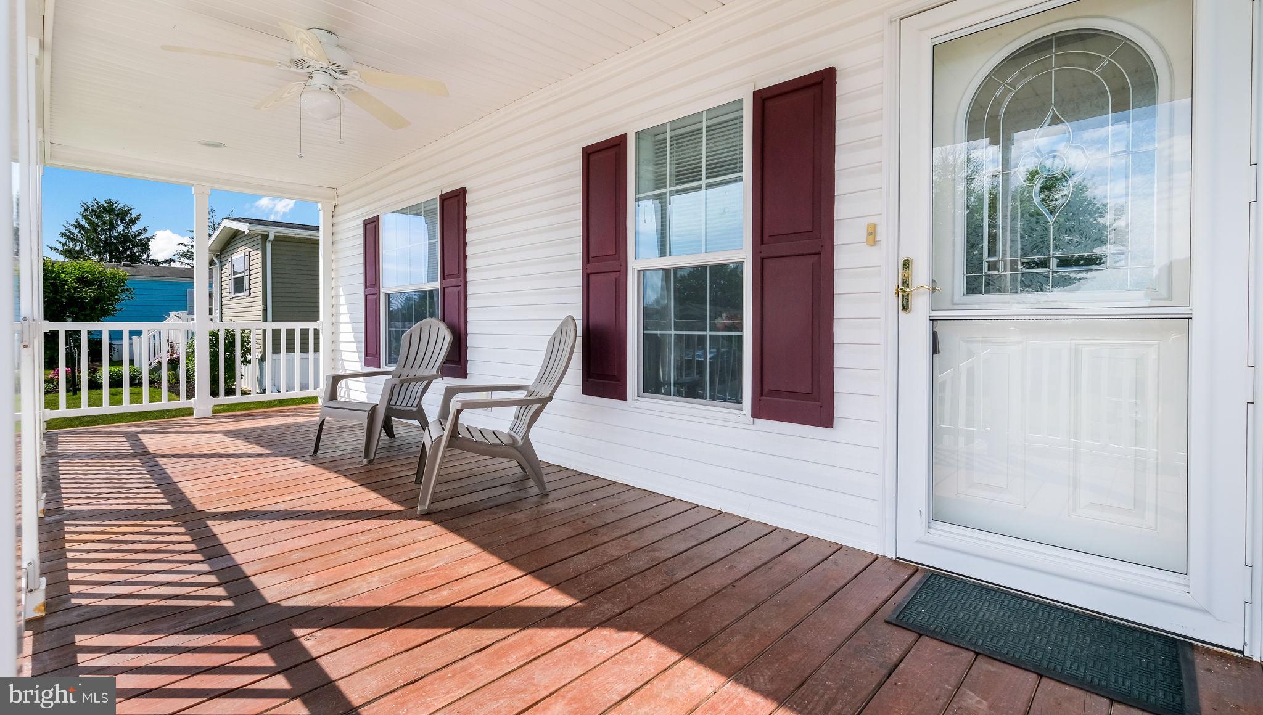
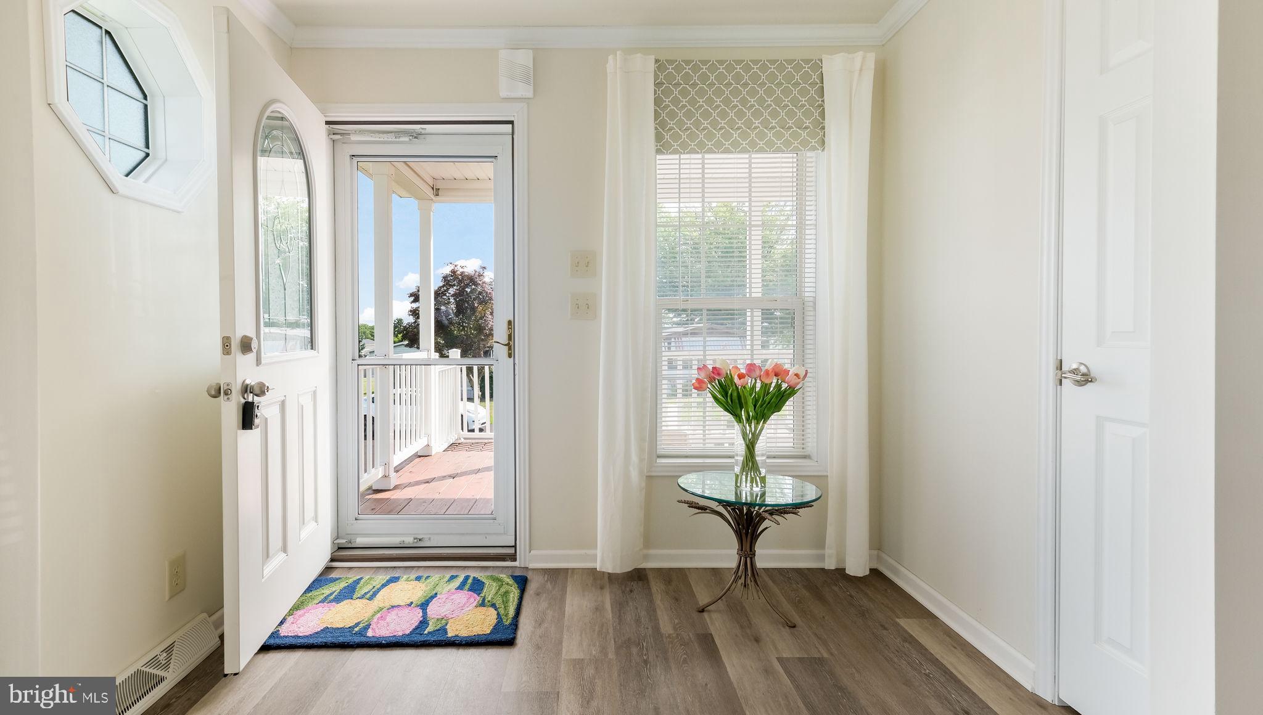
$1,140BRAND NEW LOOK! Who says downsizing means giving up outdoor living? This beautifully maintained 2 bed, 2 bath home offers 1,344 sq ft of living space and was built in 2017, featuring a desirable open-concept floor plan with handsome newly installed vinyl plank flooring! Bedrooms and baths located on opposite ends for added privacy. One of the community’s standout features is the expansive front deck overlooking the neighborhood—perfect for morning coffee, entertaining, or simply relaxing and enjoying the view, complete with a porch ceiling fan for added comfort. Inside, enjoy brand-new flooring, beautiful cabinetry, and custom ceiling lighting in the kitchen all contributing to a stylish, move-in-ready interior in the active adult community of the Village of Neshaminy Falls. Enjoy a vibrant rebuilt clubhouse with a fitness room, game room and library. Many activites including a variety of clubs, trips and an added bonus of weekly shuttle to area markets! Included in the ground rent is the beautiful community room, veranda with seating overlooking the heated inground pool, sewer and trash. Schedule your showing today to view the home in person.
| 8 hours ago | Listing updated with changes from the MLS® | |
| 2 weeks ago | Listing first seen on site |

The real estate listing information is provided by Bright MLS is for the consumer's personal, non-commercial use and may not be used for any purpose other than to identify prospective properties consumer may be interested in purchasing. Any information relating to real estate for sale or lease referenced on this web site comes from the Internet Data Exchange (IDX) program of the Bright MLS. This web site references real estate listing(s) held by a brokerage firm other than the broker and/or agent who owns this web site. The accuracy of all information is deemed reliable but not guaranteed and should be personally verified through personal inspection by and/or with the appropriate professionals. Properties in listings may have been sold or may no longer be available. The data contained herein is copyrighted by Bright MLS and is protected by all applicable copyright laws. Any unauthorized collection or dissemination of this information is in violation of copyright laws and is strictly prohibited. Copyright © 2020 Bright MLS. All rights reserved.