

117 MUSTANG WAYNORRISTOWN, PA19403
Mortgage Calculator
Monthly Payment (Est.)
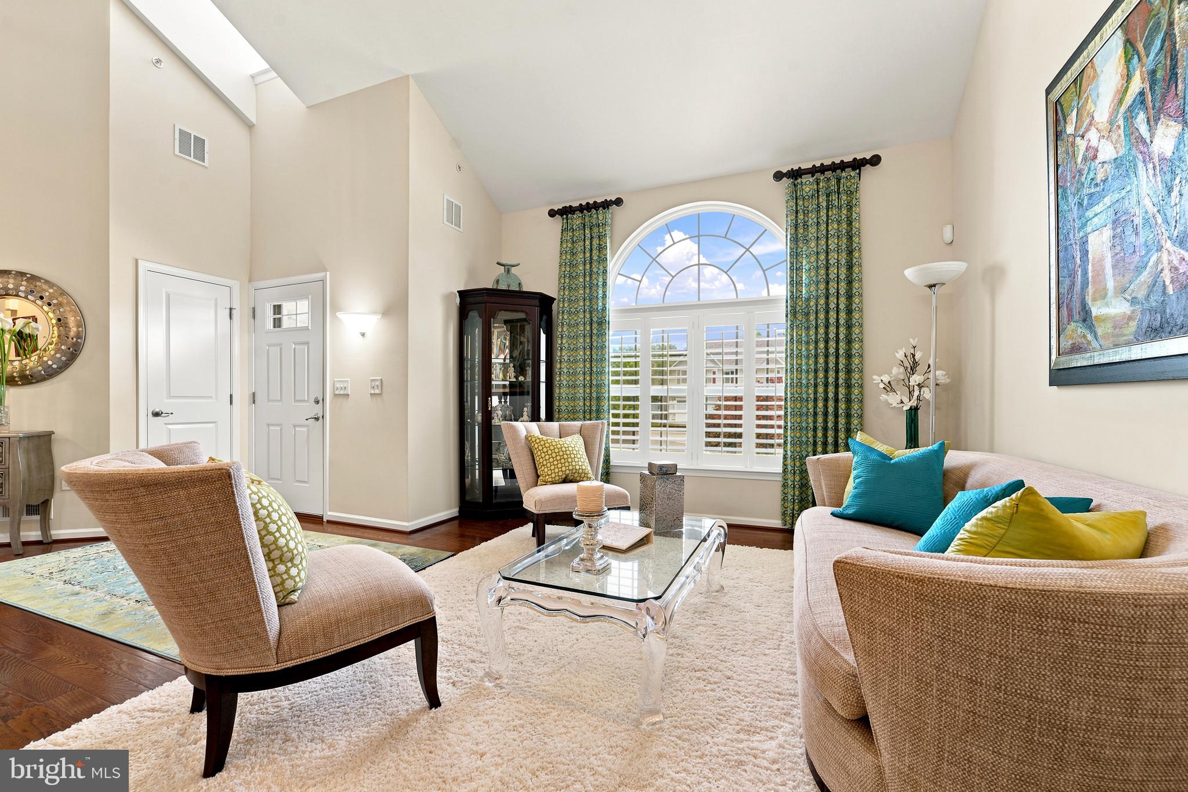
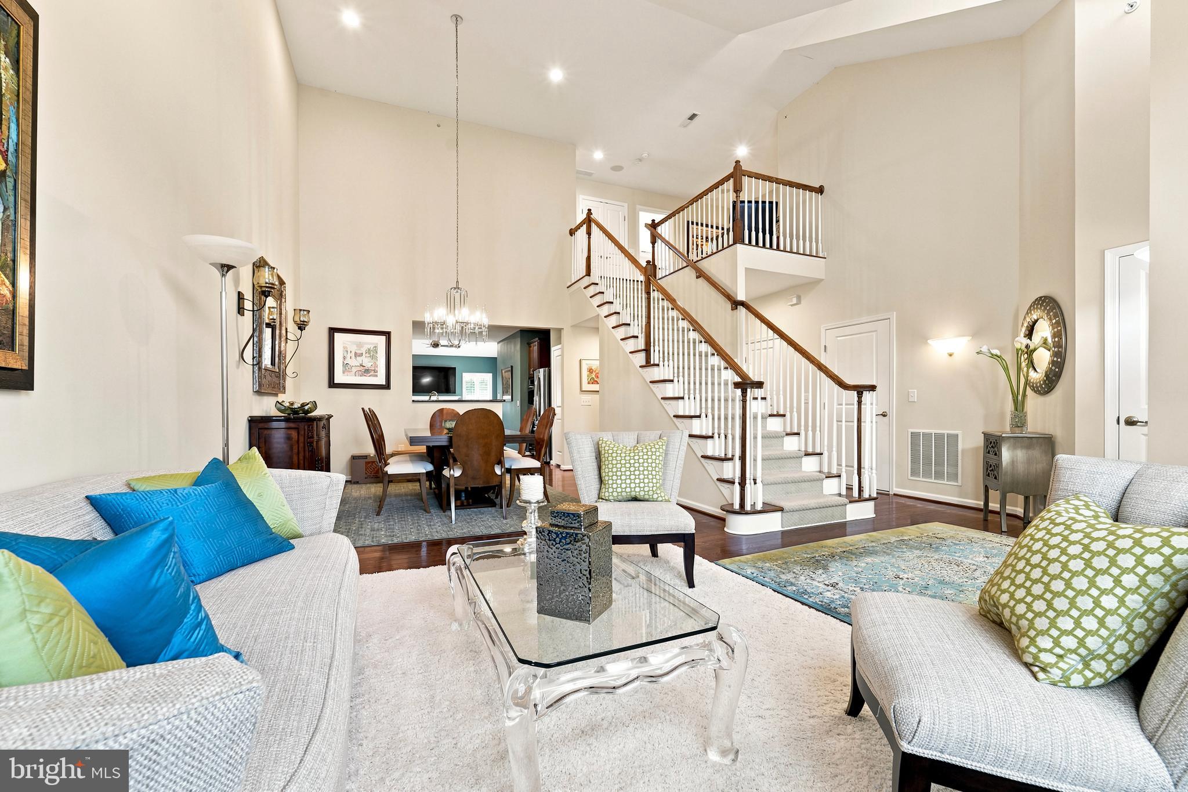
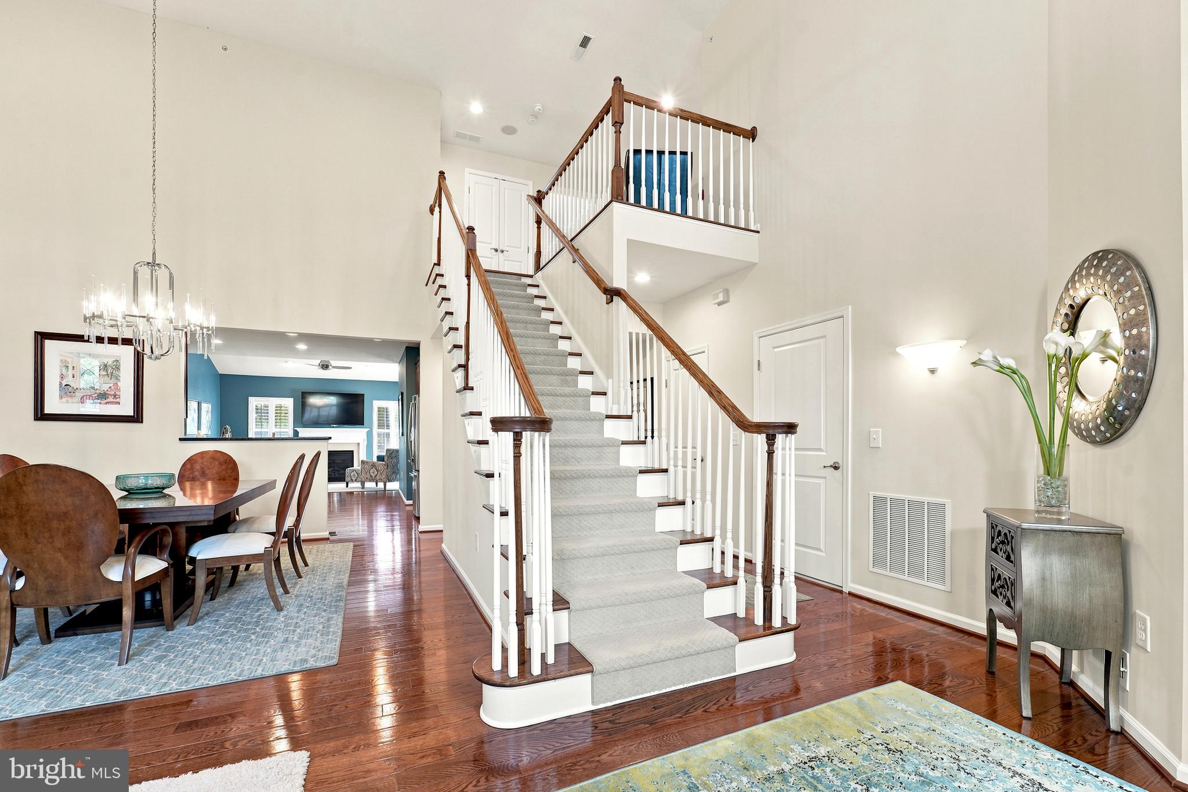
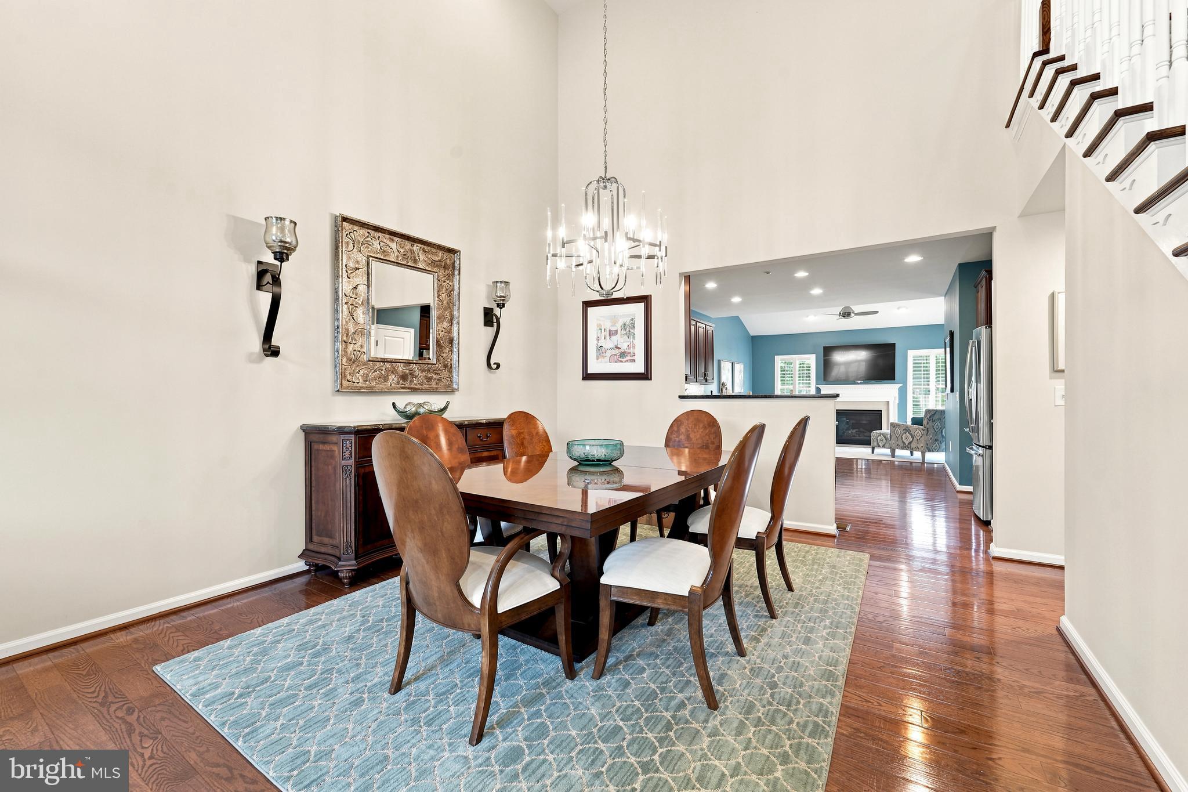
$3,353OPEN HOUSE CANCELED - PROPERTY IS UNDER CONTRACT. Looking for a relaxed lifestyle in a Gold Star gated community? Welcome to 117 Mustang Way. This beautifully maintained, turn key end-unit carriage home offers three bedrooms, two full baths, and two half baths, and is ready for its next chapter. Located within the highly sought-after Stony Creek Farms community, this exceptional residence blends luxury, comfort, and low-maintenance living in one of Montgomery County's premier active adult neighborhoods. The welcoming entryway sets the tone for this impeccable home, showcasing an open-concept and versatile floor plan designed for both everyday living and entertaining. The sun filled living room flows seamlessly into the spacious formal dining room and well-appointed eat-in kitchen, featuring abundant cabinetry, expansive granite countertops, and premium appliances. Just beyond the kitchen, you'll find the cozy morning room anchored by a stunning gas fireplace, creating the perfect gathering space. Sliding glass doors from the family room lead to a private deck, ideal for enjoying a morning coffee or unwinding at the end of the day. The first-floor primary suite serves as a peaceful retreat, offering a spacious bedroom, walk-in closet, and private bath. Upstairs, a gracious landing with a Juliet balcony overlooks the main living area below. Two generously sized guest bedrooms, each with ample closet space, share a hall bath with a double vanity, providing comfortable accommodations for family and visitors alike. A versatile bonus room completes the second floor and is ideal for additional storage, hobbies, or flex space. Completing the main level is an office enclosed by French doors, a convenient powder room, and a laundry room with direct access to the attached two-car garage. The expansive lower level offers exceptional versatility, with ample room for recreation, exercise, and entertaining. A convenient half bath and substantial storage space add to the home's functionality. New HVAC system installed in 2025. Step outside and enjoy the tranquil surroundings from your private patio in this beautifully landscaped community. Residents of Stony Creek Farms enjoy an exceptional lifestyle with access to a stunning clubhouse featuring a great room, media room, fitness center, and heated outdoor pool. With three miles of walking trails, mature landscaping, and natural beauty throughout Worcester Township, you'll enjoy a carefree lifestyle just minutes from Skippack Village, Blue Bell, shopping, dining, and entertainment.
| 2 months ago | Listing updated with changes from the MLS® | |
| 2 months ago | Status changed to Pending | |
| 2 months ago | Listing first seen on site |

The real estate listing information is provided by Bright MLS is for the consumer's personal, non-commercial use and may not be used for any purpose other than to identify prospective properties consumer may be interested in purchasing. Any information relating to real estate for sale or lease referenced on this web site comes from the Internet Data Exchange (IDX) program of the Bright MLS. This web site references real estate listing(s) held by a brokerage firm other than the broker and/or agent who owns this web site. The accuracy of all information is deemed reliable but not guaranteed and should be personally verified through personal inspection by and/or with the appropriate professionals. Properties in listings may have been sold or may no longer be available. The data contained herein is copyrighted by Bright MLS and is protected by all applicable copyright laws. Any unauthorized collection or dissemination of this information is in violation of copyright laws and is strictly prohibited. Copyright © 2020 Bright MLS. All rights reserved.
Did you know? You can invite friends and family to your search. They can join your search, rate and discuss listings with you.