

70 HOGAN LANEAMBLER, PA19002
Mortgage Calculator
Monthly Payment (Est.)
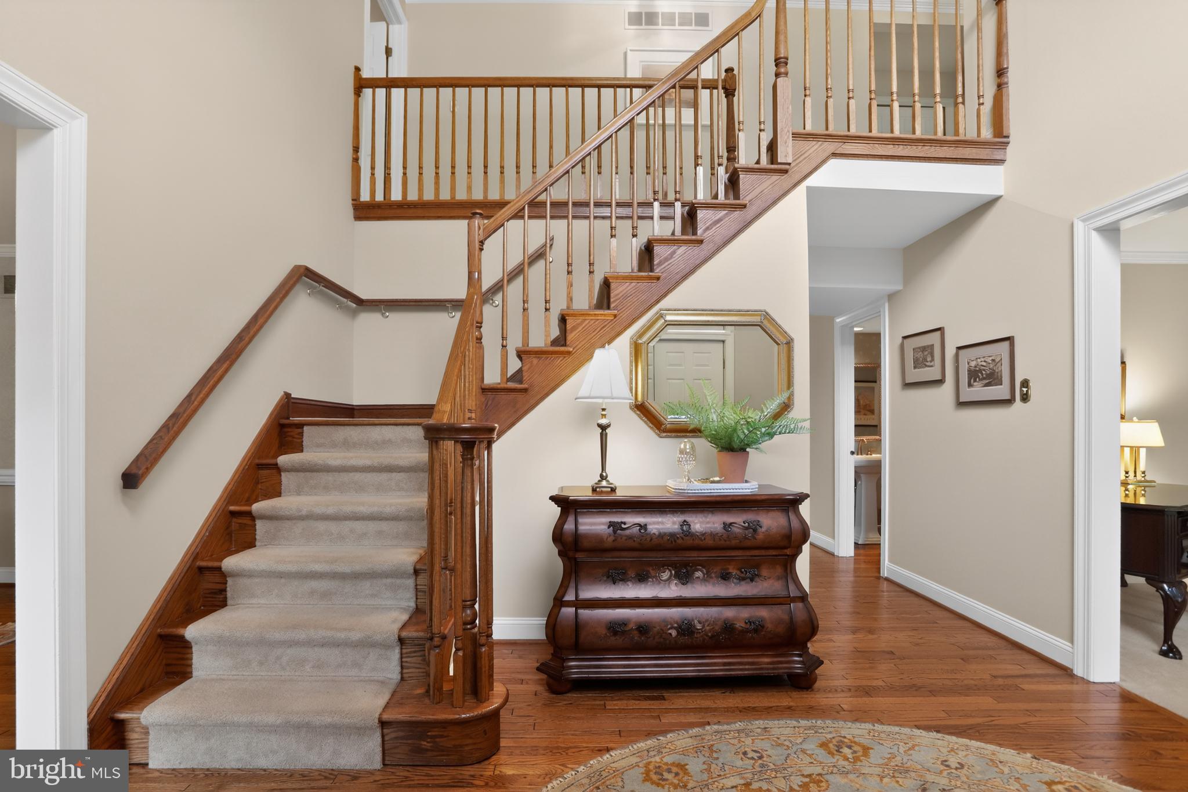
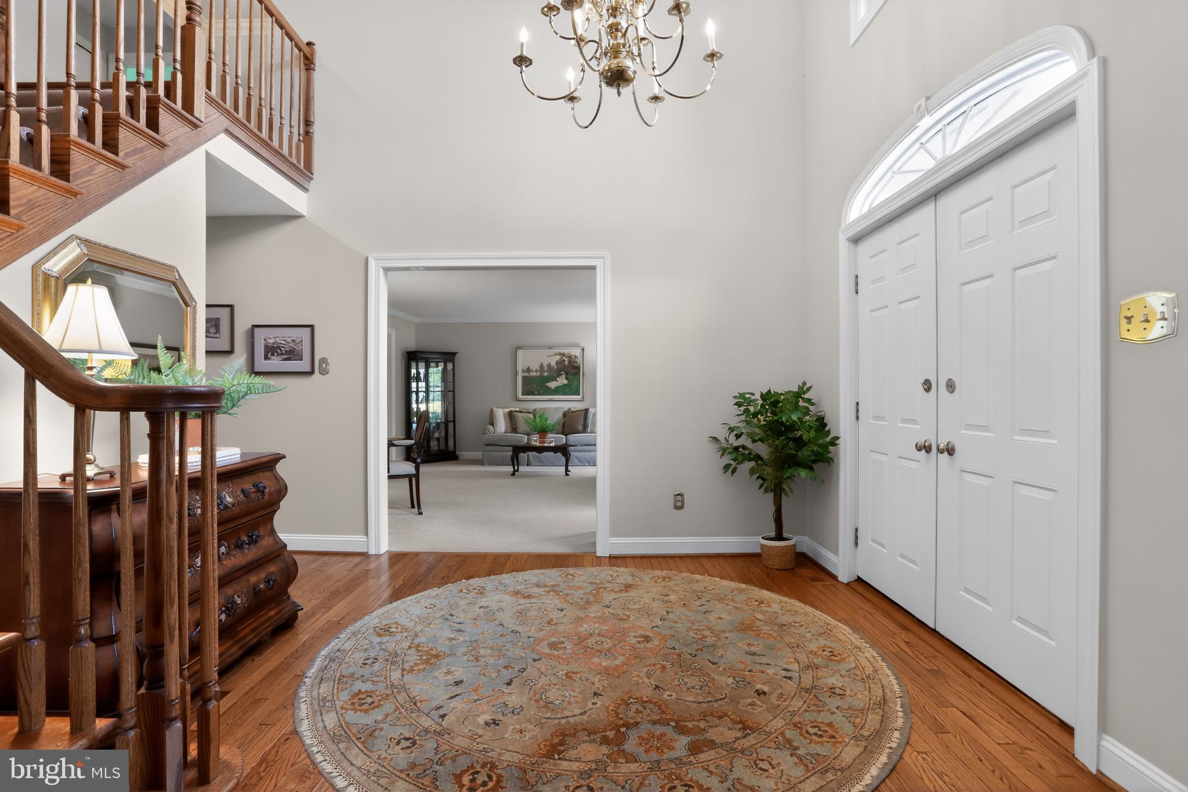
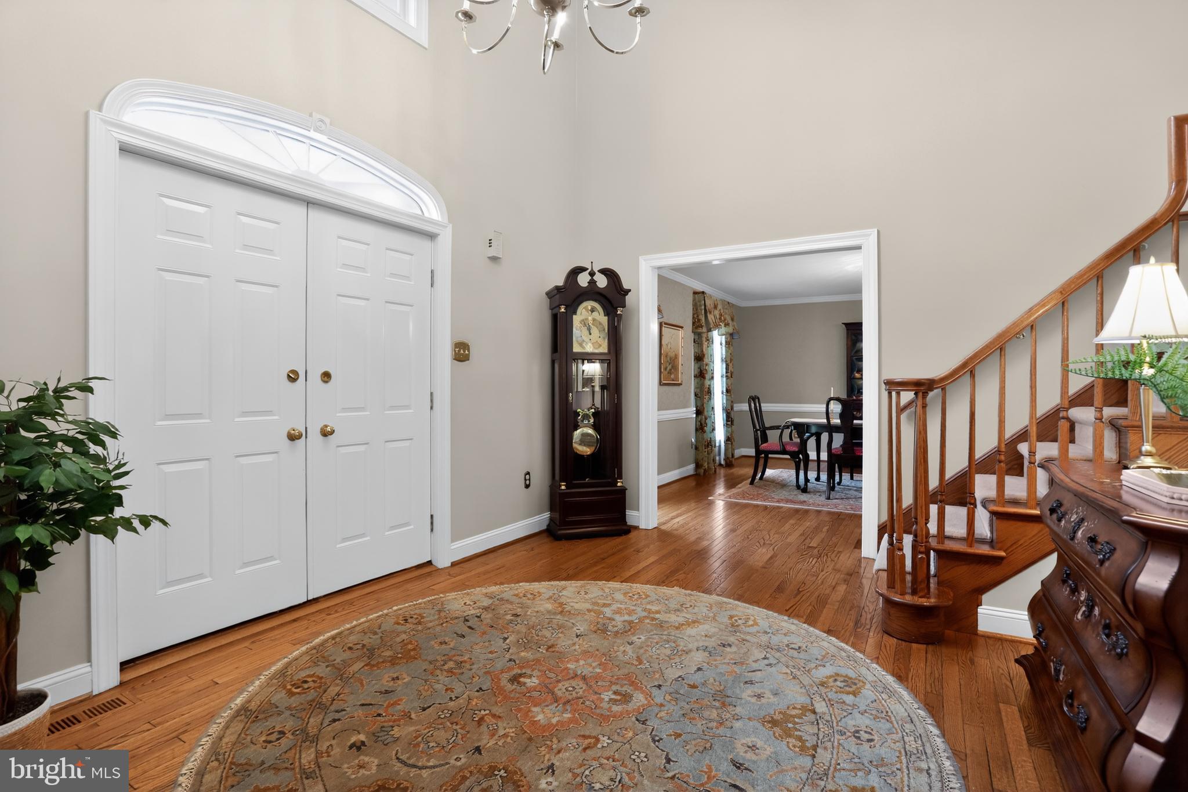
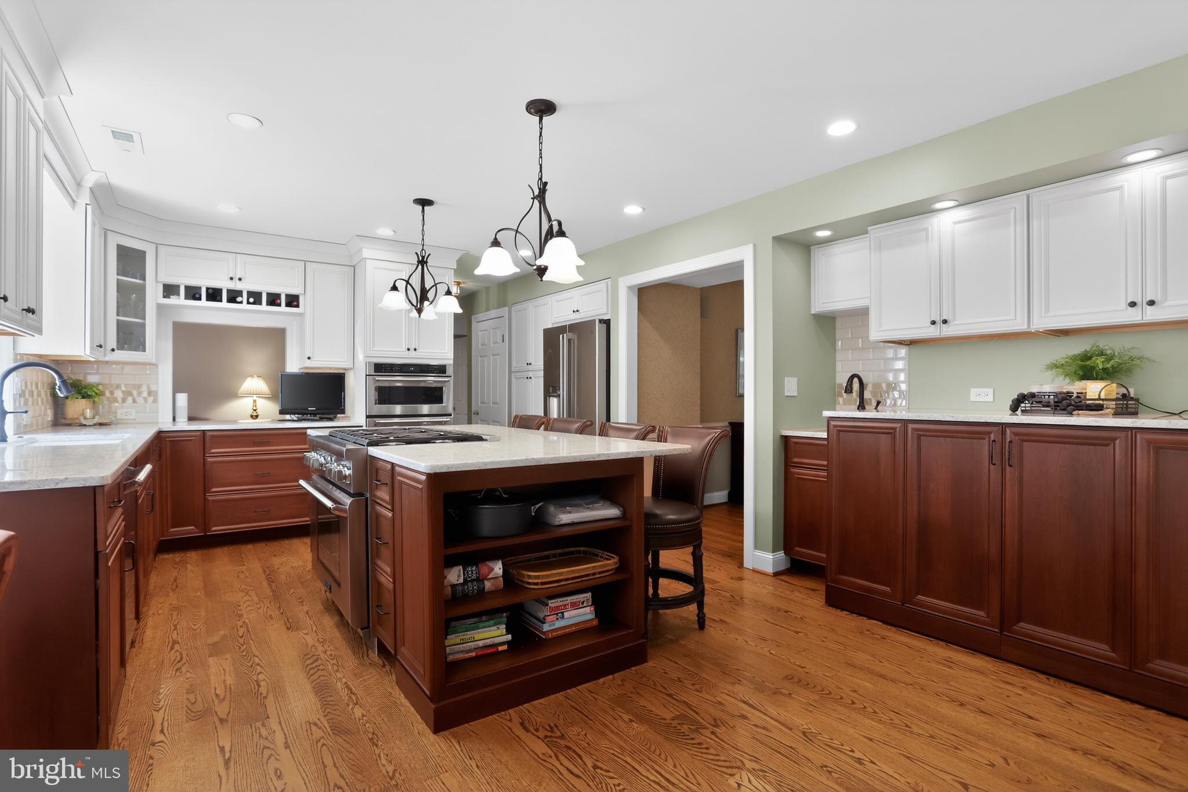
$5,703Welcome home to this stunning 4-bedroom, 2.5-bath traditional home with 3-car garage nestled in the highly sought-after Ridings neighborhood. From the moment you arrive, the exceptional curb appeal, manicured landscaping, and elegant paver walkway set the stage for what awaits inside. Step into the grand two-story foyer, where rich hardwood floors and custom moldings create a warm and timeless first impression. The gourmet eat-in kitchen is truly the heart of the home, featuring custom cabinetry, quartz countertops, stainless steel appliances, an oversized center island with ample seating, and a sunny breakfast area perfect for everything from morning coffee to casual family dinners. Just beyond, the inviting family room boasts cathedral ceilings, skylights that flood the space with natural light, and a stunning stone gas fireplace that beckons you to gather with loved ones on cozy evenings. Entertain with ease in the elegant formal living and dining rooms, ideal for hosting memorable holiday celebrations and special occasions. A private home office with its own deck offers the perfect retreat for working from home while enjoying a breath of fresh air. At day's end, retreat to the luxurious primary suite featuring abundant closet space, a relaxing sitting area, and an updated spa-inspired bath designed for unwinding. Three additional generously sized bedrooms and a beautifully renovated hall bath complete the second level. Outside, imagine summer barbecues, morning coffee, or peaceful evenings on the gorgeous paver patio overlooking a serene, park-like backyard setting. Located in the award-winning Wissahickon School District and just minutes from the charming shops, restaurants, and community events of Ambler, this exceptional home offers the perfect blend of classic elegance, modern comfort, and everyday luxury—an opportunity you won't want to miss. Home Sweet Home!
| 2 weeks ago | Status changed to Pending | |
| 2 weeks ago | Listing updated with changes from the MLS® | |
| a month ago | Listing first seen on site |

The real estate listing information is provided by Bright MLS is for the consumer's personal, non-commercial use and may not be used for any purpose other than to identify prospective properties consumer may be interested in purchasing. Any information relating to real estate for sale or lease referenced on this web site comes from the Internet Data Exchange (IDX) program of the Bright MLS. This web site references real estate listing(s) held by a brokerage firm other than the broker and/or agent who owns this web site. The accuracy of all information is deemed reliable but not guaranteed and should be personally verified through personal inspection by and/or with the appropriate professionals. Properties in listings may have been sold or may no longer be available. The data contained herein is copyrighted by Bright MLS and is protected by all applicable copyright laws. Any unauthorized collection or dissemination of this information is in violation of copyright laws and is strictly prohibited. Copyright © 2020 Bright MLS. All rights reserved.
Did you know? You can invite friends and family to your search. They can join your search, rate and discuss listings with you.