

705 WHITES ROADLANSDALE, PA19446
Mortgage Calculator
Monthly Payment (Est.)
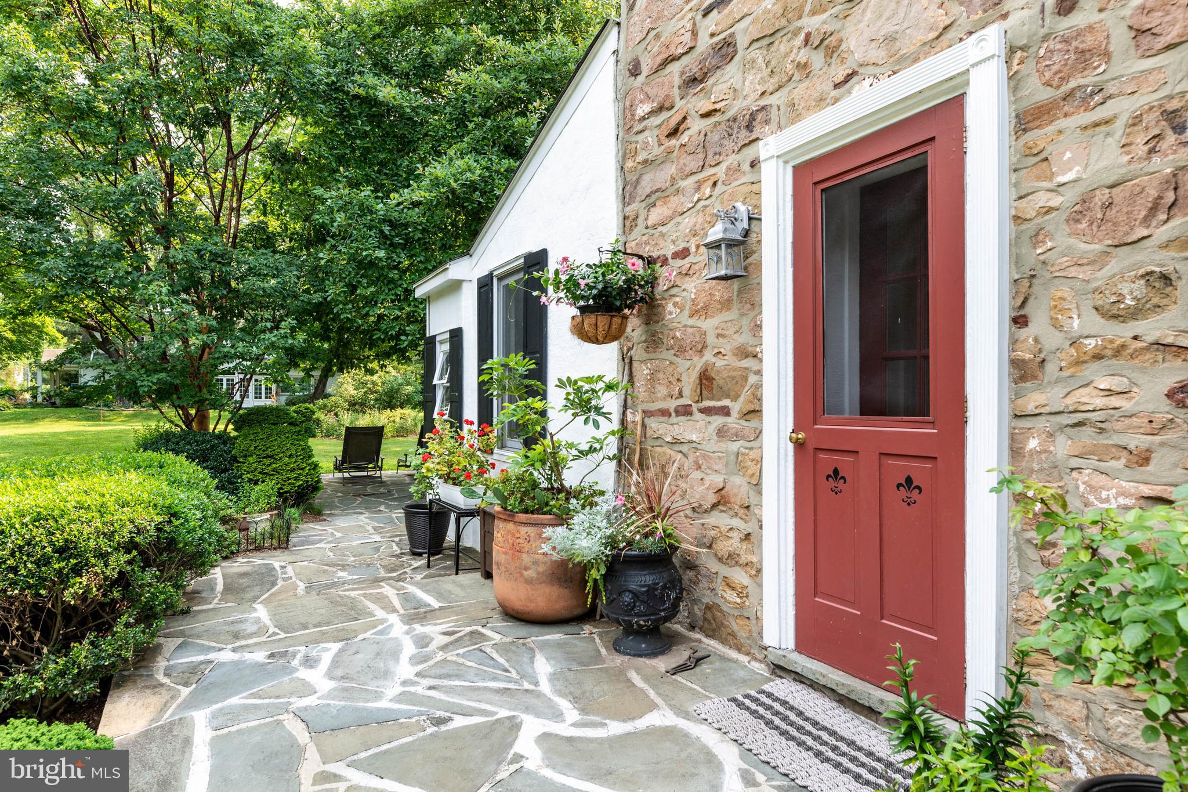
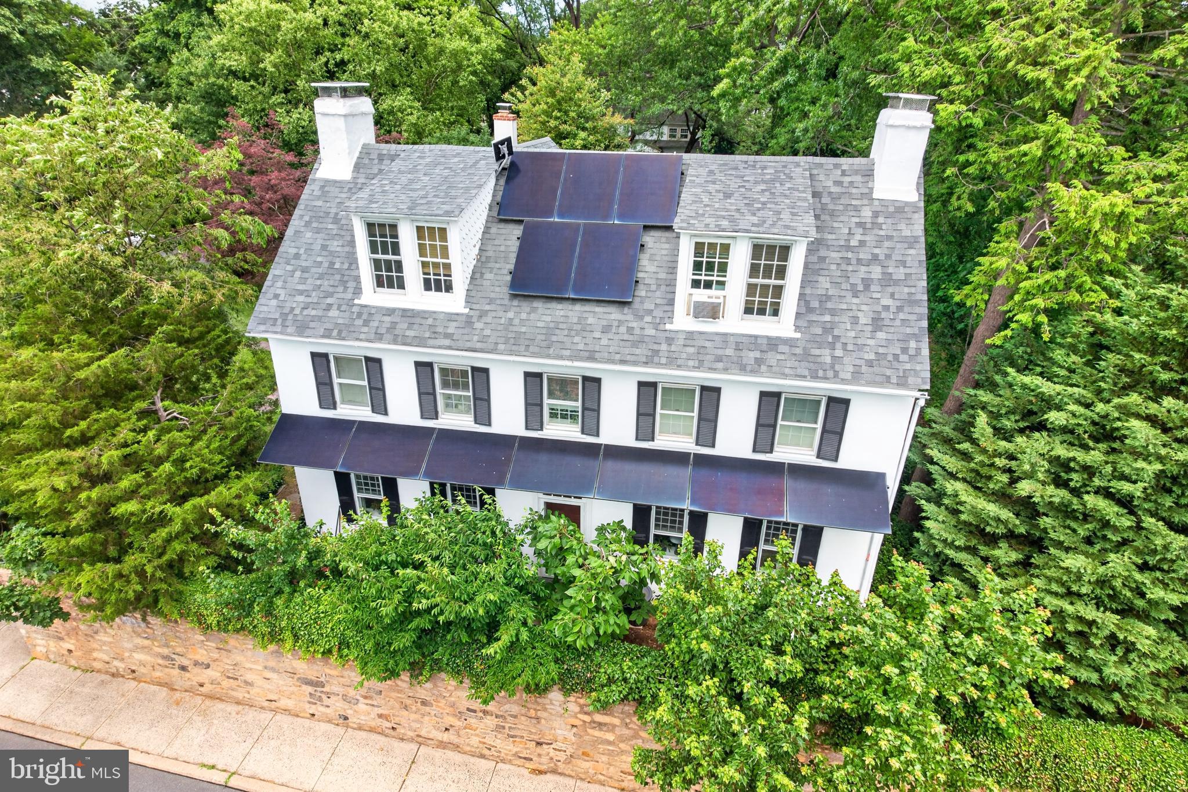
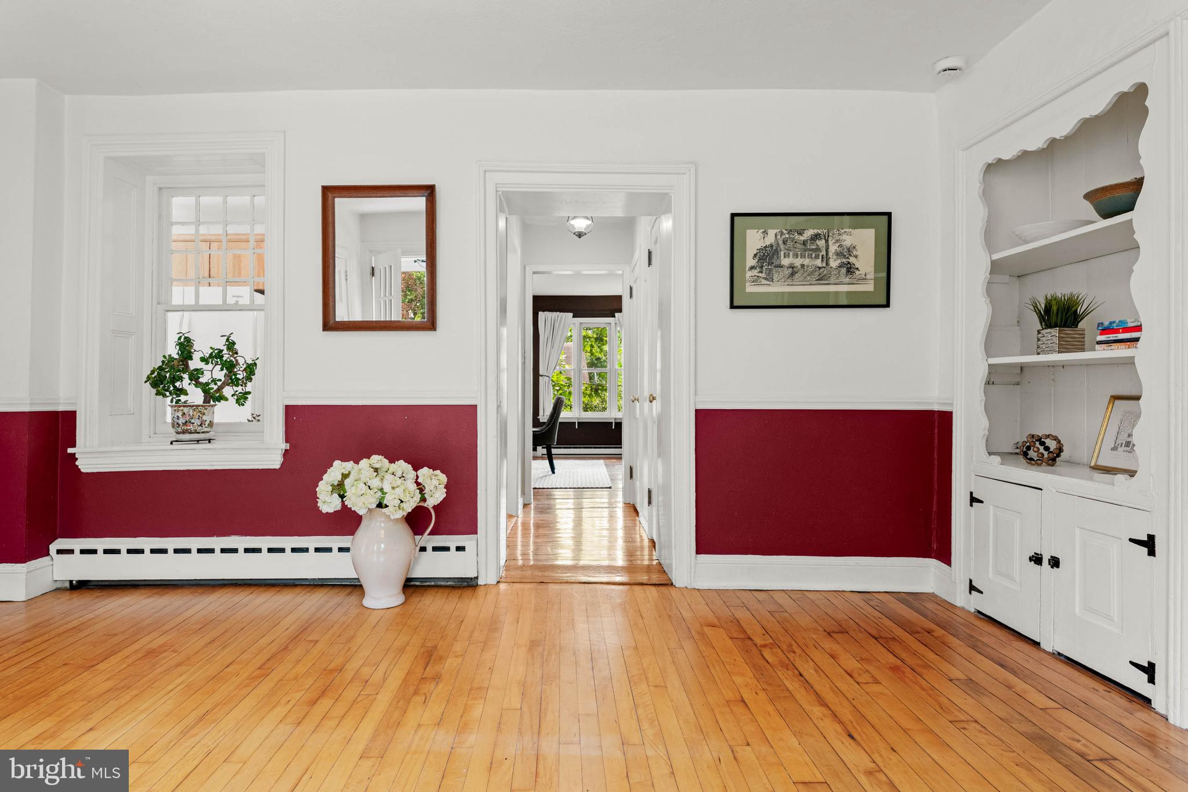
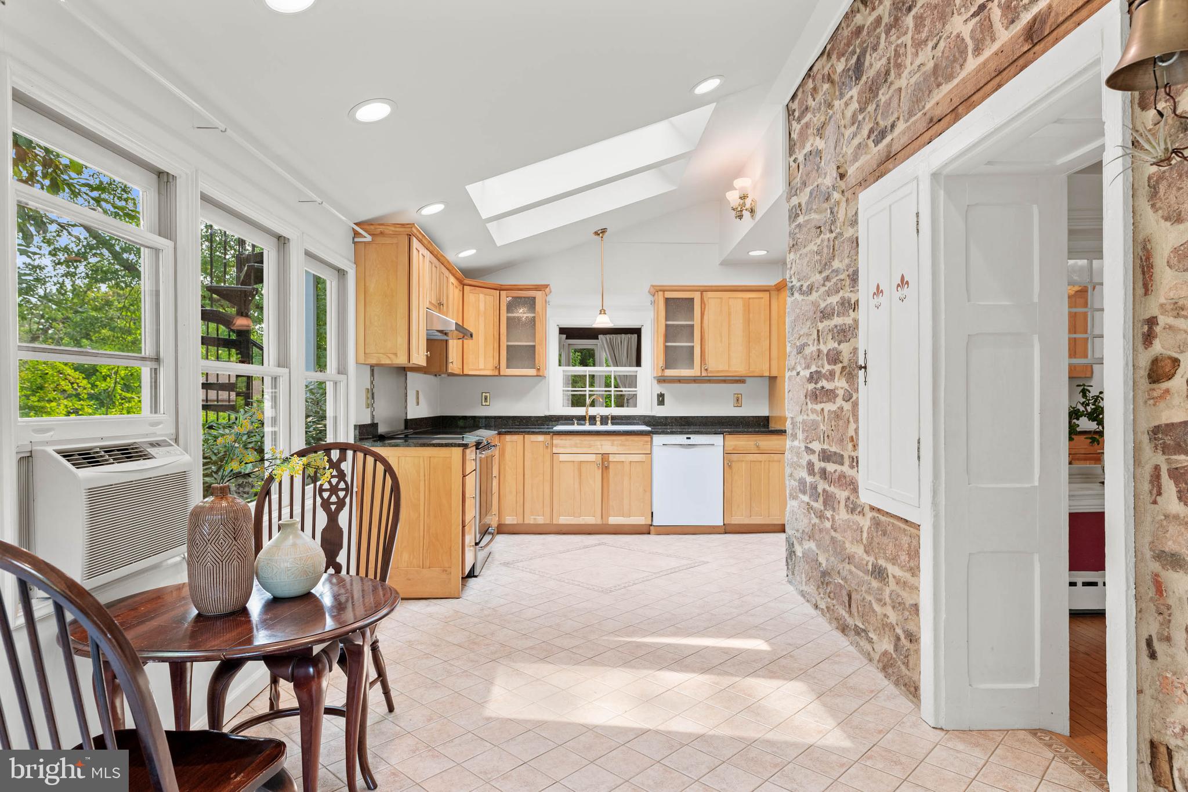
$3,308Built Circa 1815, lovingly restored and maintained, this home offers secret-garden privacy in the heart of Lansdale’s West Ward, a chance to be part of a rich history, and a remarkable suite of modern amenities. The kitchen features a vaulted ceiling where you can gaze up at the tree canopy through twin skylights, plus a magnificent 10-foot-tall exposed stone wall — all complemented by Granite countertops, an induction range, and birch cabinets. In the primary bedroom, marvel at the centuries-old wide-plank pumpkin pine floors alongside a 2024 Mitsubishi mini-split heat pump. With large beams nestled into the stone walls, the living room spans a spacious 35 feet with deep windowsills (perfect for houseplants) and a cozy soapstone woodstove that sits on a black Pennsylvania-slate hearth. Enjoy second-floor laundry, a fully owned solar panel array, and ample attic and basement storage with a large workroom. Sneak through the nearby secret passage that links two of the bedrooms. Gaze at the lush gardens and 30+ different types of trees on the property from the sunporch, flagstone patio, or exterior circular staircase. Invite all the relatives because the dining room effortlessly holds a 10-foot banquet-sized table. Enjoy watching the Red-bellied Woodpecker, Gray Catbird, and Carolina Wren nest and raise their young. Easy walking distance to York Avenue Elementary School, the smallest yet top-3 elementary school in the highly regarded North Penn School District. Lansdale’s newly renovated Whites Road Pool is just 4 blocks away. House was featured in Montgomery County Town & Country magazine. Five bedrooms, 2.5 baths, 3,950 square feet. Please see attached document with highlights and all upgrades that the sellers have made throughout their 20+ years ownership. Floor plans are included in the photos. This is your opportunity to own Red Top Farm, a distinguished Federal-style residence that has been part of Montgomery County's history for more than two centuries!
| 4 weeks ago | Listing updated with changes from the MLS® | |
| a month ago | Status changed to Active Under Contract | |
| a month ago | Price changed to $725,000 | |
| 3 months ago | Listing first seen on site |

The real estate listing information is provided by Bright MLS is for the consumer's personal, non-commercial use and may not be used for any purpose other than to identify prospective properties consumer may be interested in purchasing. Any information relating to real estate for sale or lease referenced on this web site comes from the Internet Data Exchange (IDX) program of the Bright MLS. This web site references real estate listing(s) held by a brokerage firm other than the broker and/or agent who owns this web site. The accuracy of all information is deemed reliable but not guaranteed and should be personally verified through personal inspection by and/or with the appropriate professionals. Properties in listings may have been sold or may no longer be available. The data contained herein is copyrighted by Bright MLS and is protected by all applicable copyright laws. Any unauthorized collection or dissemination of this information is in violation of copyright laws and is strictly prohibited. Copyright © 2020 Bright MLS. All rights reserved.
Did you know? You can invite friends and family to your search. They can join your search, rate and discuss listings with you.