

25 BERMAN COURTPHOENIXVILLE, PA19460
Mortgage Calculator
Monthly Payment (Est.)
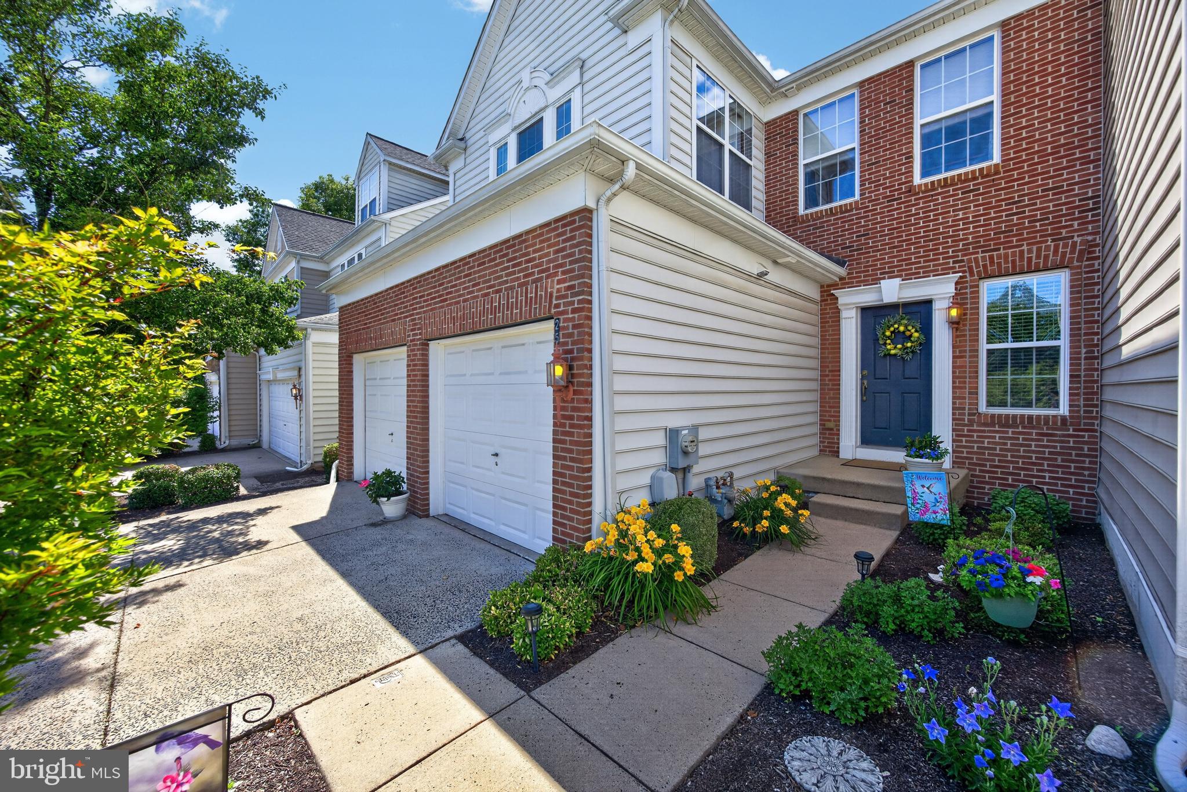
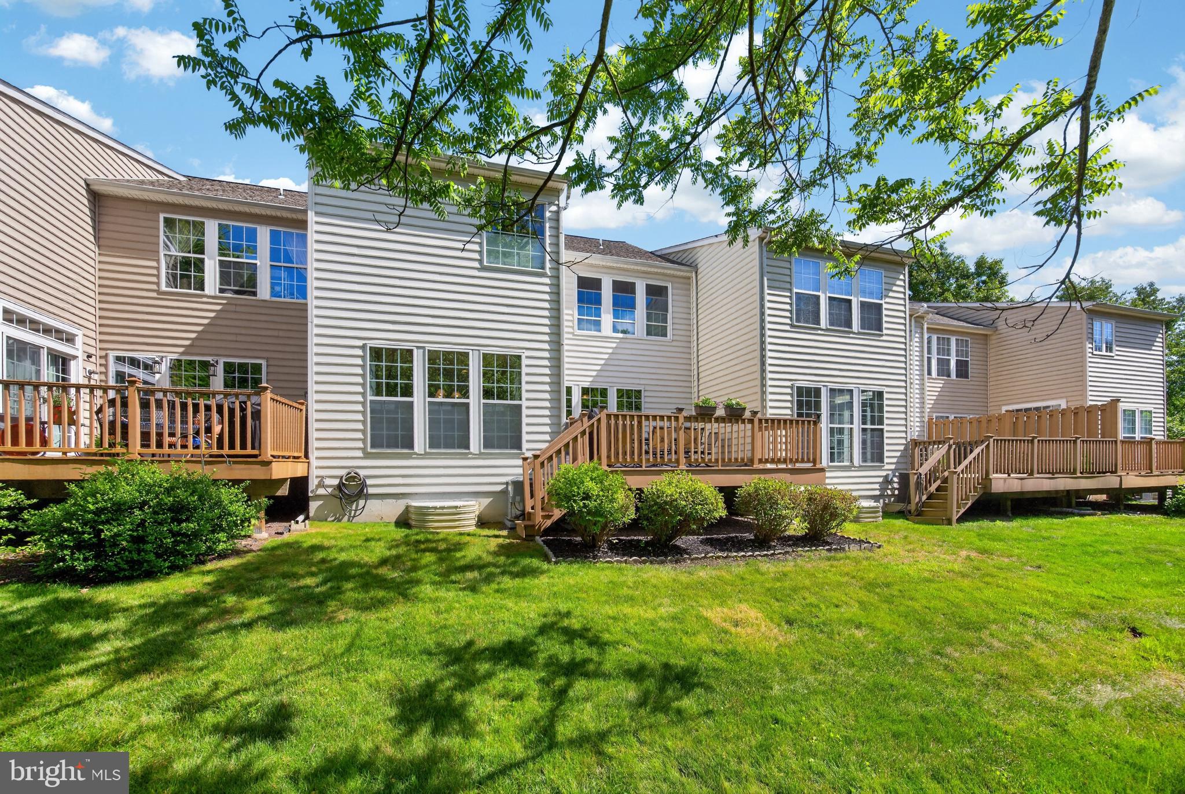
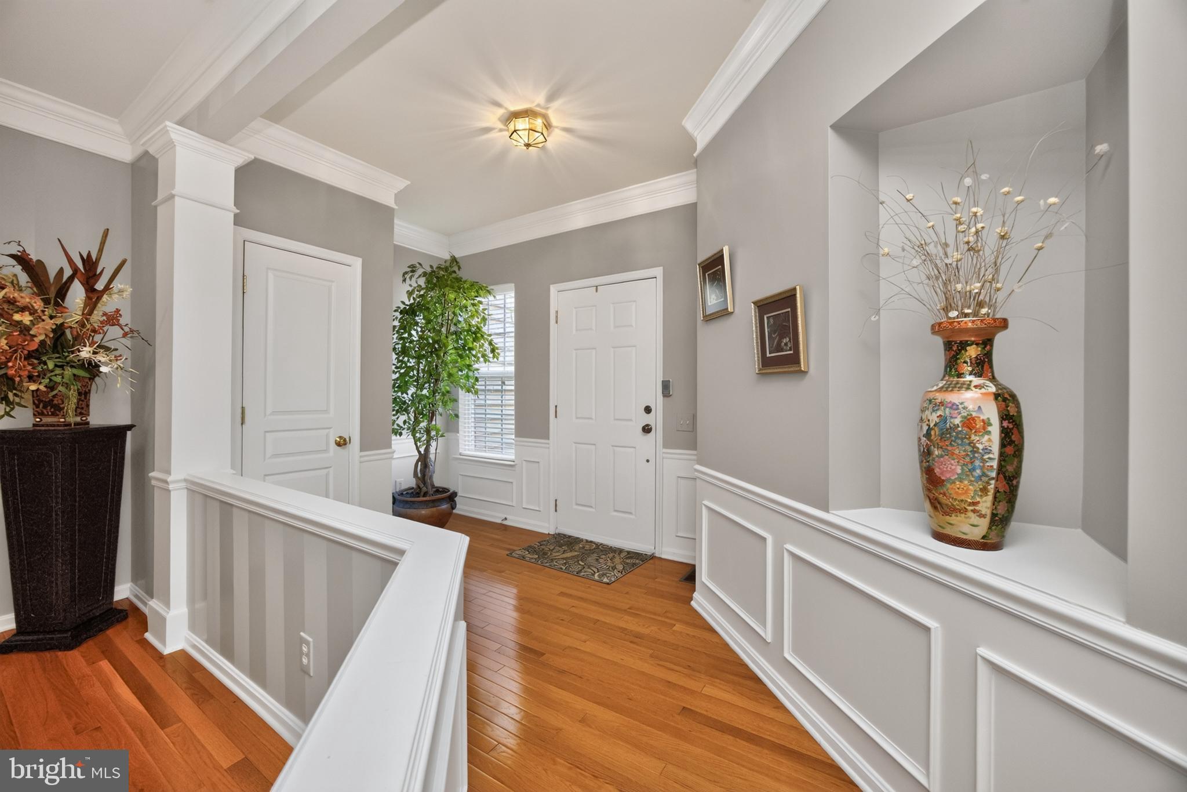
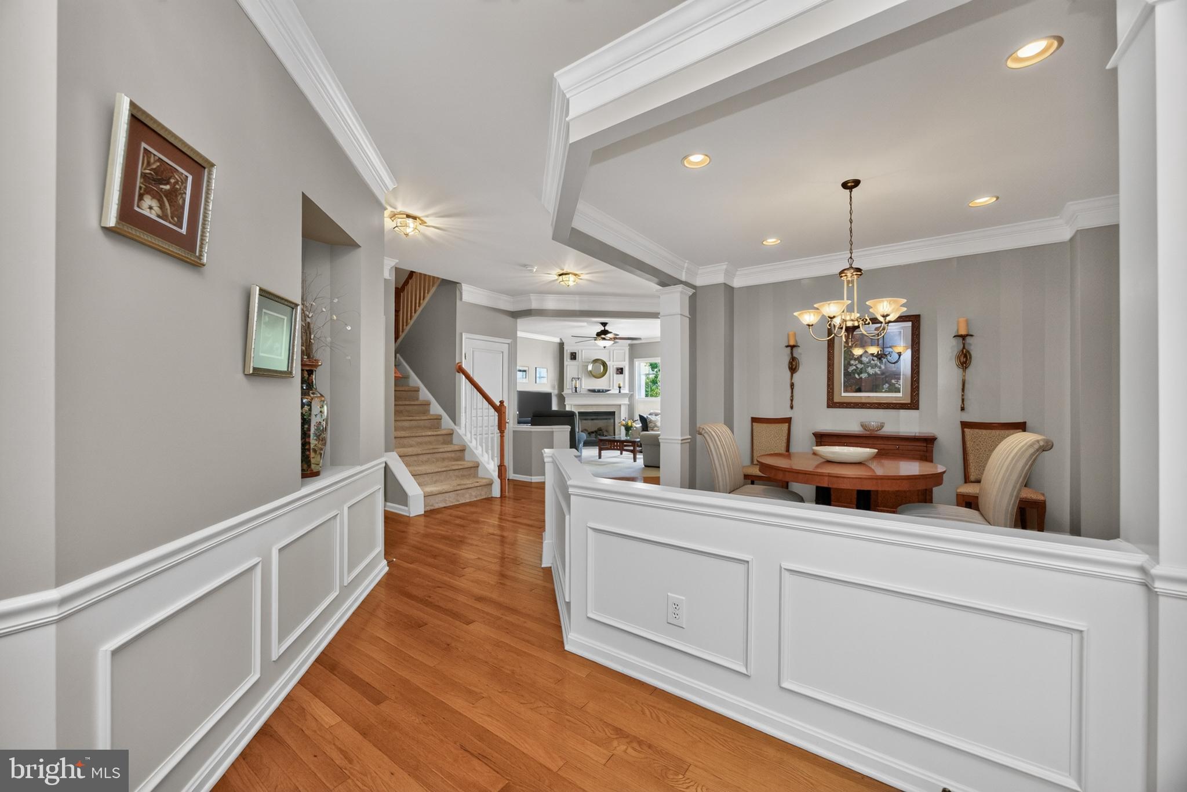
$2,915Welcome to this elegant and impeccably maintained brick-front, interior carriage home in the desirable Longford Crossing community of Upper Providence Township. Built by Pulte and enhanced with timeless architectural details, this beautiful 3-bedroom, 2.5-bath home offers the perfect blend of sophistication, comfort, and functionality. From the moment you enter, you'll appreciate the extensive wainscoting, crown molding, architectural columns, and natural light that create a warm and inviting atmosphere throughout. The main level is designed for both everyday living and entertainment. The entry foyer leads to the formal dining room, highlighted by a tray ceiling, making it an ideal space for hosting holiday dinners and special gatherings. The spacious living room features a corner gas fireplace with elegant picture-frame molding above, creating a beautiful focal point for relaxing evenings at home. The adjacent eat-in kitchen and morning room offer picturesque views of the wooded backdrop and provide the perfect setting for casual meals, morning coffee, or gathering with friends. The kitchen features stainless steel appliances, wood cabinetry, Corian countertops, a decorative tile backsplash, and an oversized center island that serves as both a workspace and gathering spot. Sliding doors lead to a private deck overlooking mature trees, offering a peaceful outdoor retreat and one of the sellers' favorite features of the home. A convenient laundry room and powder room complete the first floor. Upstairs, the spacious primary suite serves as a true sanctuary, featuring a tray ceiling, a generous sitting area ideal for a reading space, home office, or private retreat, a walk-in closet, and an en-suite bath with a soaking tub, separate shower, 12" x 12" tile flooring, and double-bowl vanity. Two additional generously sized bedrooms, each with ceiling fans, share the hall bath. Tasteful neutral decor, recessed lighting, and plenty of natural light continue throughout the upper level. The full basement offers exceptional potential for future living space, whether you envision a recreation room, home gym, media room, or playroom. With rough-in plumbing already in place for an additional full bath, the possibilities are endless. Additional highlights include a two-car garage, private driveway parking, and convenient overflow parking located directly in front of the home. Ideally situated, Longford Crossing offers easy access to the vibrant dining, shopping, and entertainment destinations of Phoenixville and King of Prussia, as well as the popular Providence Town Center. Outdoor enthusiasts will appreciate the many nearby parks, walking and biking trails, and recreational opportunities, including access to the scenic Schuylkill River Trail and Valley Forge area trails. Combining elegant design, exceptional care, beautiful, wooded views, and a prime location, this remarkable home offers a lifestyle that is truly second to none.
| a month ago | Status changed to Pending | |
| a month ago | Listing updated with changes from the MLS® | |
| 2 months ago | Listing first seen on site |

The real estate listing information is provided by Bright MLS is for the consumer's personal, non-commercial use and may not be used for any purpose other than to identify prospective properties consumer may be interested in purchasing. Any information relating to real estate for sale or lease referenced on this web site comes from the Internet Data Exchange (IDX) program of the Bright MLS. This web site references real estate listing(s) held by a brokerage firm other than the broker and/or agent who owns this web site. The accuracy of all information is deemed reliable but not guaranteed and should be personally verified through personal inspection by and/or with the appropriate professionals. Properties in listings may have been sold or may no longer be available. The data contained herein is copyrighted by Bright MLS and is protected by all applicable copyright laws. Any unauthorized collection or dissemination of this information is in violation of copyright laws and is strictly prohibited. Copyright © 2020 Bright MLS. All rights reserved.
Did you know? You can invite friends and family to your search. They can join your search, rate and discuss listings with you.