

612 ARGYLE AVENUEAMBLER, PA19002
Mortgage Calculator
Monthly Payment (Est.)
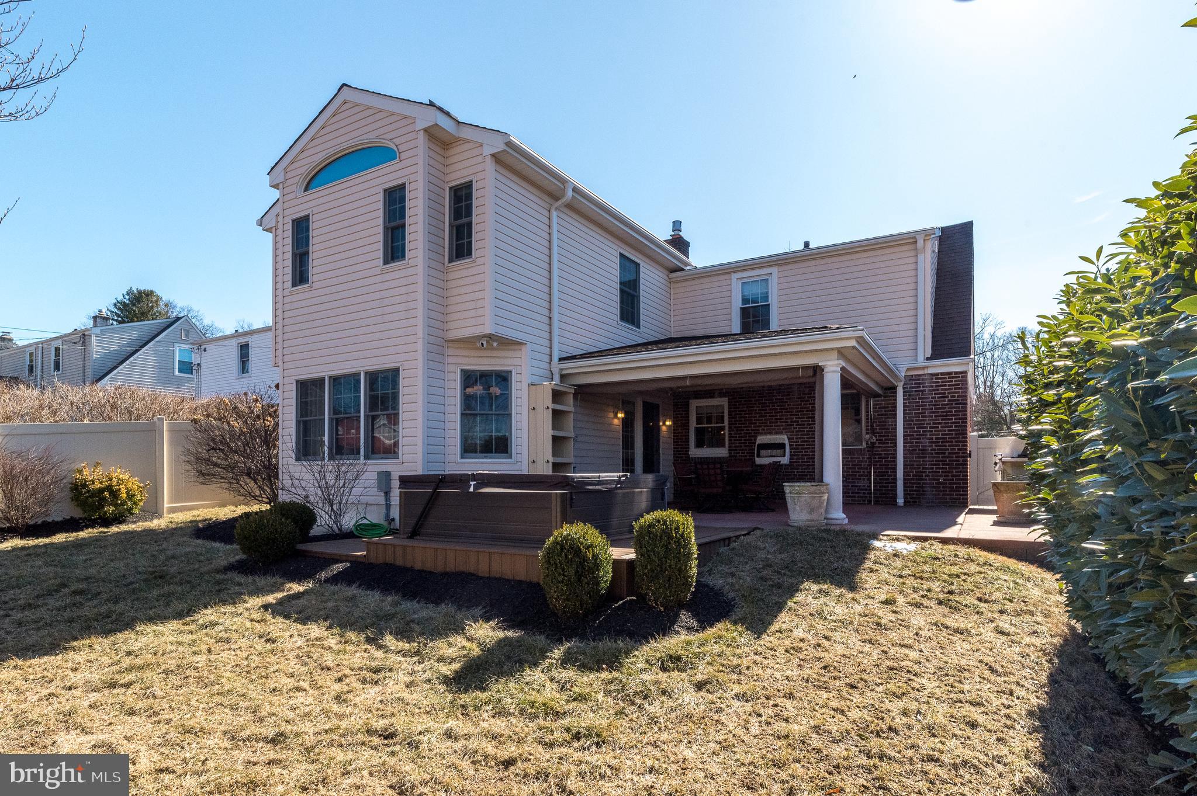
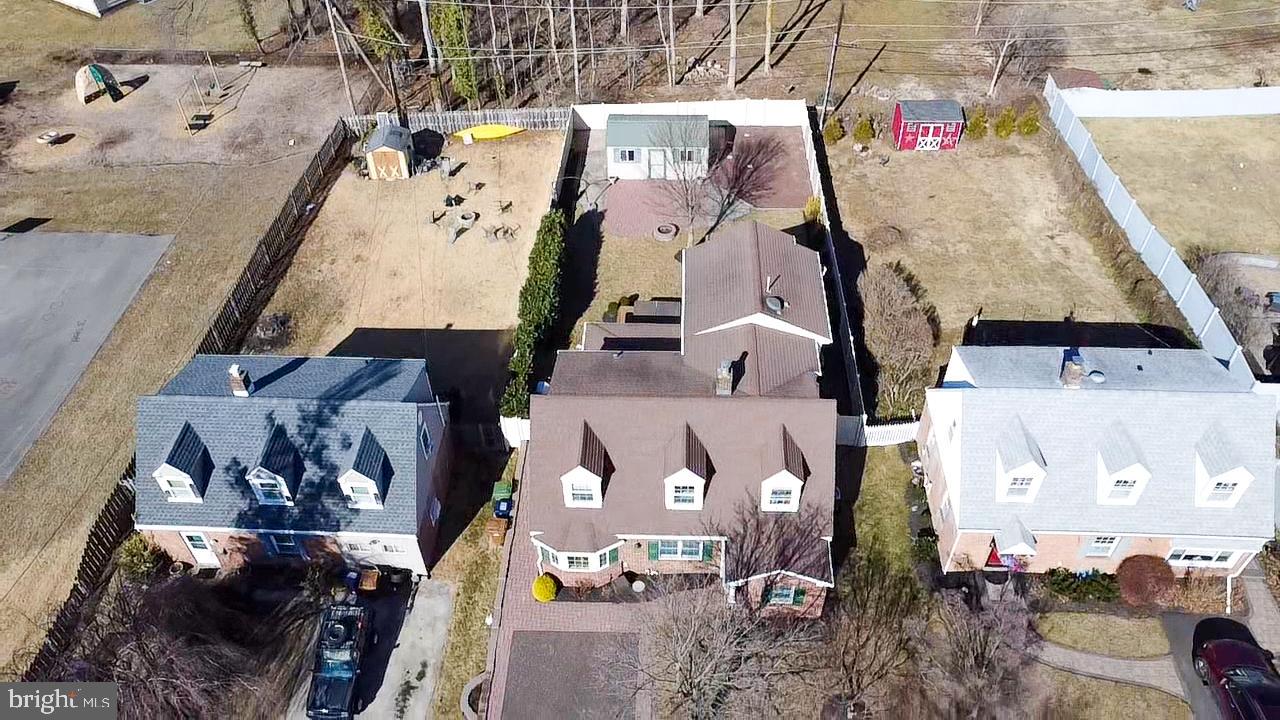
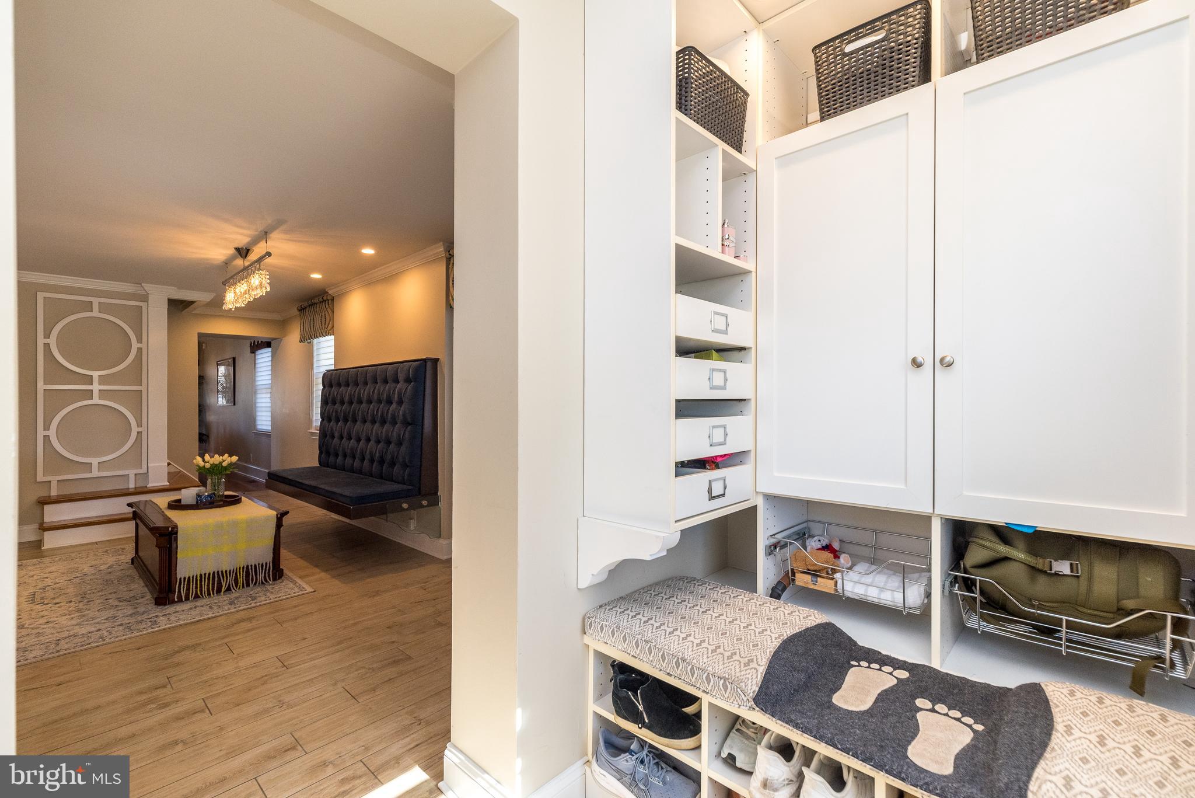
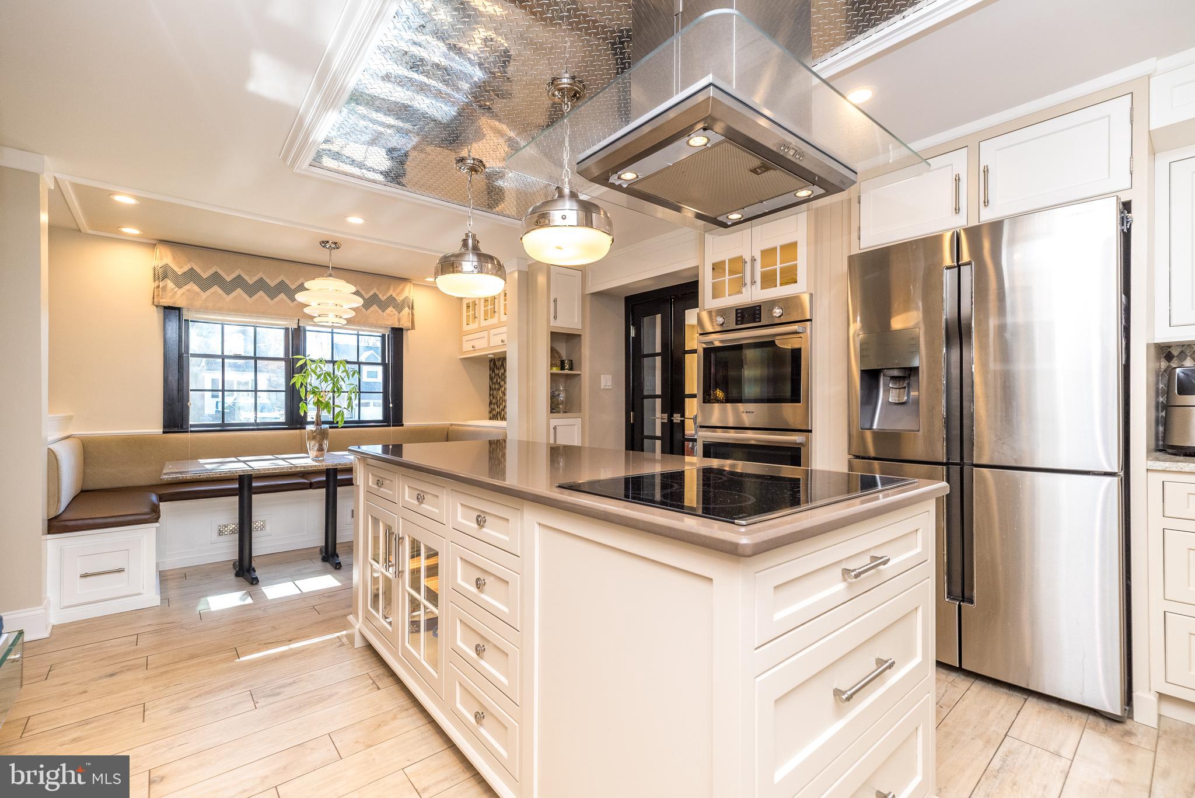
$2,965Prepare to be surprised from the moment you walk through the front door of this exciting 4 Bedroom, 2.5 Bath home with outstanding renovations, additions & upgrades, WITHIN WALKING DISTANCE TO THE TOWN OF AMBLER and directly across from a township park. You will be amazed at the custom designed, beautifully updated interior that perfectly blends charm with practicality. All of the details, including many hidden gems, have been professionally and thoughtfully integrated into the design. Tiled & hardwood floors, high-end designer light fixtures, custom millwork and an abundance of recessed lighting are just the tip of the iceberg. The entrance vestibule addition features bench seating w/storage, cubbies, cabinets & coat hooks. This area opens to the completely recreated space including an outstanding Gourmet Kitchen opening to a versatile room with built-in bench seating that could serve as a Living or Dining Room or Playroom, with bar including quartz counter, wine rack & space for wine fridge. The chef’s Kitchen is an absolute masterpiece worthy of a multi-million-dollar house, featuring quartz counters, tiled backsplash, double Bosch wall ovens, island w/seating for 3 plus pull-out extension to seat more, new electric cooktop, decorative glass cabinets, instant hot/cold plus reverse osmosis, Bosch dishwasher, new refrig, all open to the Bar. The Breakfast Area includes a custom granite table, built-in bench seating & hidden storage cabinetry. The adjacent Butler’s Pantry features a quartz counter, custom cabinetry & a fantastic walk-in pantry closet. The 1st Floor Office includes a built-in desk w/granite perimeter shelving. The stunning updated Powder Rm includes a coffered ceiling, vanity w/stone counter & vessel sink. Relax or Entertain in the absolutely sensational Family Rm (added 2006- renovated in 2016) with tray ceiling, gorgeous, wide, electric fireplace, custom built-in cabinets, designer wall sconces, & a sliding French door from this room leads to the exterior. Stairs with hardwood treads include oversized lower steps to add extra seating to the Living Room. The 2nd floor hall includes a redesigned space for the included washer & dryer plus more custom cabinetry. The luxurious Main Bedroom addition features a vaulted ceiling & atrium window, with a professionally organized closet. The upgraded Main Bath includes a vanity w/dual sinks & stall shower w/tiled surround & new frameless glass door. The 2nd Bedroom has a custom built-in desk w/quartz counter. Bedrm 3 has a fantastic Murphy-Bed w/custom surround lighting when open & custom millwork when closed. A built-in bench w/storage accents the dormer window. Bedroom 4 features a closet & 2 storage areas, & all bedrooms offer ceiling fans. The Full Hall Bath includes a new vanity w/quartz counter & a soaking tub w/shower. Continue into the custom designed Lower Level featuring a Recreation Rm you won’t want to leave. This space was completely renovated in 2019 and features a lighted ceiling that changes colors, a gas fireplace w/stand-alone glass-tiled surround & marble hearth, custom bar w/quartz counter & space for wine fridge, mural-painted, camouflaged closets w/extensive storage shelving and mirrored wall. The adjoining heated Gym offers an egress window. Other special features include 2 zones of HVAC & a tankless hot water heater. The excitement continues in the fenced rear yard, where the heated, covered Patio includes pull-down canvas walls to allow for an all-year-round retreat. The paver patio w/new fan overlooks the rear yard which includes a firepit & a large renovated Shed (2025). The driveway can fit 4 cars. Walk down street to play in the Park, or walk into the vibrant town of Ambler to see a movie, eat at one of many terrific restaurants, shop, or take the train to center city Phila. Don’t miss your chance to own this hidden Gem within highly rated Upper Dublin School District.
| 2 weeks ago | Status changed to Pending | |
| 2 weeks ago | Listing updated with changes from the MLS® | |
| 3 weeks ago | Listing first seen on site |

The real estate listing information is provided by Bright MLS is for the consumer's personal, non-commercial use and may not be used for any purpose other than to identify prospective properties consumer may be interested in purchasing. Any information relating to real estate for sale or lease referenced on this web site comes from the Internet Data Exchange (IDX) program of the Bright MLS. This web site references real estate listing(s) held by a brokerage firm other than the broker and/or agent who owns this web site. The accuracy of all information is deemed reliable but not guaranteed and should be personally verified through personal inspection by and/or with the appropriate professionals. Properties in listings may have been sold or may no longer be available. The data contained herein is copyrighted by Bright MLS and is protected by all applicable copyright laws. Any unauthorized collection or dissemination of this information is in violation of copyright laws and is strictly prohibited. Copyright © 2020 Bright MLS. All rights reserved.
Did you know? You can invite friends and family to your search. They can join your search, rate and discuss listings with you.