

248 W BEIDLER ROADKING OF PRUSSIA, PA19406
Mortgage Calculator
Monthly Payment (Est.)
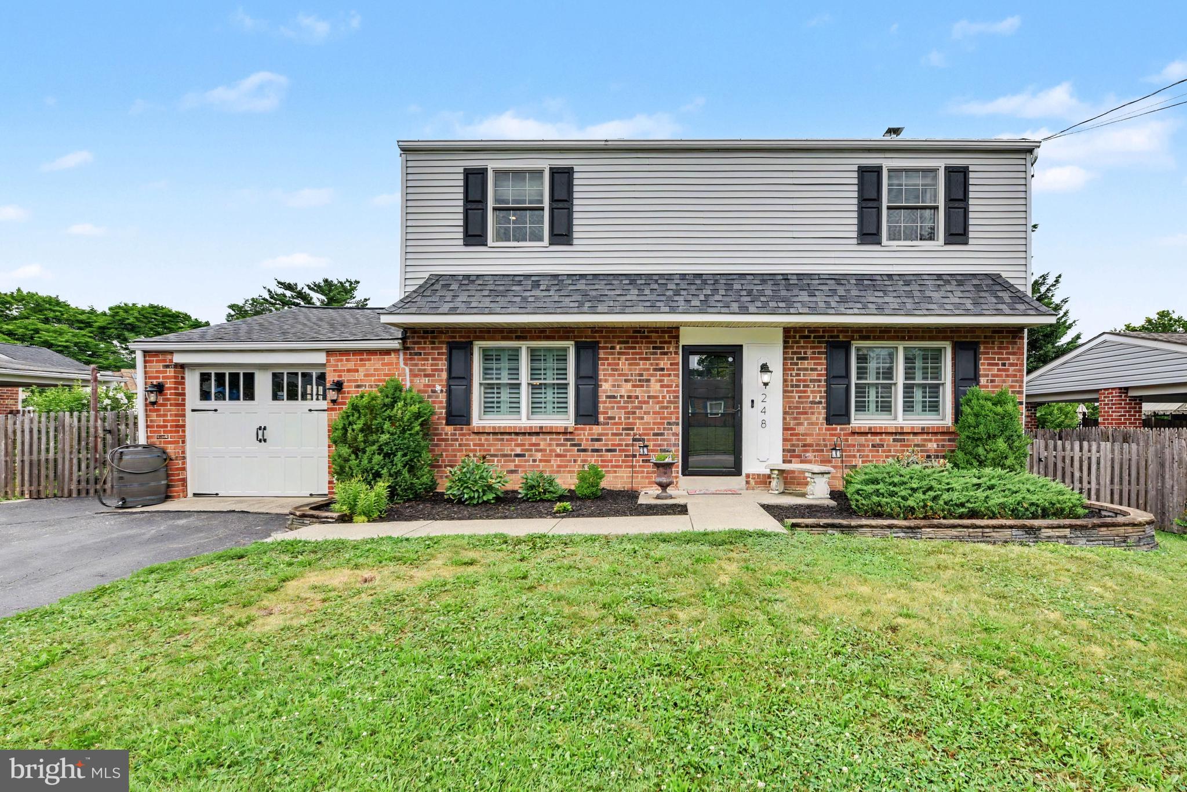
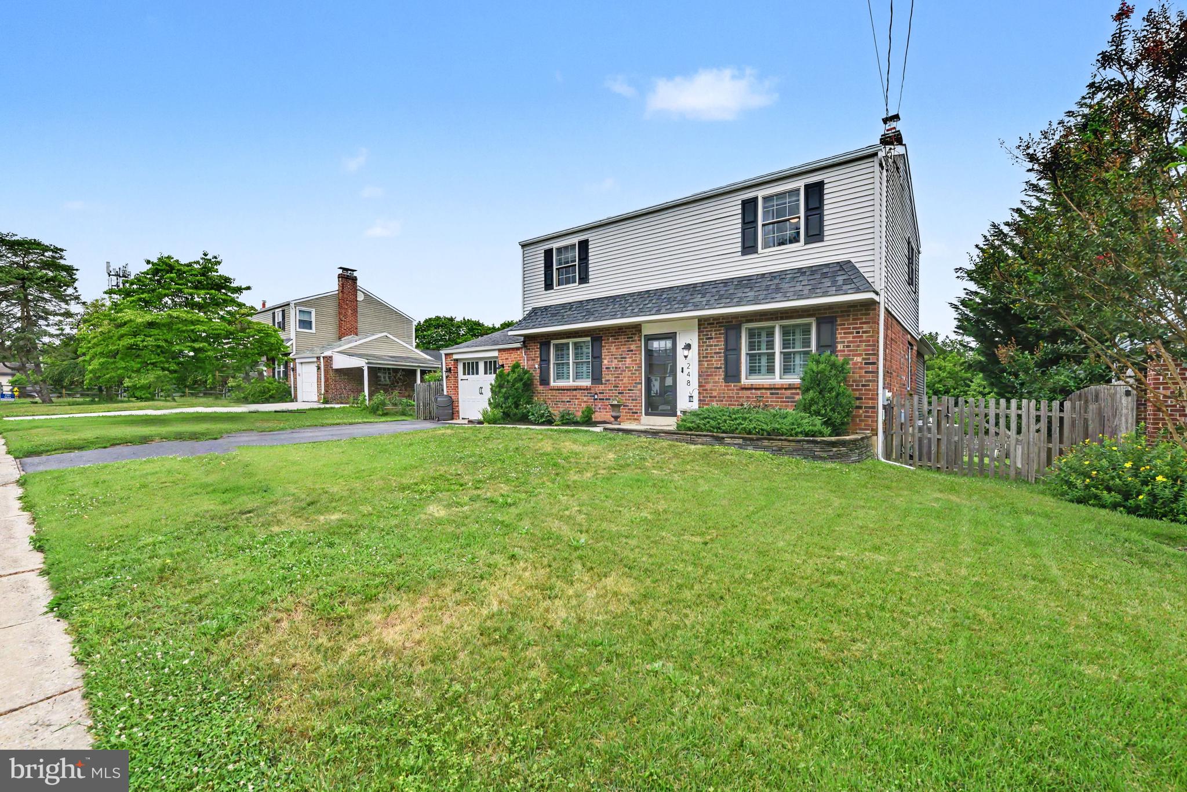
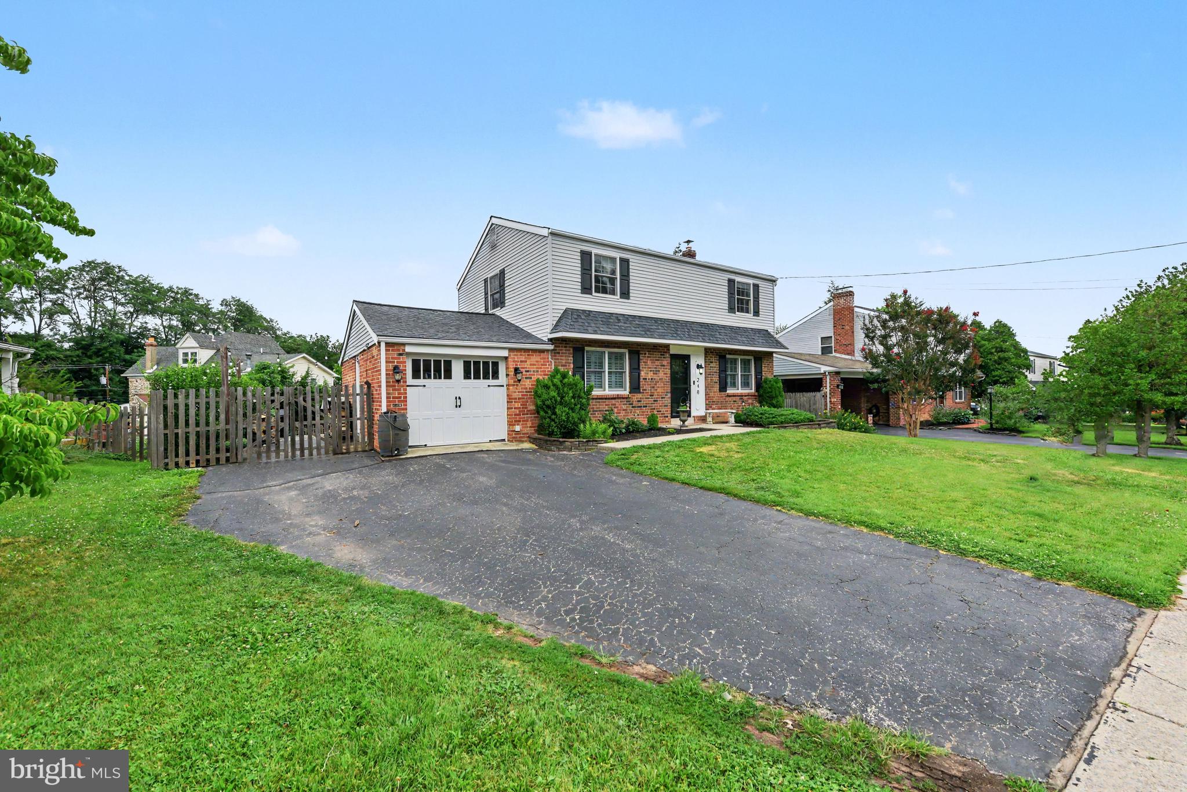
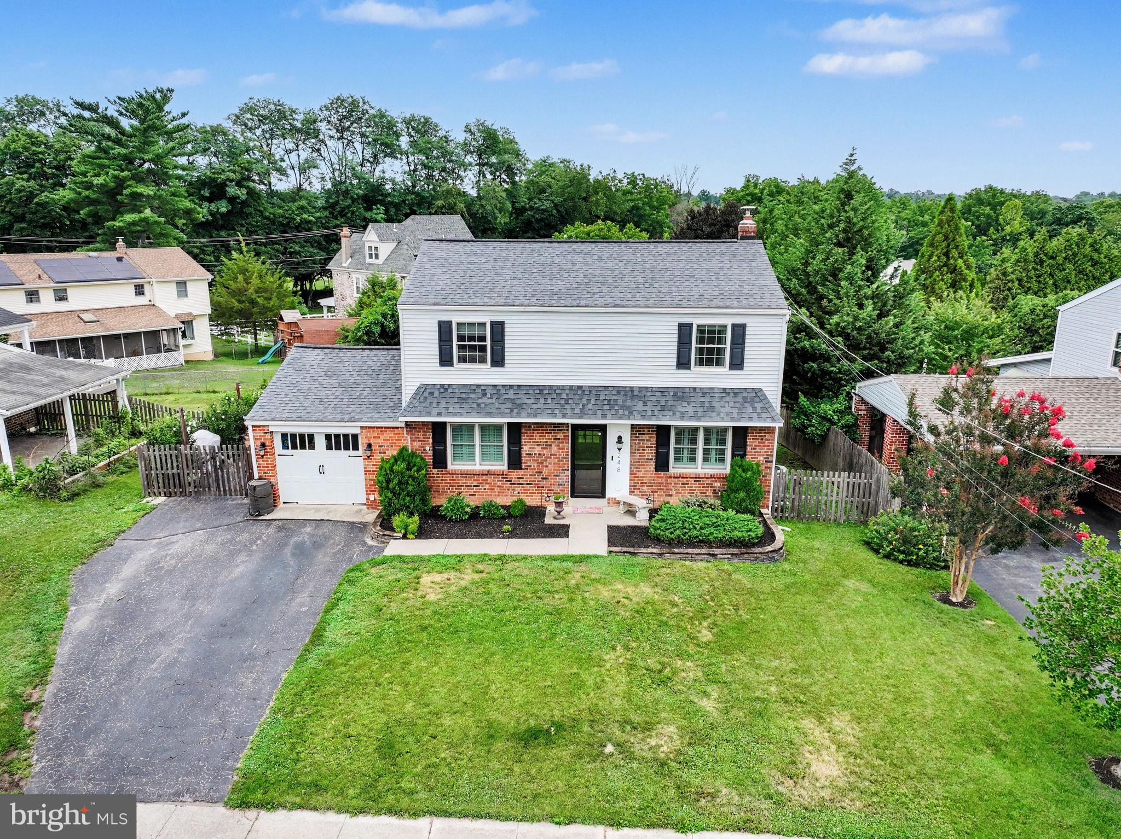
$2,737Welcome to 248 W. Beidler Road, a beautifully updated home nestled in the heart of highly sought-after King of Prussia. From the moment you step inside, you'll appreciate the warm and inviting family room, the perfect space for relaxing evenings or intimate gatherings. The entire first floor is enhanced by newer flooring, recessed lighting, and an abundance of natural sunlight that creates a bright, welcoming atmosphere throughout. The family room seamlessly flows into the true focal point of the home—an open-concept kitchen designed for both everyday living and entertaining. Stylishly updated with granite countertops, a subway tile backsplash, stainless steel appliances, and new flooring, this space effortlessly connects to both the formal dining room and living room. The dining room offers a unique sense of character with exposed beams, added privacy from the main living areas, and convenient access to the laundry room, powder room, and attached one-car garage. The spacious living room, part of a thoughtfully designed addition to the original home, is filled with natural light and features a charming wood-burning fireplace that can easily be converted to gas, along with a mini-split system for added comfort. Step outside to enjoy a deck overlooking the fully fenced backyard—an ideal setting for summer barbecues, gatherings with family and friends, pets, or simply relaxing outdoors. The unfinished basement provides excellent storage space and offers endless possibilities for future expansion, including a home gym, recreation room, or additional living area. Beyond the property, you'll love the exceptional King of Prussia location. Outdoor enthusiasts can enjoy nearby Heuser Park, featuring playgrounds, sports fields, walking trails, and direct trail connections to Valley Forge National Historical Park, one of the region's premier destinations for hiking, biking, and outdoor recreation. Shopping, dining, and entertainment are just minutes away at the renowned King of Prussia Mall and King of Prussia Town Center, offering hundreds of retail stores, popular restaurants, cafés, and year-round community events. With its blend of modern updates, flexible living spaces, outdoor enjoyment, and unbeatable location close to parks, shopping, dining, and major commuter routes, this move-in-ready home offers the perfect combination of comfort, convenience, and lifestyle.
| 2 weeks ago | Status changed to Pending | |
| 2 weeks ago | Listing updated with changes from the MLS® | |
| a month ago | Listing first seen on site |

The real estate listing information is provided by Bright MLS is for the consumer's personal, non-commercial use and may not be used for any purpose other than to identify prospective properties consumer may be interested in purchasing. Any information relating to real estate for sale or lease referenced on this web site comes from the Internet Data Exchange (IDX) program of the Bright MLS. This web site references real estate listing(s) held by a brokerage firm other than the broker and/or agent who owns this web site. The accuracy of all information is deemed reliable but not guaranteed and should be personally verified through personal inspection by and/or with the appropriate professionals. Properties in listings may have been sold or may no longer be available. The data contained herein is copyrighted by Bright MLS and is protected by all applicable copyright laws. Any unauthorized collection or dissemination of this information is in violation of copyright laws and is strictly prohibited. Copyright © 2020 Bright MLS. All rights reserved.
Did you know? You can invite friends and family to your search. They can join your search, rate and discuss listings with you.