

165 BIRKDALE DRIVEBLUE BELL, PA19422
Mortgage Calculator
Monthly Payment (Est.)
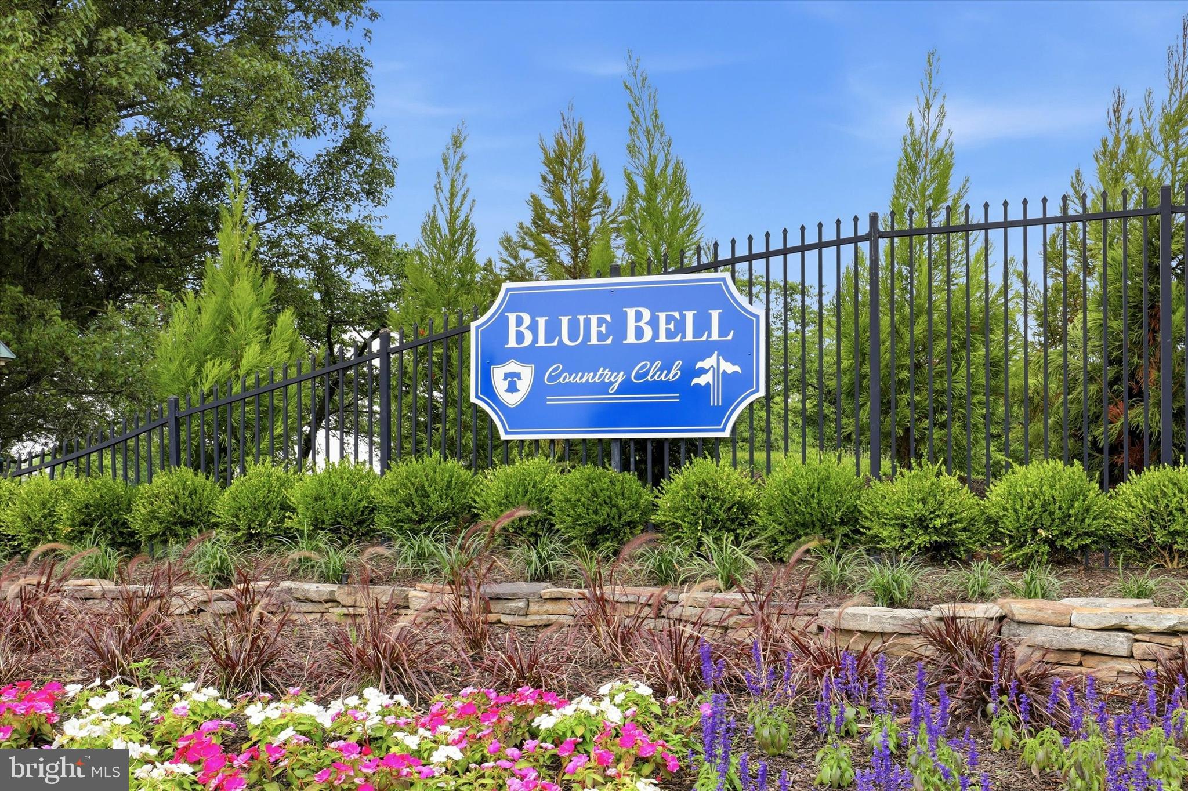
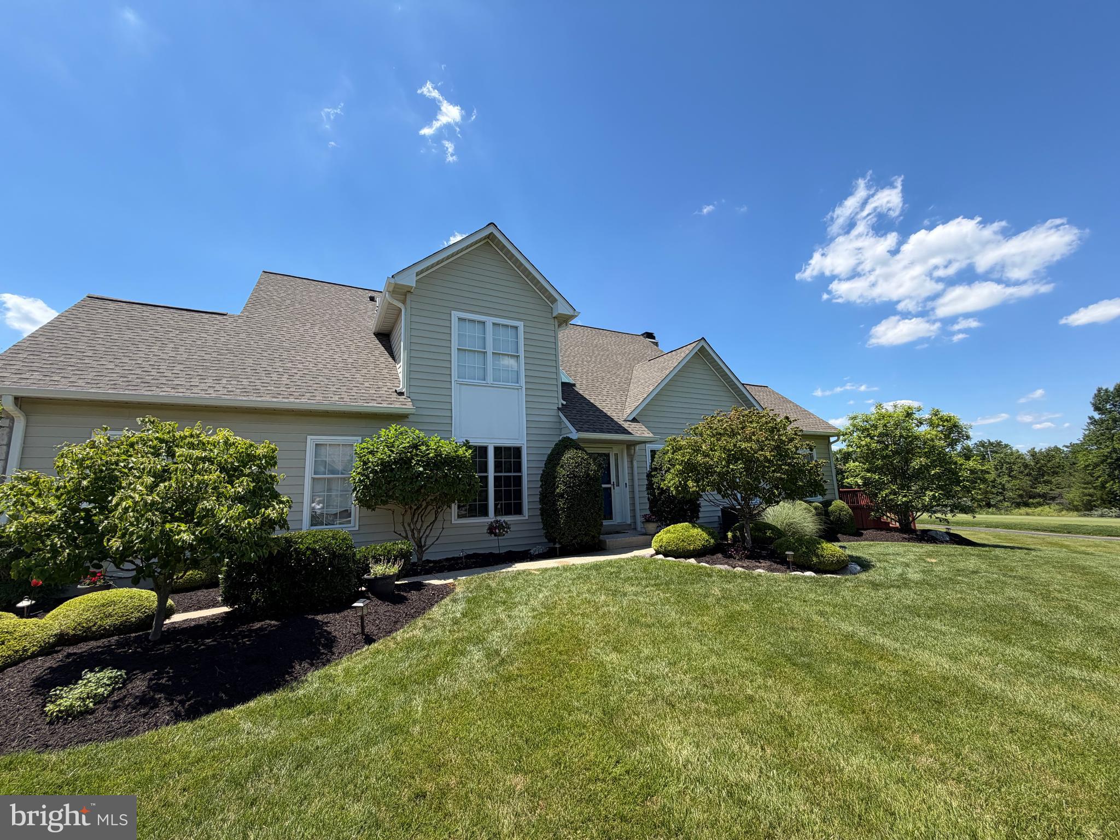
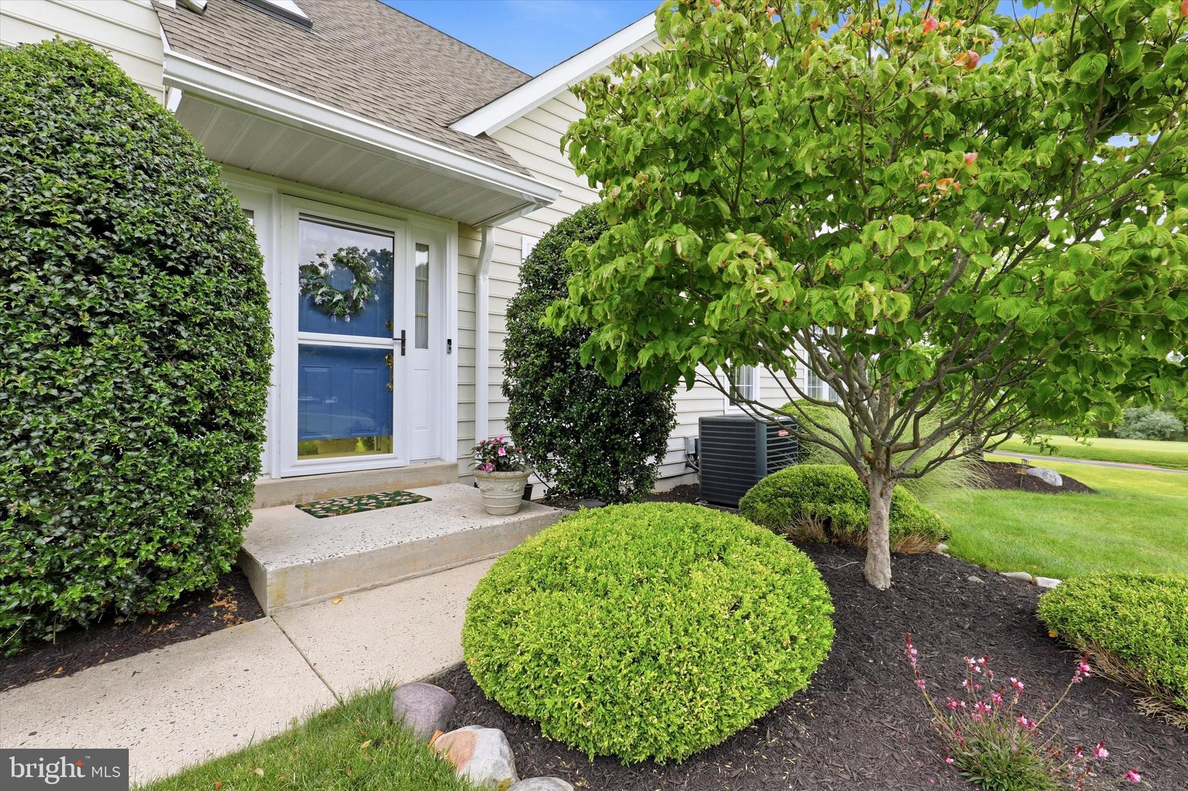
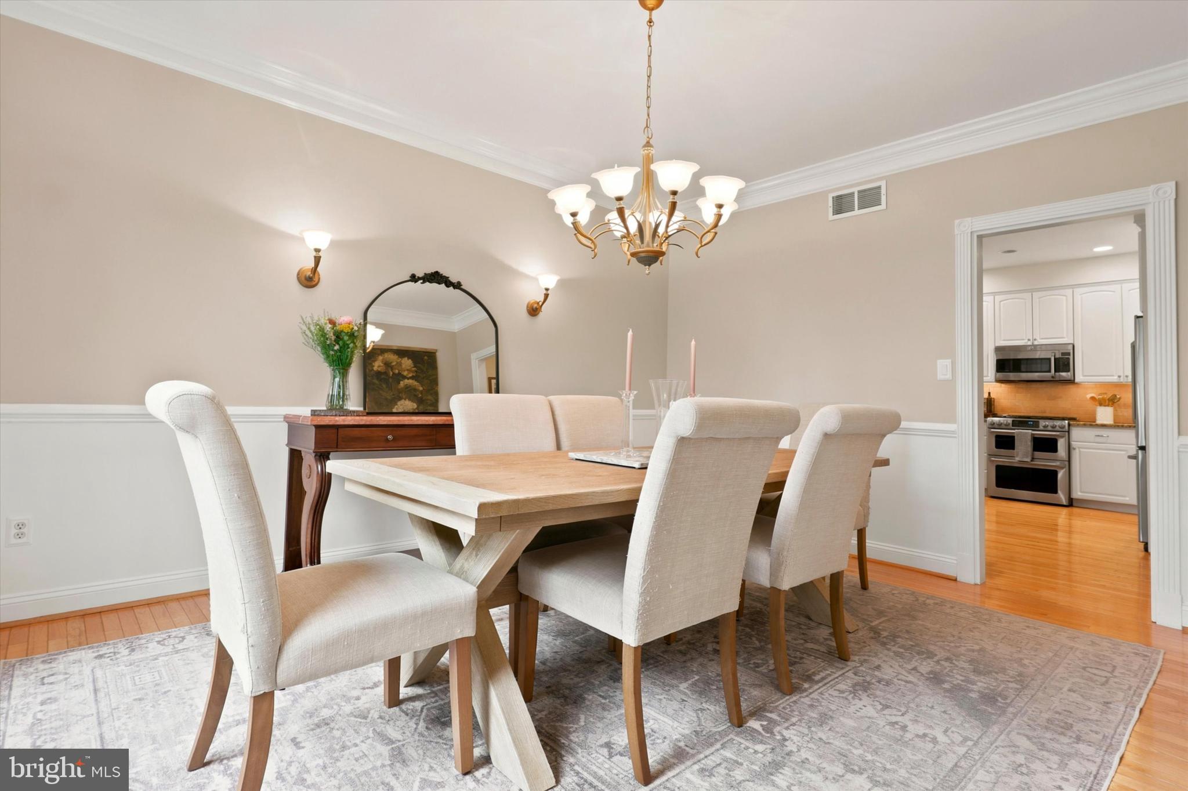
$3,810Luxury Carriage Home with Spectacular Golf Course Views in Blue Bell Country Club. Welcome to this beautifully appointed 3-bedroom, 2 full bath, 2 half bath carriage home in the prestigious gated community of Blue Bell Country Club. Perfectly positioned adjacent to the tee box of the third hole, this exceptional residence enjoys a premium setting with picturesque golf course views while offering the privacy and feel of a single-family home. Filled with abundant natural light, the home features beautiful hardwood floors and a spacious, thoughtfully designed floor plan. The main level showcases a large eat-in kitchen with granite countertops, abundant cabinetry, stainless steel appliances, a Bosch dishwasher, and a five-burner gas stove. The kitchen flows seamlessly into the inviting family room, or into the dining room, creating an ideal space for everyday living and entertaining. The sunroom addition is fully integrated into the home's interior living space, providing a bright and welcoming retreat with panoramic views of the golf course. A formal living room, currently used as a home office, along with a powder room and convenient laundry room, complete the main level. One of the home's most impressive features is the fabulous oversized deck overlooking the 3rd tee box. Accessible from both the family room and sunroom, this exceptional outdoor living space is perfect for entertaining guests, enjoying al fresco dining, or simply relaxing while taking in the tranquil golf course setting. Upstairs, the spacious primary suite offers a private retreat featuring two large walk-in closets and a luxurious ensuite bath. Two additional generously sized bedrooms, each with ample closet space, share a well-appointed hall bathroom. The expansive finished lower level provides tremendous flexibility and additional living space, making it ideal for a recreation room, media room, fitness area, game room, or hobby space. A convenient powder room adds functionality to this level. Located in the heart of Blue Bell, residents enjoy easy access to outstanding shopping, excellent restaurants, supermarkets, parks, and everyday conveniences. Major roadways are just minutes away, providing convenient access throughout Montgomery County and to Philadelphia. Combining elegance, comfort, generous living space, and a coveted golf course location, this exceptional residence offers a rare opportunity to enjoy the very best of country club living in one of Montgomery County's most sought-after communities with a highly rated school district.
| a month ago | Status changed to Pending | |
| a month ago | Listing updated with changes from the MLS® | |
| a month ago | Listing first seen on site |

The real estate listing information is provided by Bright MLS is for the consumer's personal, non-commercial use and may not be used for any purpose other than to identify prospective properties consumer may be interested in purchasing. Any information relating to real estate for sale or lease referenced on this web site comes from the Internet Data Exchange (IDX) program of the Bright MLS. This web site references real estate listing(s) held by a brokerage firm other than the broker and/or agent who owns this web site. The accuracy of all information is deemed reliable but not guaranteed and should be personally verified through personal inspection by and/or with the appropriate professionals. Properties in listings may have been sold or may no longer be available. The data contained herein is copyrighted by Bright MLS and is protected by all applicable copyright laws. Any unauthorized collection or dissemination of this information is in violation of copyright laws and is strictly prohibited. Copyright © 2020 Bright MLS. All rights reserved.
Did you know? You can invite friends and family to your search. They can join your search, rate and discuss listings with you.