

2612 CRESSWELL DRIVENORRISTOWN, PA19403
Mortgage Calculator
Monthly Payment (Est.)
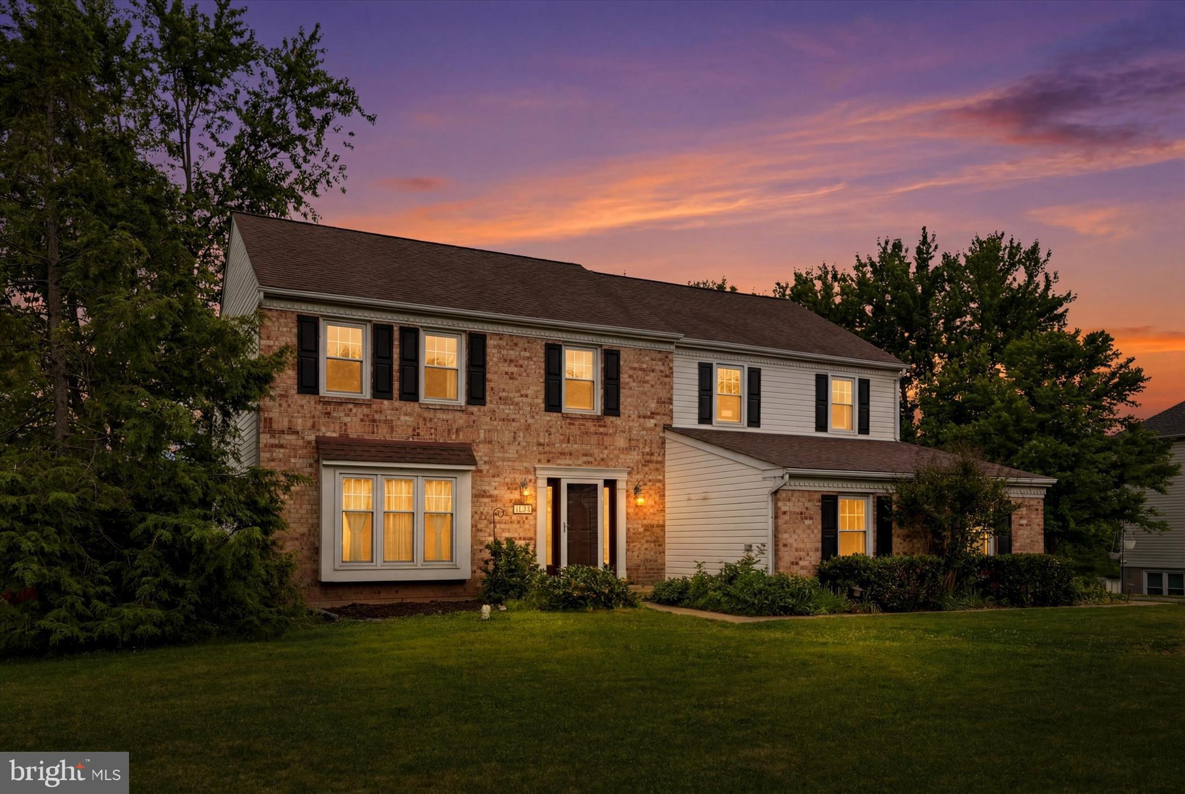
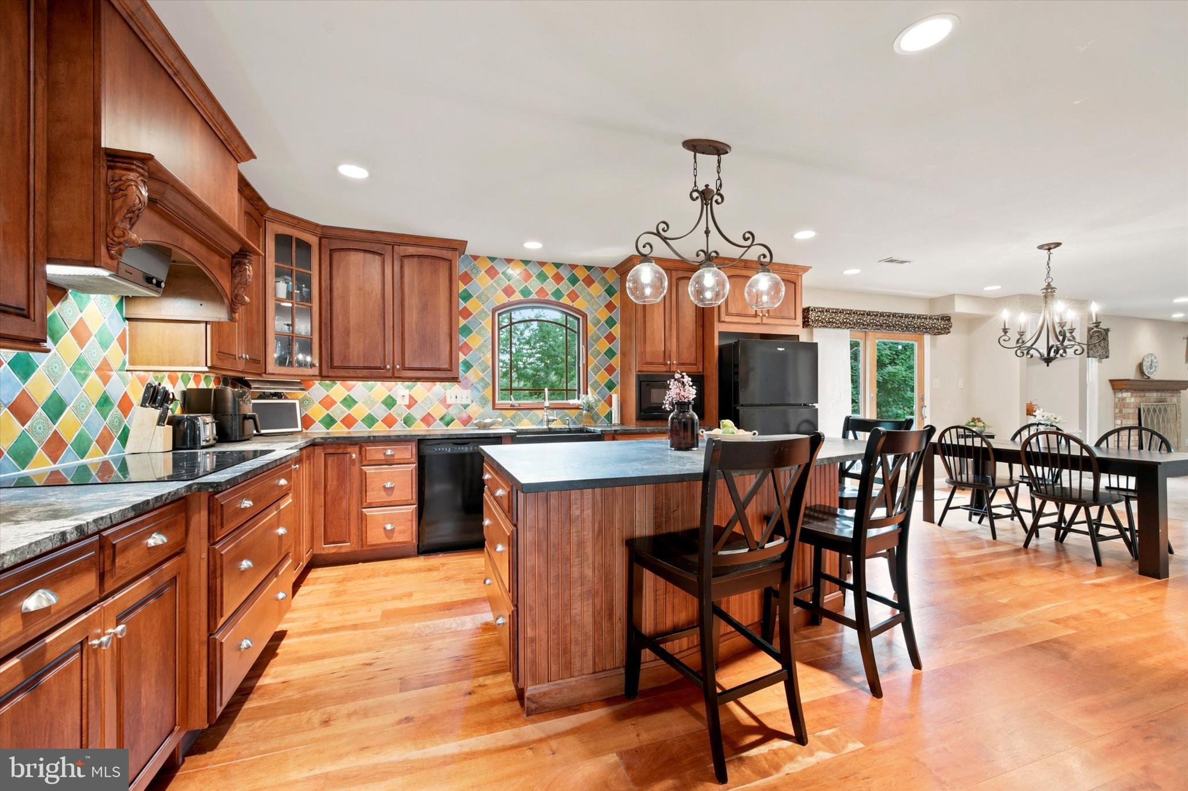
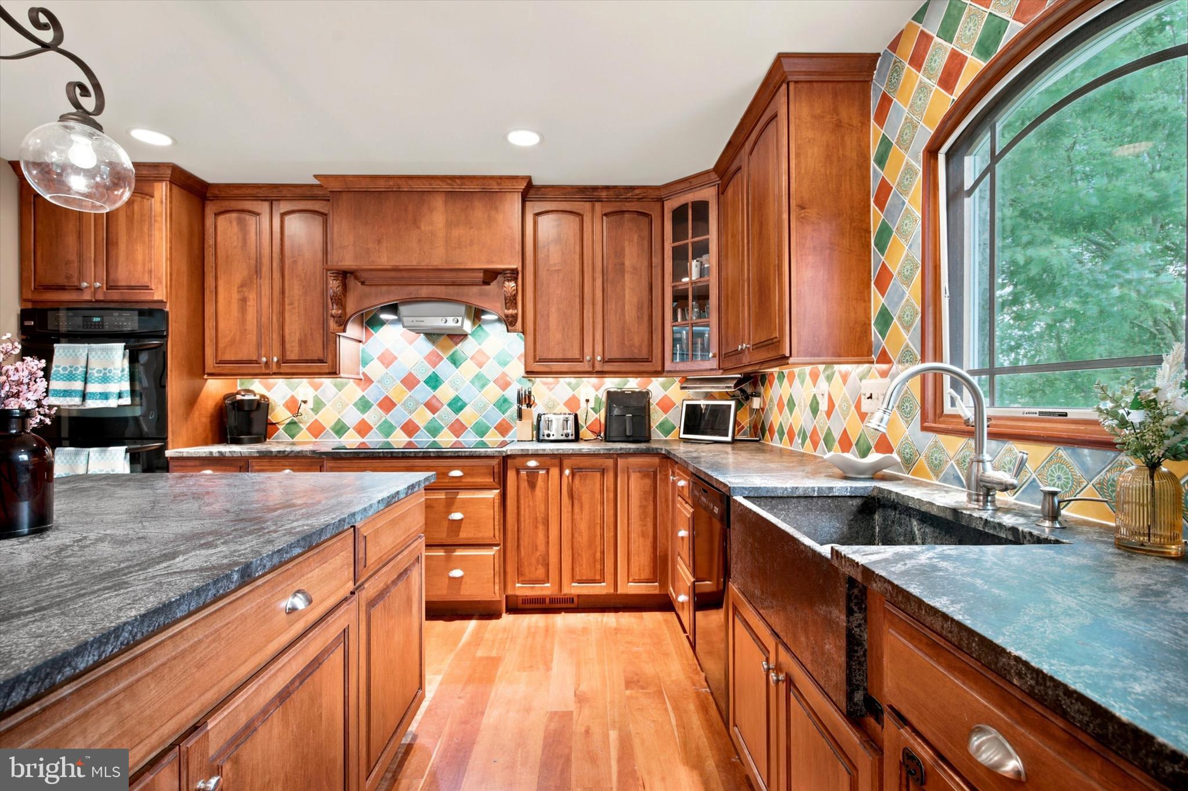
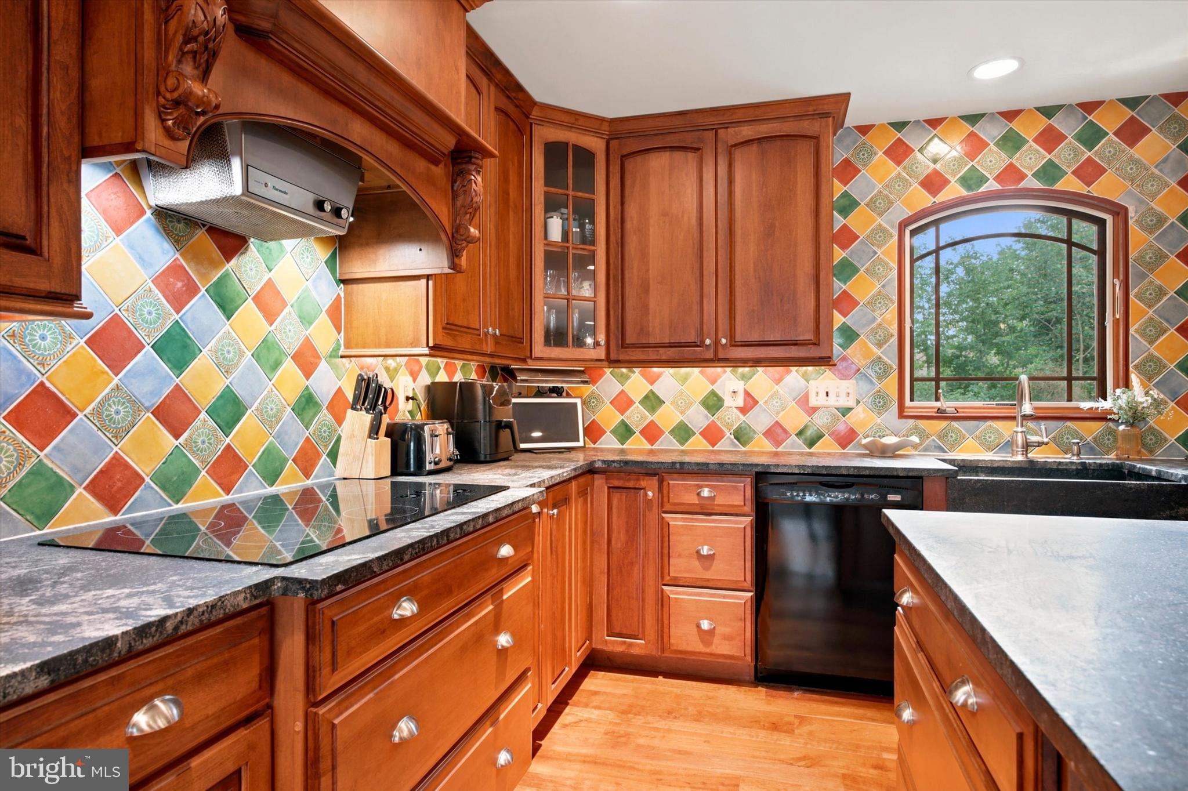
$2,966Refined Living in Stonebridge Estates Nestled on a quiet cul-de-sac in East Norriton's coveted Stonebridge Estates, 2612 Cresswell Drive is a beautifully updated colonial that balances classic design with many modern amenities. Offering over 3,700 square feet of total finished living (and working) space on three levels, this 4-bedroom, 2.5-bath residence is thoughtfully designed for the way you live today. A dramatic two-story foyer, hardwood flooring, and sun-filled interiors set the tone. At the center of the home, the custom gourmet kitchen features stunning slate countertops with a deep farm sink, custom tile backsplash, a huge island, and premium appliances, opening to a large dining area, leading to a deck overlooking the back yard. The massive and inviting family room is anchored by a brick-faced, raised hearth, wood-burning fireplace. Spacious formal and casual living areas provide flexibility for entertaining, working from home, and everyday living. Upstairs, the serene primary suite offers a very large walk-in closet and spa-inspired bath, while three additional bedrooms provide generous accommodations. The finished lower level delivers versatile bonus space for recreation, fitness, media, or office use. Outside, a beautifully hardscaped patio overlooks the private backyard, creating an effortless extension of the home's living space. All of this, just moments from major highways, shopping, dining, and parks, in one of East Norriton's most established and desirable neighborhoods.
| a month ago | Status changed to Active Under Contract | |
| a month ago | Listing updated with changes from the MLS® | |
| a month ago | Listing first seen on site |

The real estate listing information is provided by Bright MLS is for the consumer's personal, non-commercial use and may not be used for any purpose other than to identify prospective properties consumer may be interested in purchasing. Any information relating to real estate for sale or lease referenced on this web site comes from the Internet Data Exchange (IDX) program of the Bright MLS. This web site references real estate listing(s) held by a brokerage firm other than the broker and/or agent who owns this web site. The accuracy of all information is deemed reliable but not guaranteed and should be personally verified through personal inspection by and/or with the appropriate professionals. Properties in listings may have been sold or may no longer be available. The data contained herein is copyrighted by Bright MLS and is protected by all applicable copyright laws. Any unauthorized collection or dissemination of this information is in violation of copyright laws and is strictly prohibited. Copyright © 2020 Bright MLS. All rights reserved.
Did you know? You can invite friends and family to your search. They can join your search, rate and discuss listings with you.