

100 LLANALEW ROAD 7BHAVERFORD, PA19041
Mortgage Calculator
Monthly Payment (Est.)
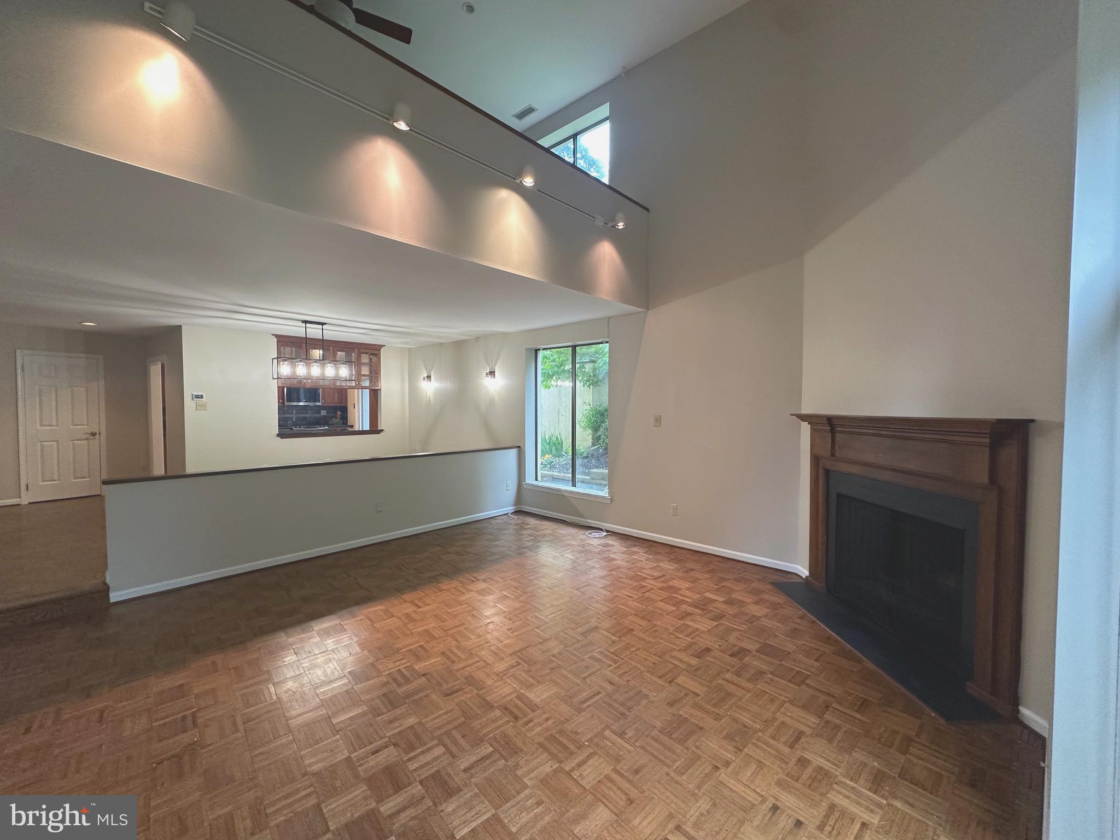
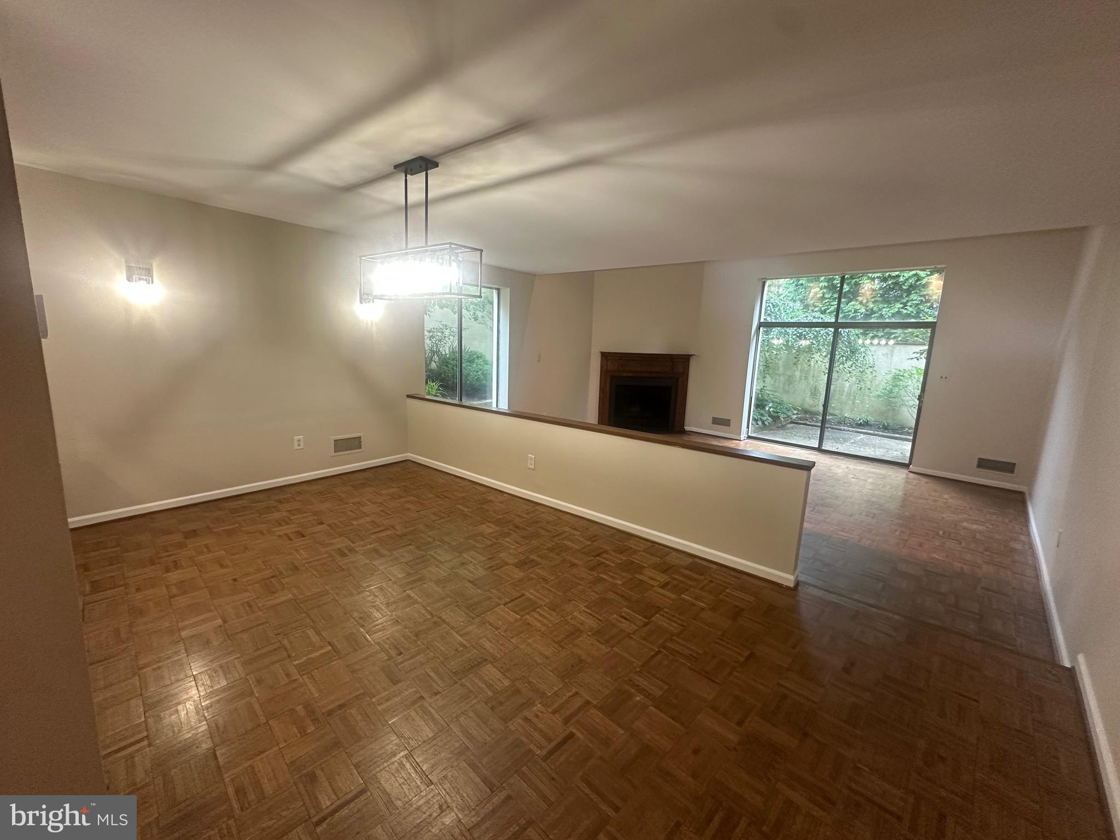
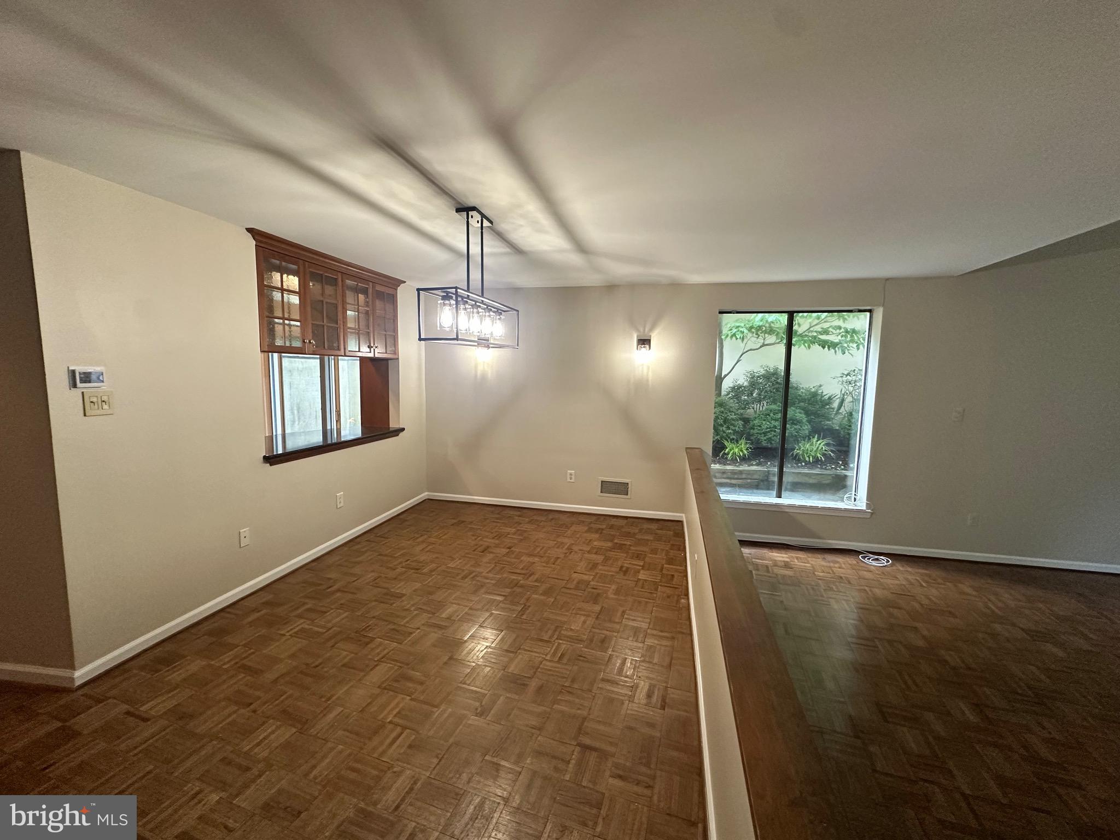
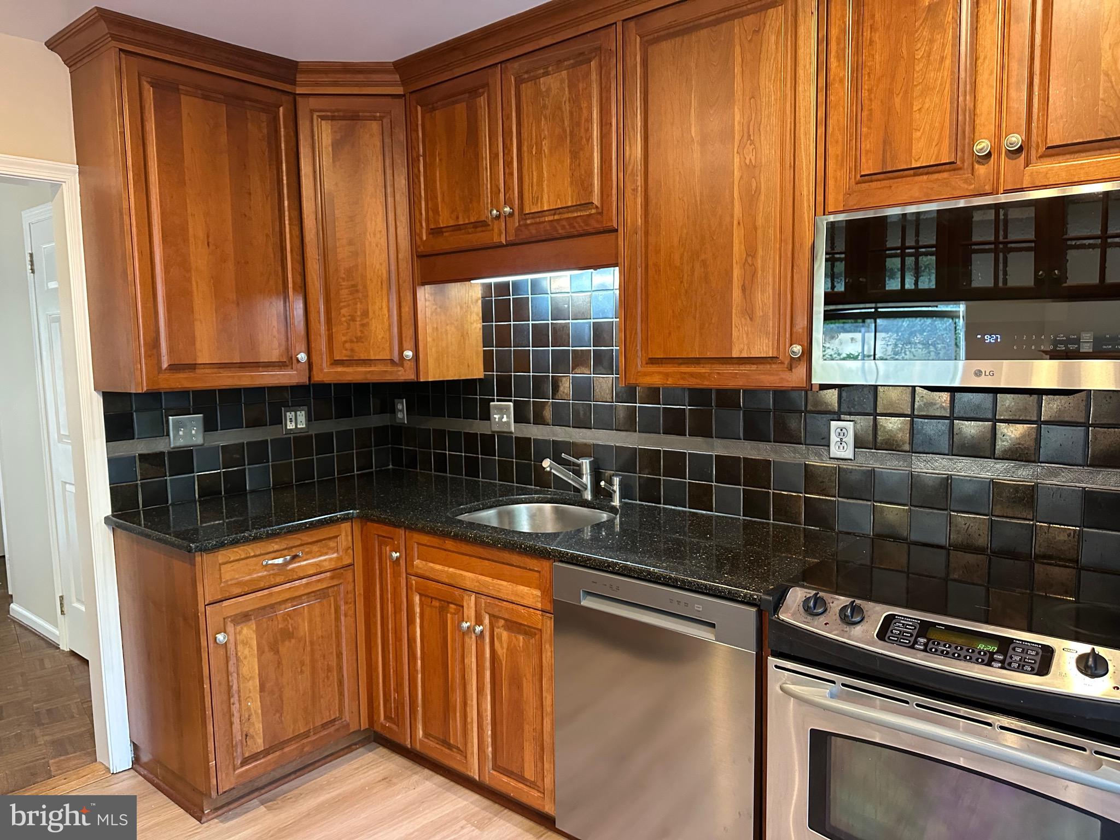
$2,610Look No Further! Spacious 3-story corner townhouse offering over 2,800 square feet of comfortable living space. The main level features a sunken living room, formal dining room, and an updated kitchen with wood cabinetry, granite countertops, tiled backsplash, stainless steel appliances, and a Sub-Zero refrigerator; a powder room. and closets complete the firs level. The primary suite includes a walk-in closet and a tiled ensuite bath with vanity and stall shower. A loft with custom built-in cabinetry overlooks the living room, adding flexibility for a home office or sitting area. The third level offers three additional bedrooms, a full hall bath, and a laundry area with full-size washer and dryer. Enjoy outdoor living on the wraparound patio surrounded by mature landscaping and extensive plantings. Many recent improvements including newly installed carpeting in bedrooms and hall, new microwave , dishwasher, and luxury vinyl flooring in kitchen, interior painting, new storm door, 50 gallon hot water heater- 1 year , HVAC 4 years. Parquet flooring on. Ideally located close to shopping, dining, and transportation.Welcome Home!
| 3 weeks ago | Status changed to Pending | |
| 3 weeks ago | Listing updated with changes from the MLS® | |
| a month ago | Listing first seen on site |

The real estate listing information is provided by Bright MLS is for the consumer's personal, non-commercial use and may not be used for any purpose other than to identify prospective properties consumer may be interested in purchasing. Any information relating to real estate for sale or lease referenced on this web site comes from the Internet Data Exchange (IDX) program of the Bright MLS. This web site references real estate listing(s) held by a brokerage firm other than the broker and/or agent who owns this web site. The accuracy of all information is deemed reliable but not guaranteed and should be personally verified through personal inspection by and/or with the appropriate professionals. Properties in listings may have been sold or may no longer be available. The data contained herein is copyrighted by Bright MLS and is protected by all applicable copyright laws. Any unauthorized collection or dissemination of this information is in violation of copyright laws and is strictly prohibited. Copyright © 2020 Bright MLS. All rights reserved.
Did you know? You can invite friends and family to your search. They can join your search, rate and discuss listings with you.