

4372 SWEETBRIAR DRIVECOLLEGEVILLE, PA19426

Mortgage Calculator
Monthly Payment (Est.)
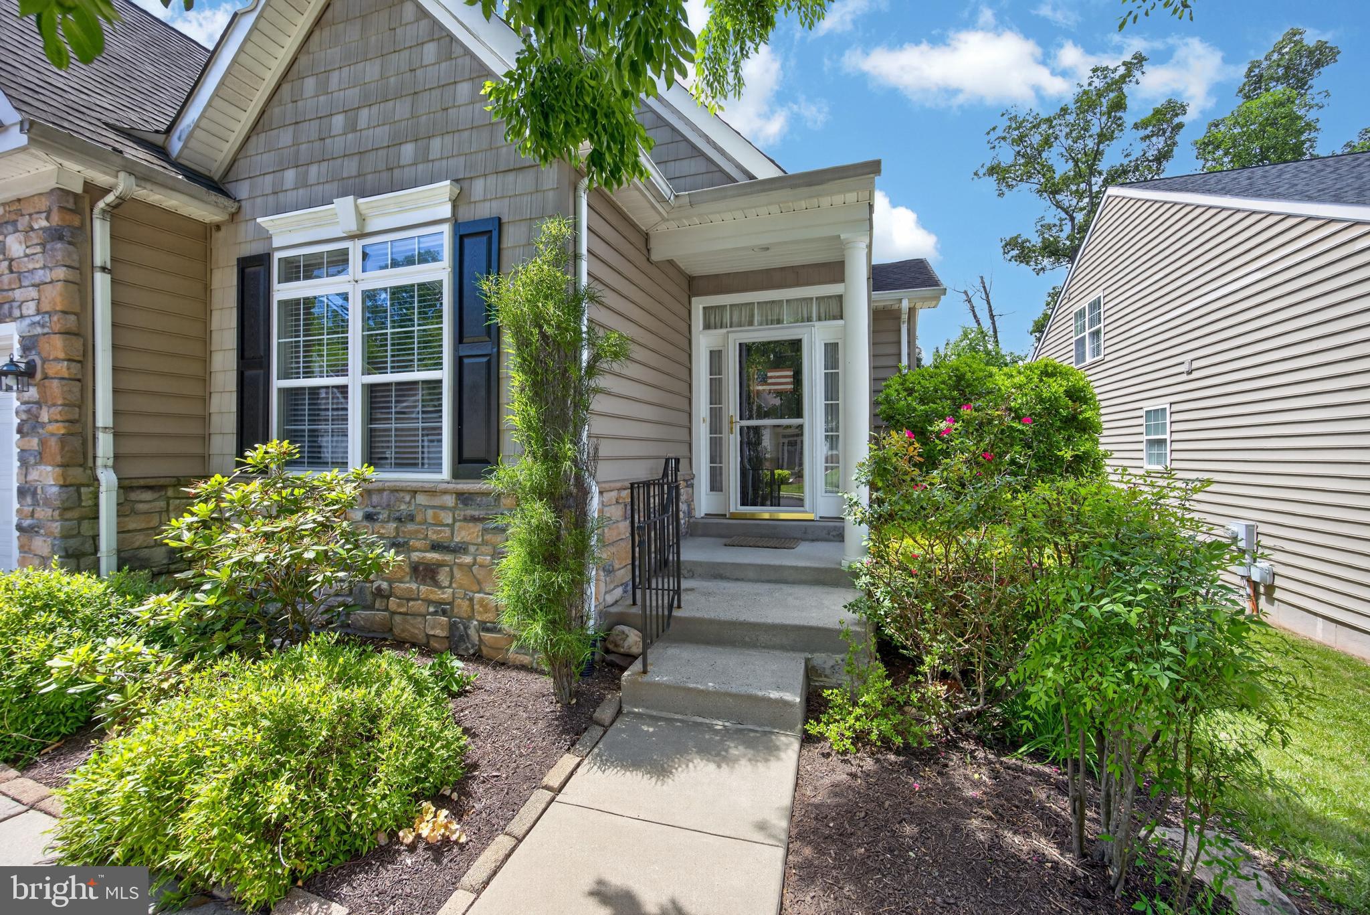
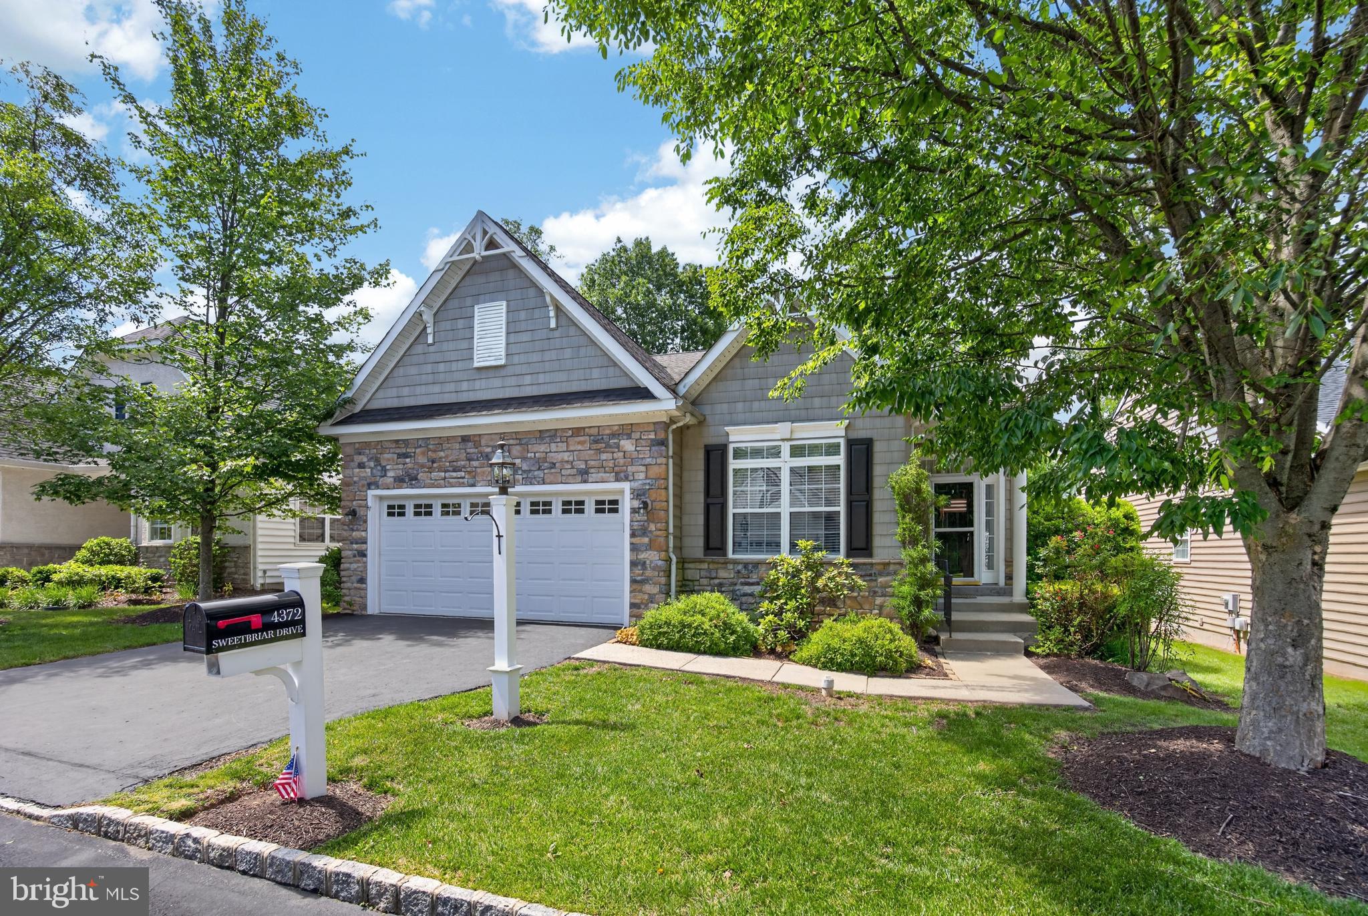
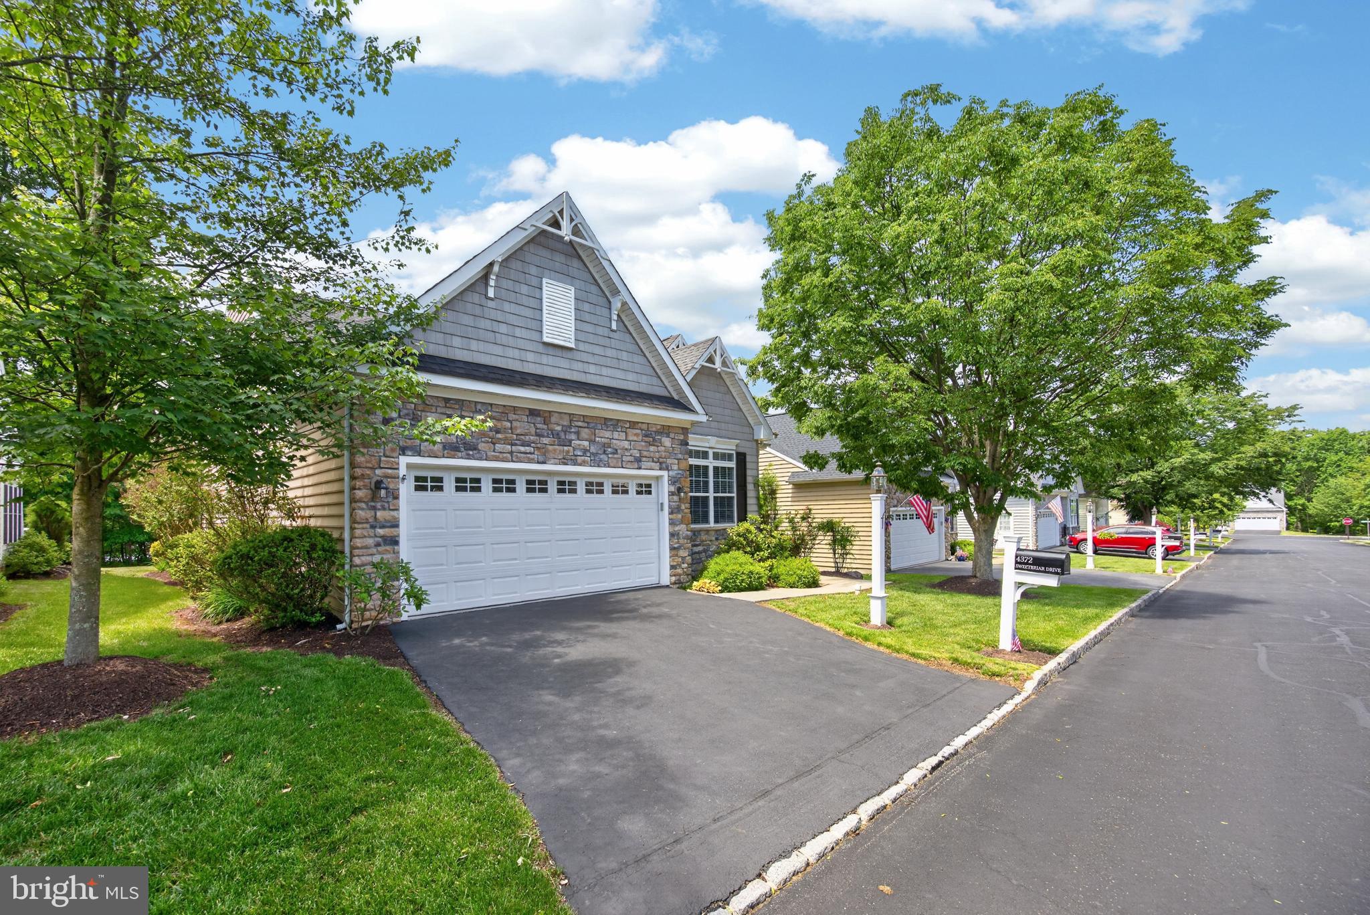
$2,691SHOWINGS BEGIN 07/09/2026. The Meadows of Skippack, a highly desired 55+ Community offers this expanded Canterbury home. Side entrance into foyer w/hardwood flooring which is next to the bright formal formal dining room with chair rail & crown molding, & a large room currently utilized as a home office. There is easy access to the 2 car garage from the main floor laundry room, washer & dryer included. The Gourmet, Eat-In Kitchen features 42" wood cabinets, granite counters, a center island w/seating for a quick meal or snacks! There is plenty of room for an expanding dining table. Propane cooking, built-in dishwasher & microwave, plus stainless refrigerator, are included. The separate pantry in the kitchen is great for extra storage and, there is a built-in desk area. The oversized great room has a beautiful triple window, and exit to the maintenance free deck backing to mature trees, offering serene, wooded views. The deck is a great spot to enjoy a good book or a quiet happy hour - while the retractable awning protects you from the elements! Steps from the deck lead to the back yard. The Primary Bedroom has 2 walk-in closets plus a 3rd bonus closet, a full primary bath w/oversized stall shower, double sink vanity, separate toilet room, and a linen closet. The 2nd BR is complete with a double door closet & a private entrance to the hall bath that offers both tub & shower. The huge basement is unfinished with an exit via Bilco Door. The unfinished space is vast with high ceilings, allowing incredible room for finished spaces and tons of storage space! (NOTE: All included appliances are in "as is" condition, with no additional monetary value.) Residents of the Meadows may enjoy the Community Clubhouse & Fitness Center, along with the delightful, heated saltwater pool & hot tub. Many social events are hosted at the Clubhouse. This quiet community offers walking paths, gazebos & easy access to the nearby Perkiomen Trail. The grounds are maintained by the HOA - just move in and enjoy! Minutes away from desirable Skippack Village, major highways & a myriad of shopping opportunities. Visit this property to appreciate the amenities of the home & community. Enjoy easy living at it's finest!
| 18 hours ago | Listing first seen on site | |
| 19 hours ago | Listing updated with changes from the MLS® |

The real estate listing information is provided by Bright MLS is for the consumer's personal, non-commercial use and may not be used for any purpose other than to identify prospective properties consumer may be interested in purchasing. Any information relating to real estate for sale or lease referenced on this web site comes from the Internet Data Exchange (IDX) program of the Bright MLS. This web site references real estate listing(s) held by a brokerage firm other than the broker and/or agent who owns this web site. The accuracy of all information is deemed reliable but not guaranteed and should be personally verified through personal inspection by and/or with the appropriate professionals. Properties in listings may have been sold or may no longer be available. The data contained herein is copyrighted by Bright MLS and is protected by all applicable copyright laws. Any unauthorized collection or dissemination of this information is in violation of copyright laws and is strictly prohibited. Copyright © 2020 Bright MLS. All rights reserved.