

200 LOWELL TERRACEKING OF PRUSSIA, PA19406
Mortgage Calculator
Monthly Payment (Est.)
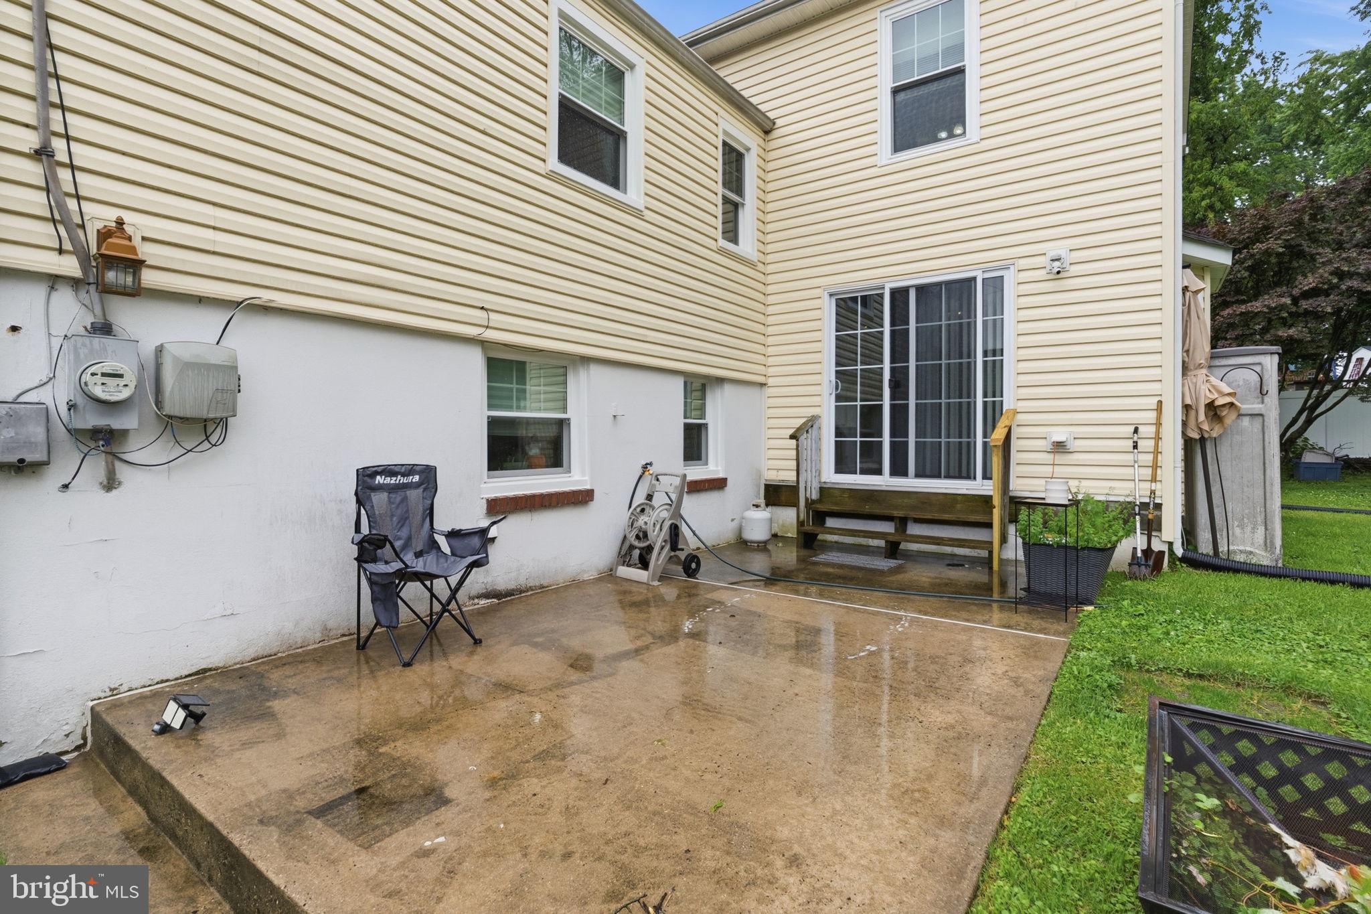
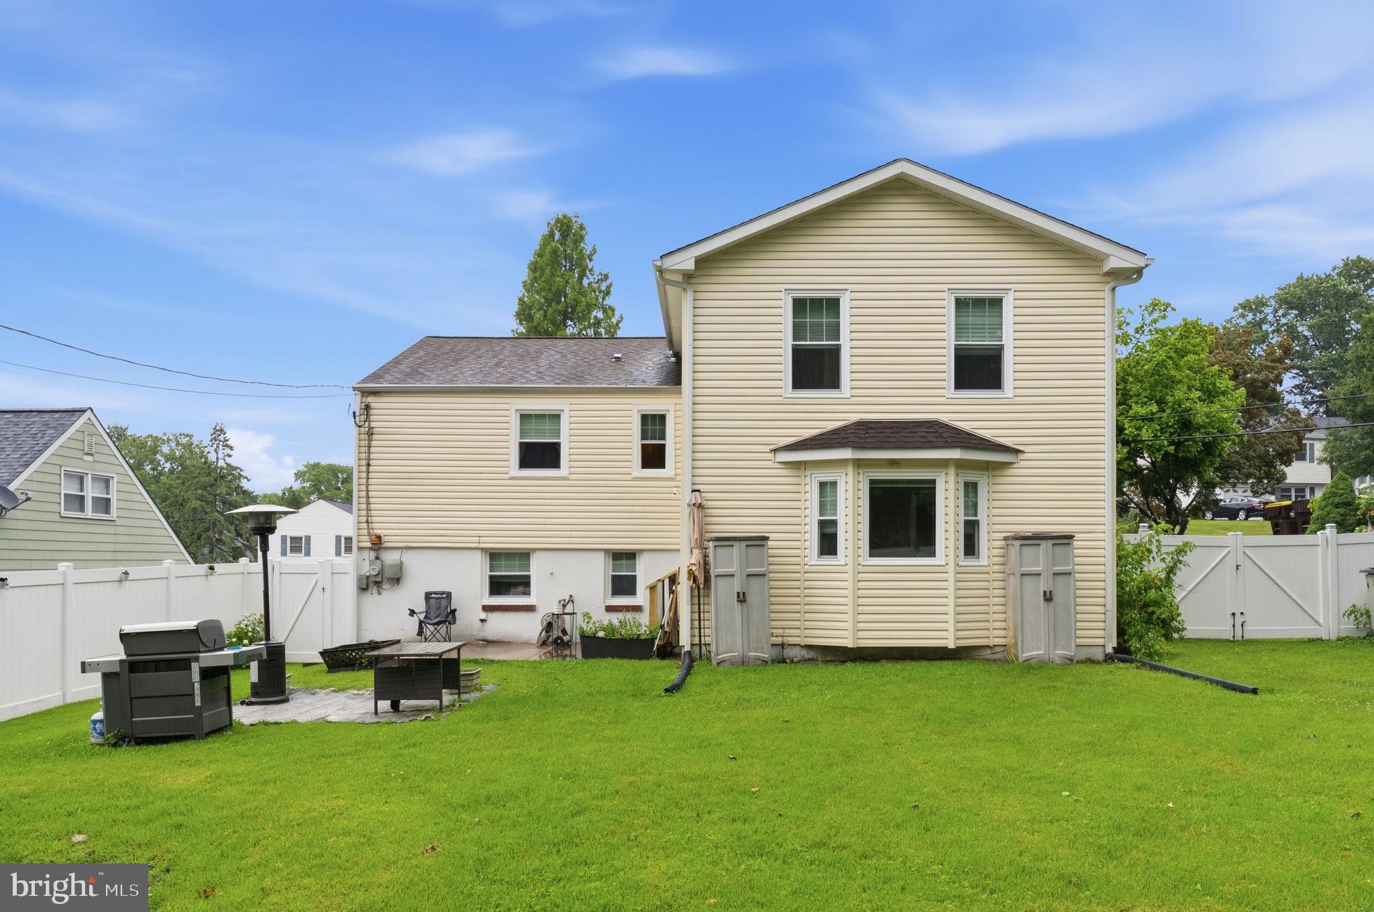
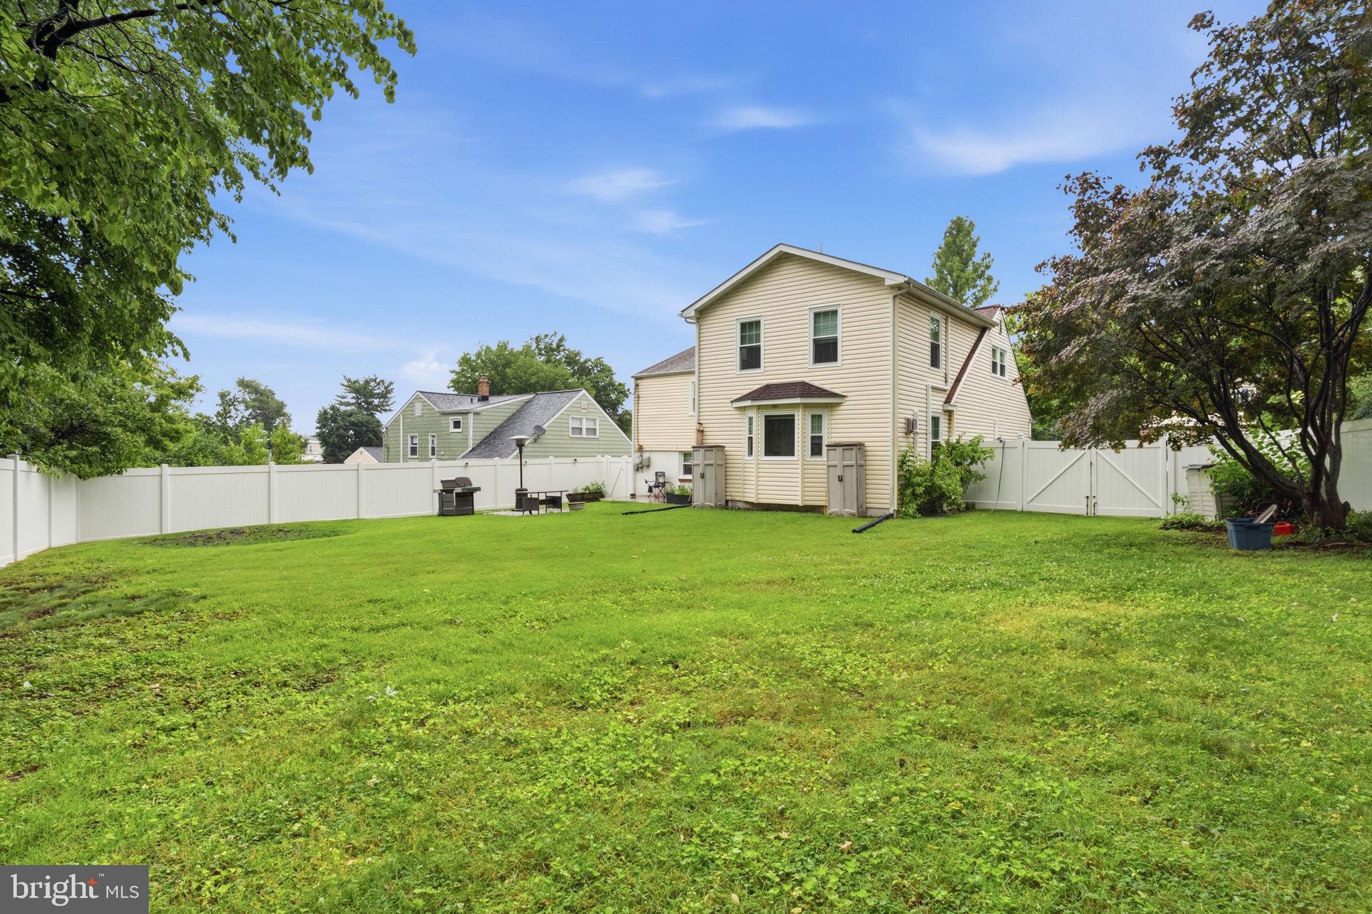
$2,806Welcome to this beautifully maintained 4-bedroom, 2.5-bath home located in the highly sought-after Upper Merion area and within the award-winning Upper Merion School District. With over 2,500 square feet of living space, including an addition completed in 2009, this home offers room for everyone to spread out and enjoy. The addition features a family room and a massive primary bedroom retreat. The kitchen offers ample space for everyday living and gatherings alike Step outside to enjoy the fenced backyard, providing the perfect setting for relaxing evenings, outdoor dining, or play. Conveniently located near shopping, dining, parks, and major commuting routes, this home combines comfort, space, and location. Don't miss your opportunity to own this exceptional home. Schedule your private showing today! We are in receipt of multiple offers. For any clients interested in submitting an offer, please do so by the deadline of today, Saturday 6/27, at 5:00 PM.
| 4 weeks ago | Status changed to Active Under Contract | |
| 4 weeks ago | Listing updated with changes from the MLS® | |
| 2 months ago | Listing first seen on site |

The real estate listing information is provided by Bright MLS is for the consumer's personal, non-commercial use and may not be used for any purpose other than to identify prospective properties consumer may be interested in purchasing. Any information relating to real estate for sale or lease referenced on this web site comes from the Internet Data Exchange (IDX) program of the Bright MLS. This web site references real estate listing(s) held by a brokerage firm other than the broker and/or agent who owns this web site. The accuracy of all information is deemed reliable but not guaranteed and should be personally verified through personal inspection by and/or with the appropriate professionals. Properties in listings may have been sold or may no longer be available. The data contained herein is copyrighted by Bright MLS and is protected by all applicable copyright laws. Any unauthorized collection or dissemination of this information is in violation of copyright laws and is strictly prohibited. Copyright © 2020 Bright MLS. All rights reserved.
Did you know? You can invite friends and family to your search. They can join your search, rate and discuss listings with you.