

5 PEBBLE DRIVEHORSHAM, PA19044
Mortgage Calculator
Monthly Payment (Est.)
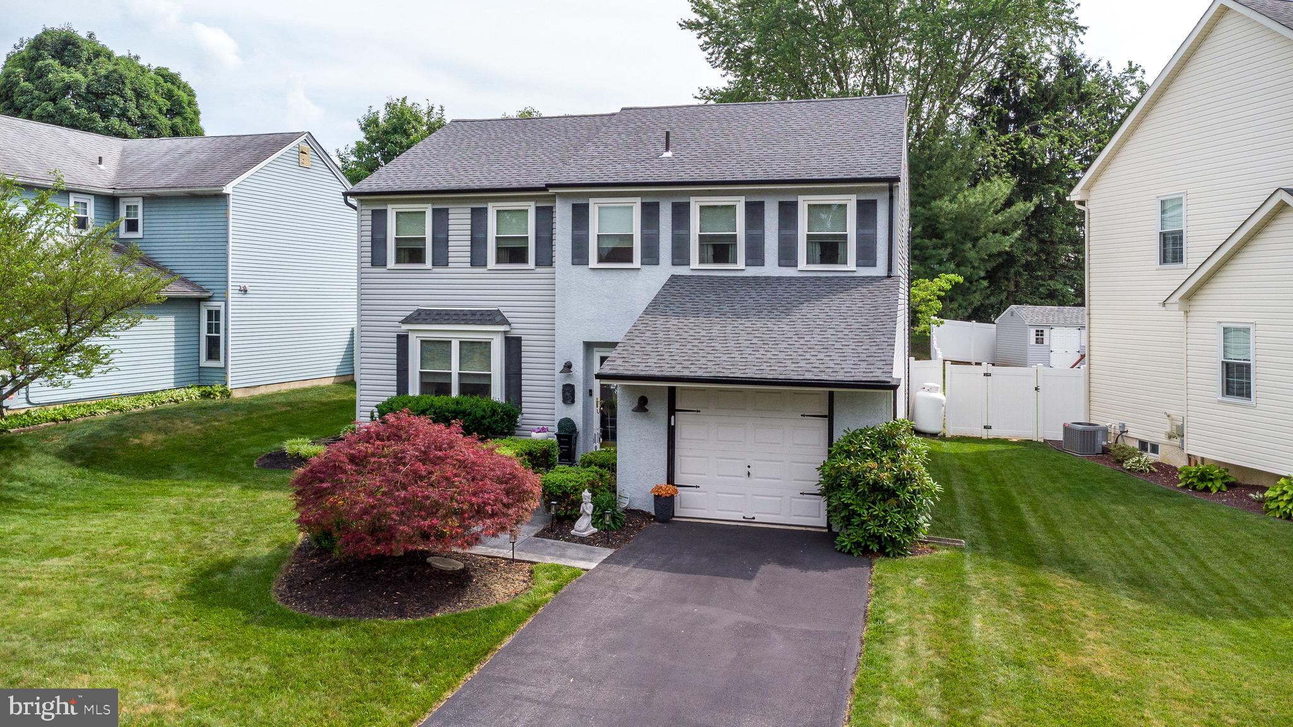
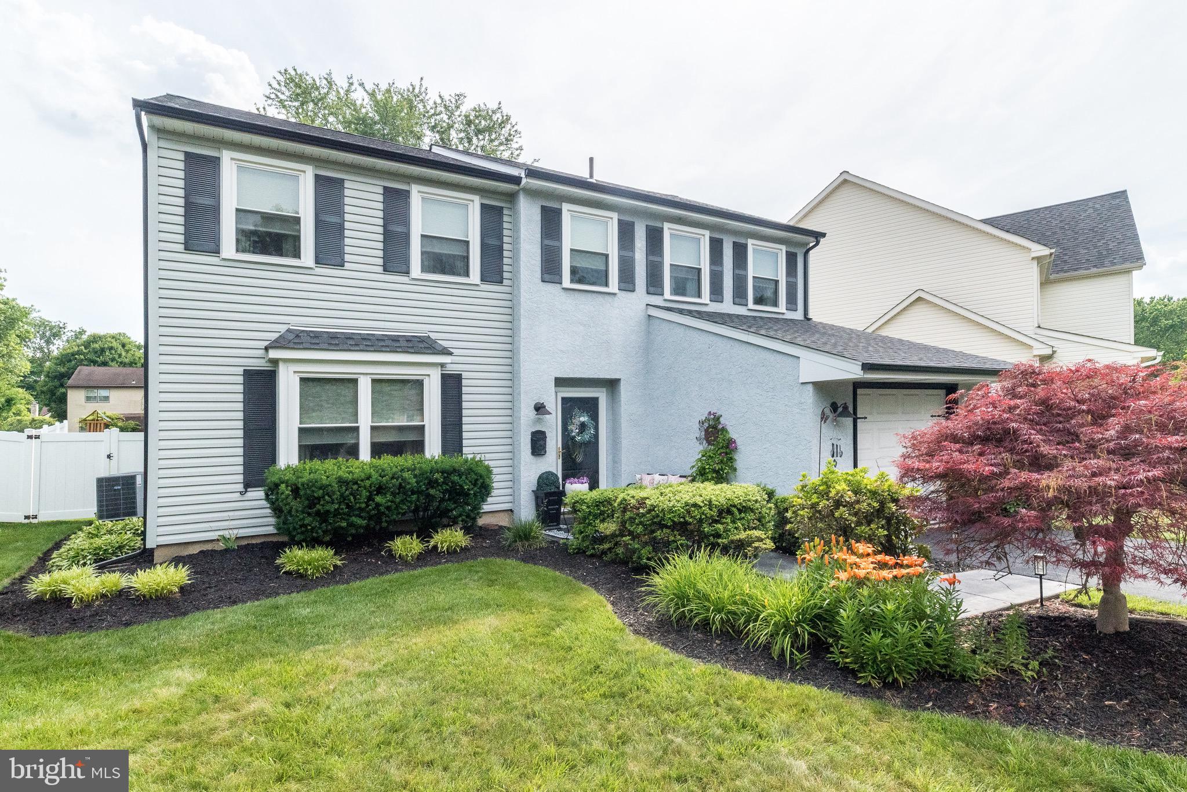
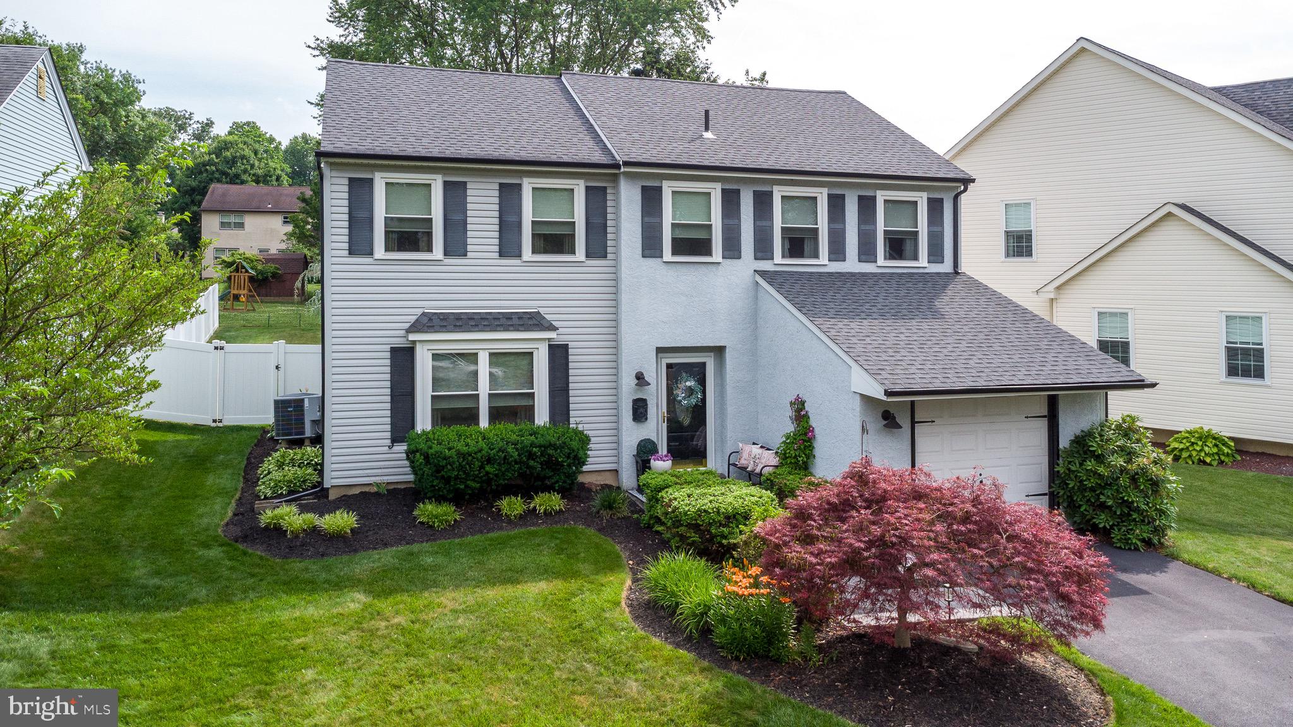
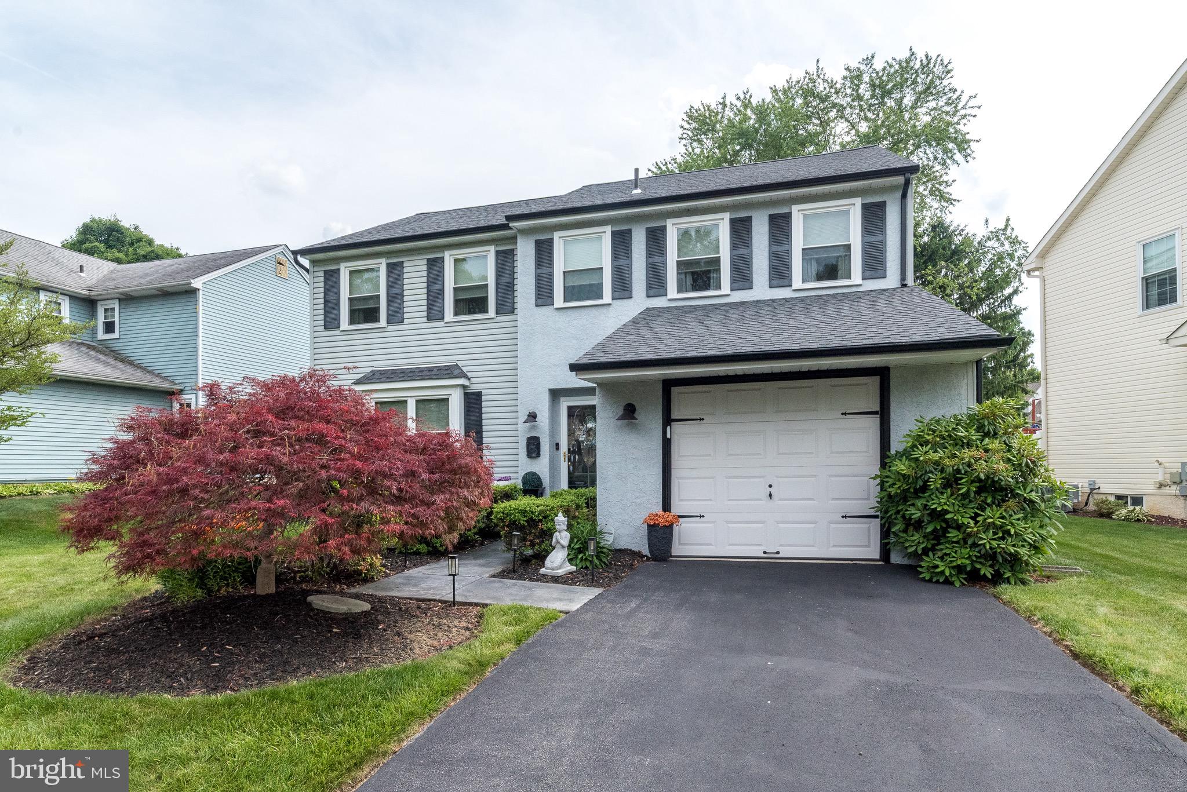
$2,600Welcome home to 5 Pebble Drive, a beautifully updated Colonial nestled in the sought-after Horshamtowne community and award-winning Hatboro-Horsham School District. From the moment you arrive, you’ll notice the exceptional curb appeal and sense of pride that radiates throughout this lovingly maintained home. Step inside and imagine the memories waiting to be made. The welcoming foyer invites you straight through to the heart of the home—a warm and inviting family room centered around a beautiful brick fireplace with a propane insert, perfect for cozy evenings with family and friends. Just beyond, a door leads to a ceramic tile patio overlooking a peaceful backyard where children, pets, and guests can gather and enjoy the outdoors. This backyard offers the perfect blend of comfort, beauty, and functionality. Back inside, the thoughtfully updated kitchen serves as the hub of daily life and special occasions alike. Open to both the dining room and spacious living room, the layout creates a natural flow for entertaining while still offering the warmth and charm of a traditional Colonial. New luxury vinyl plank flooring throughout the first floor and brand-new carpeting in the family room add a fresh, modern touch. The beautiful accent walls give this Home a special touch. Upstairs, you’ll find four generously sized bedrooms, providing plenty of room for everyone to have their own space. The primary suite serves as a private retreat, featuring an updated en-suite bath , extra large sitting and dressing area and a large walk-in closet. The additional bedrooms are spacious and bright, while the beautifully updated hall bath makes busy mornings a breeze. What truly sets this home apart is the care and investment made over the years. A new roof installed in November 2024, replacement windows by Window Nation, updated bathrooms, a newer high-efficiency heat pump, solar panels, water softener system, and countless other improvements allow the next owner to move in with confidence and simply enjoy. This is more than just a house—it’s a place where holidays are celebrated, milestones are shared, and everyday moments become treasured memories. If you’ve been searching for a home that combines modern updates, timeless charm, and an incredible location, your search may be over. Comes with a one year AMERICA’S PREFERRED HOME WARRANTY!! SHOWINGS START AT THURSDAY JUNE 25TH OPEN HOUSE FROM 4 PM TO 7 PM AND SATURDAY JUNE 27TH!!
| 4 weeks ago | Status changed to Pending | |
| 4 weeks ago | Listing updated with changes from the MLS® | |
| a month ago | Price changed to $569,900 | |
| a month ago | Listing first seen on site |

The real estate listing information is provided by Bright MLS is for the consumer's personal, non-commercial use and may not be used for any purpose other than to identify prospective properties consumer may be interested in purchasing. Any information relating to real estate for sale or lease referenced on this web site comes from the Internet Data Exchange (IDX) program of the Bright MLS. This web site references real estate listing(s) held by a brokerage firm other than the broker and/or agent who owns this web site. The accuracy of all information is deemed reliable but not guaranteed and should be personally verified through personal inspection by and/or with the appropriate professionals. Properties in listings may have been sold or may no longer be available. The data contained herein is copyrighted by Bright MLS and is protected by all applicable copyright laws. Any unauthorized collection or dissemination of this information is in violation of copyright laws and is strictly prohibited. Copyright © 2020 Bright MLS. All rights reserved.
Did you know? You can invite friends and family to your search. They can join your search, rate and discuss listings with you.