

2767 FERNWOOD AVENUEABINGTON, PA19001
Mortgage Calculator
Monthly Payment (Est.)
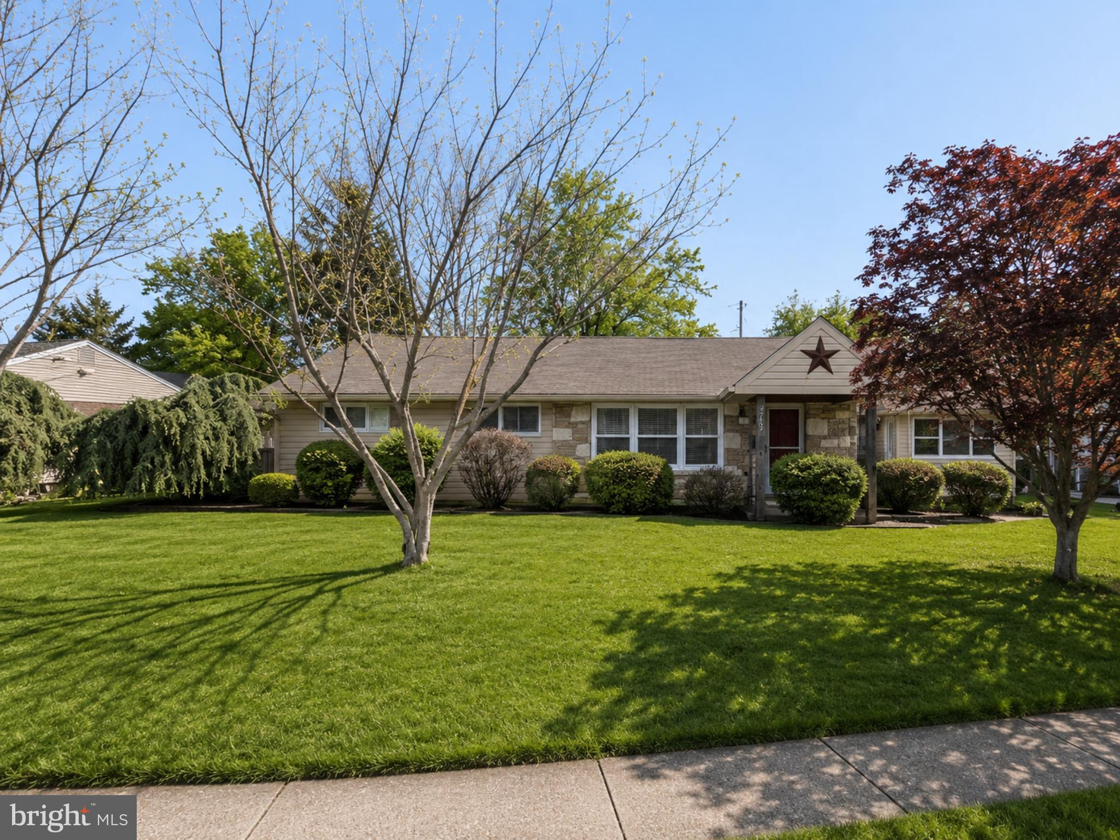
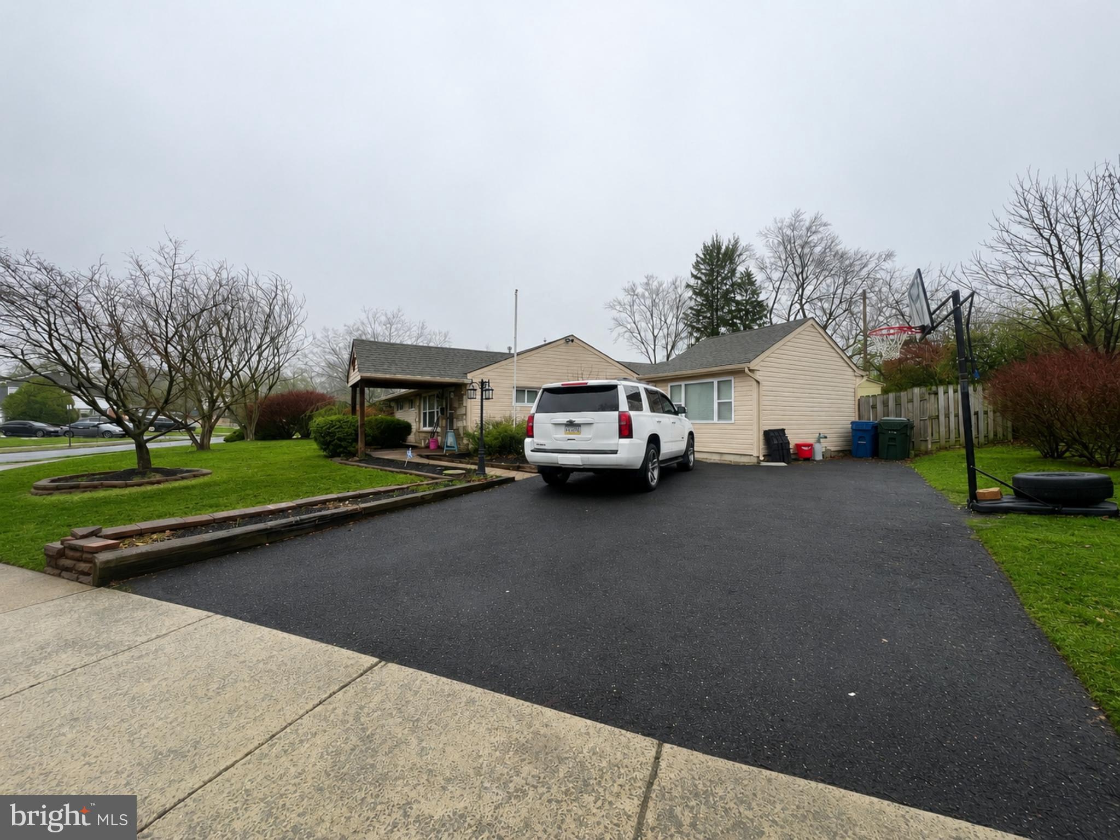
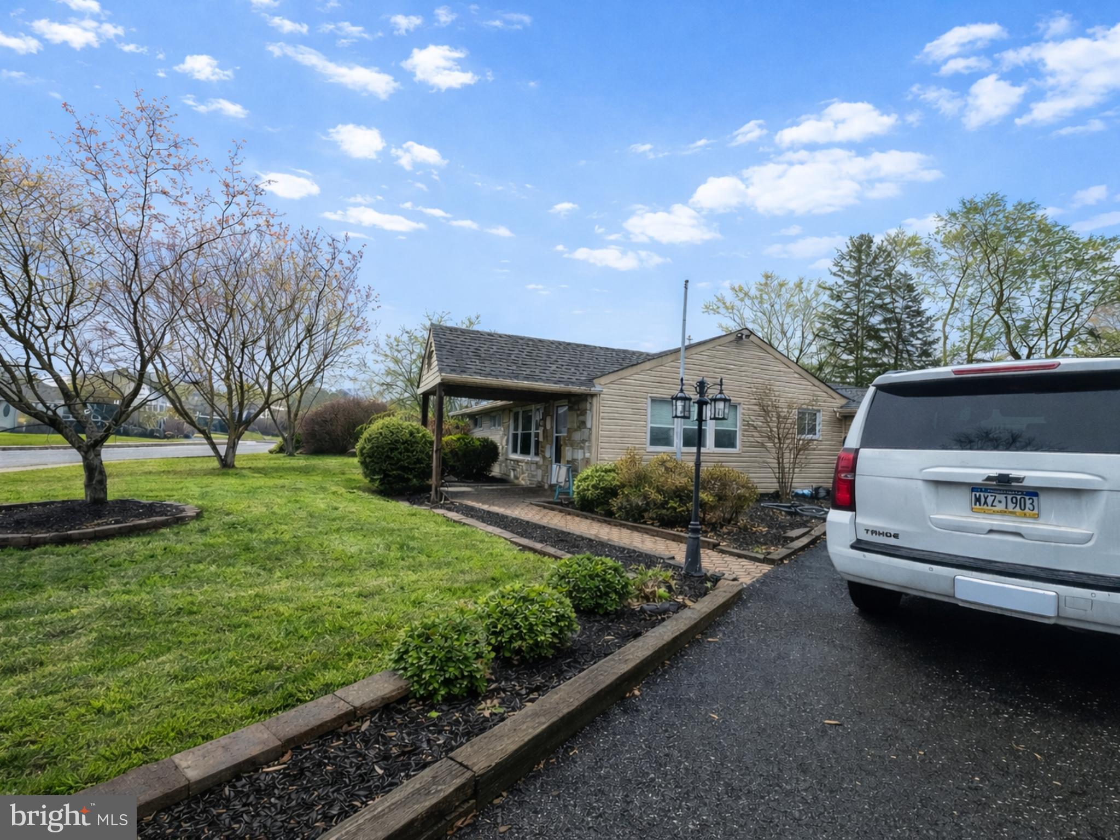
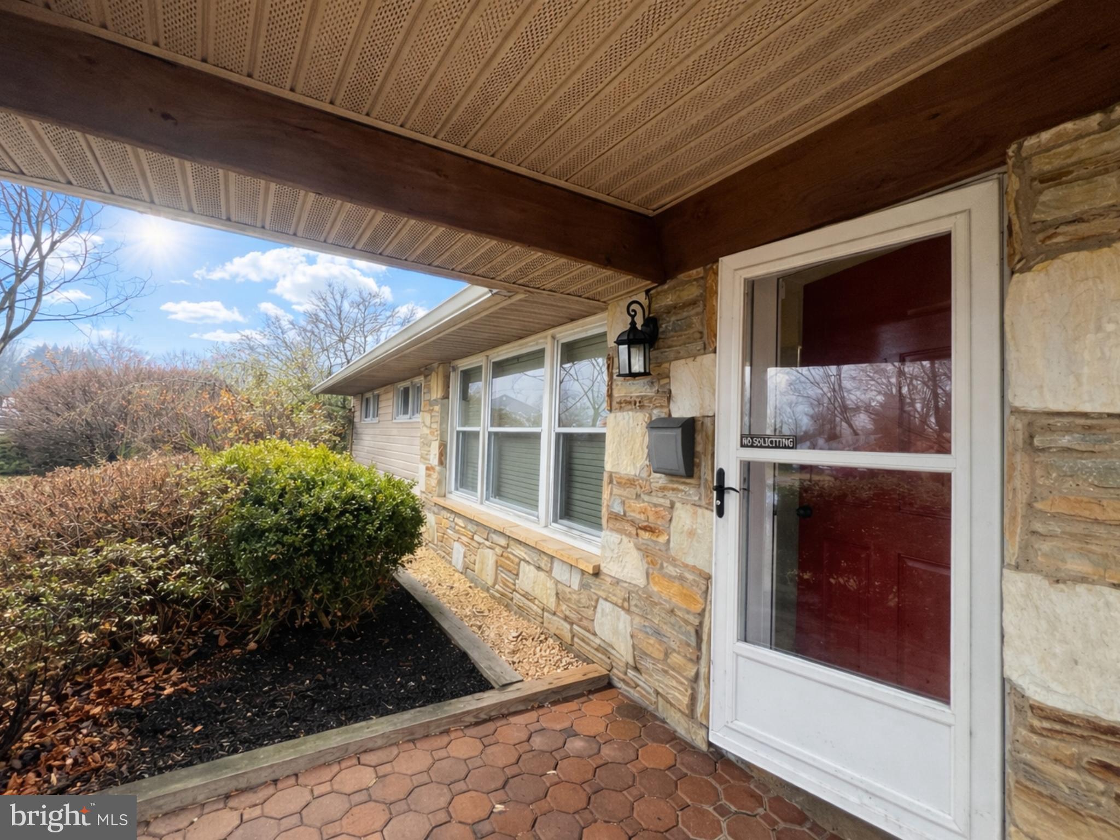
$2,144This beautifully expanded and updated ranch home is a rare opportunity to own a property on a large corner lot perfectly positioned in Roslyn’s highly desirable neighborhood directly across from Roslyn Park. Enjoy being just steps from baseball fields, playgrounds, walking trails, the Roslyn Boys & Girls Club, Marsden Soccer Field, basketball courts, and the popular skatepark, while also only a 5-minute walk to Roslyn Elementary School and a 5-minute drive to Roslyn Train Station for easy commuting. Set on a beautifully landscaped corner lot with mature perennial gardens and excellent outdoor space, this move-right-in home offers exceptional curb appeal, abundant natural light, updated flooring, extensive trim work, and plenty of storage throughout. From the thoughtful updates and flexible layout to the unbeatable neighborhood amenities and top-rated schools, this is the type of home buyers wait for in Abington Township. The spacious living and dining areas create a warm and inviting atmosphere featuring a cozy wood-burning stove and French doors leading to a covered paver patio perfect for entertaining, outdoor dining, or relaxing evenings at home. The kitchen offers generous counter space, abundant cabinetry, newer appliances, and easy access to the mudroom and oversized laundry area for added convenience. Bedrooms are generously sized including an expanded primary closet and an updated bathroom with tasteful finishes. Offering comfort, functionality, and an exceptional location, this home perfectly combines suburban charm with an active community lifestyle.
| 2 hours ago | Listing first seen on site | |
| 2 hours ago | Listing updated with changes from the MLS® |

The real estate listing information is provided by Bright MLS is for the consumer's personal, non-commercial use and may not be used for any purpose other than to identify prospective properties consumer may be interested in purchasing. Any information relating to real estate for sale or lease referenced on this web site comes from the Internet Data Exchange (IDX) program of the Bright MLS. This web site references real estate listing(s) held by a brokerage firm other than the broker and/or agent who owns this web site. The accuracy of all information is deemed reliable but not guaranteed and should be personally verified through personal inspection by and/or with the appropriate professionals. Properties in listings may have been sold or may no longer be available. The data contained herein is copyrighted by Bright MLS and is protected by all applicable copyright laws. Any unauthorized collection or dissemination of this information is in violation of copyright laws and is strictly prohibited. Copyright © 2020 Bright MLS. All rights reserved.