

318 NORTHVIEW AVENUETELFORD, PA18969


Mortgage Calculator
Monthly Payment (Est.)
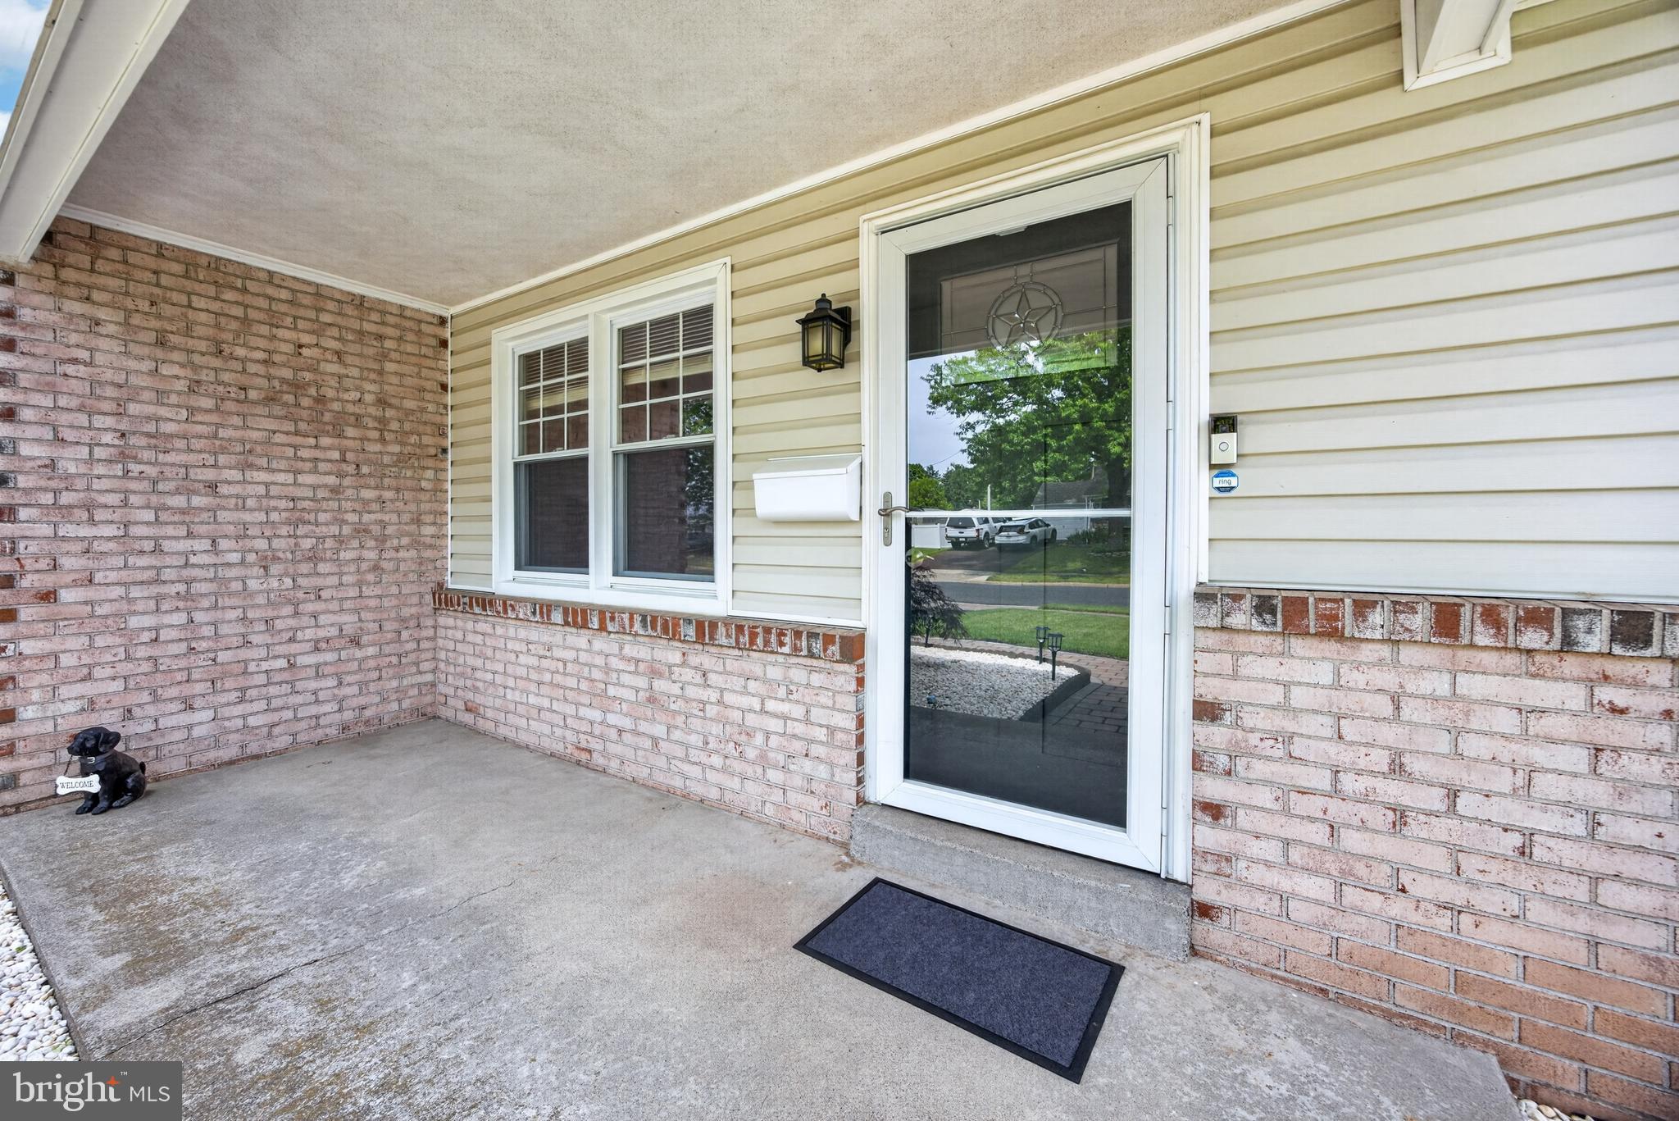
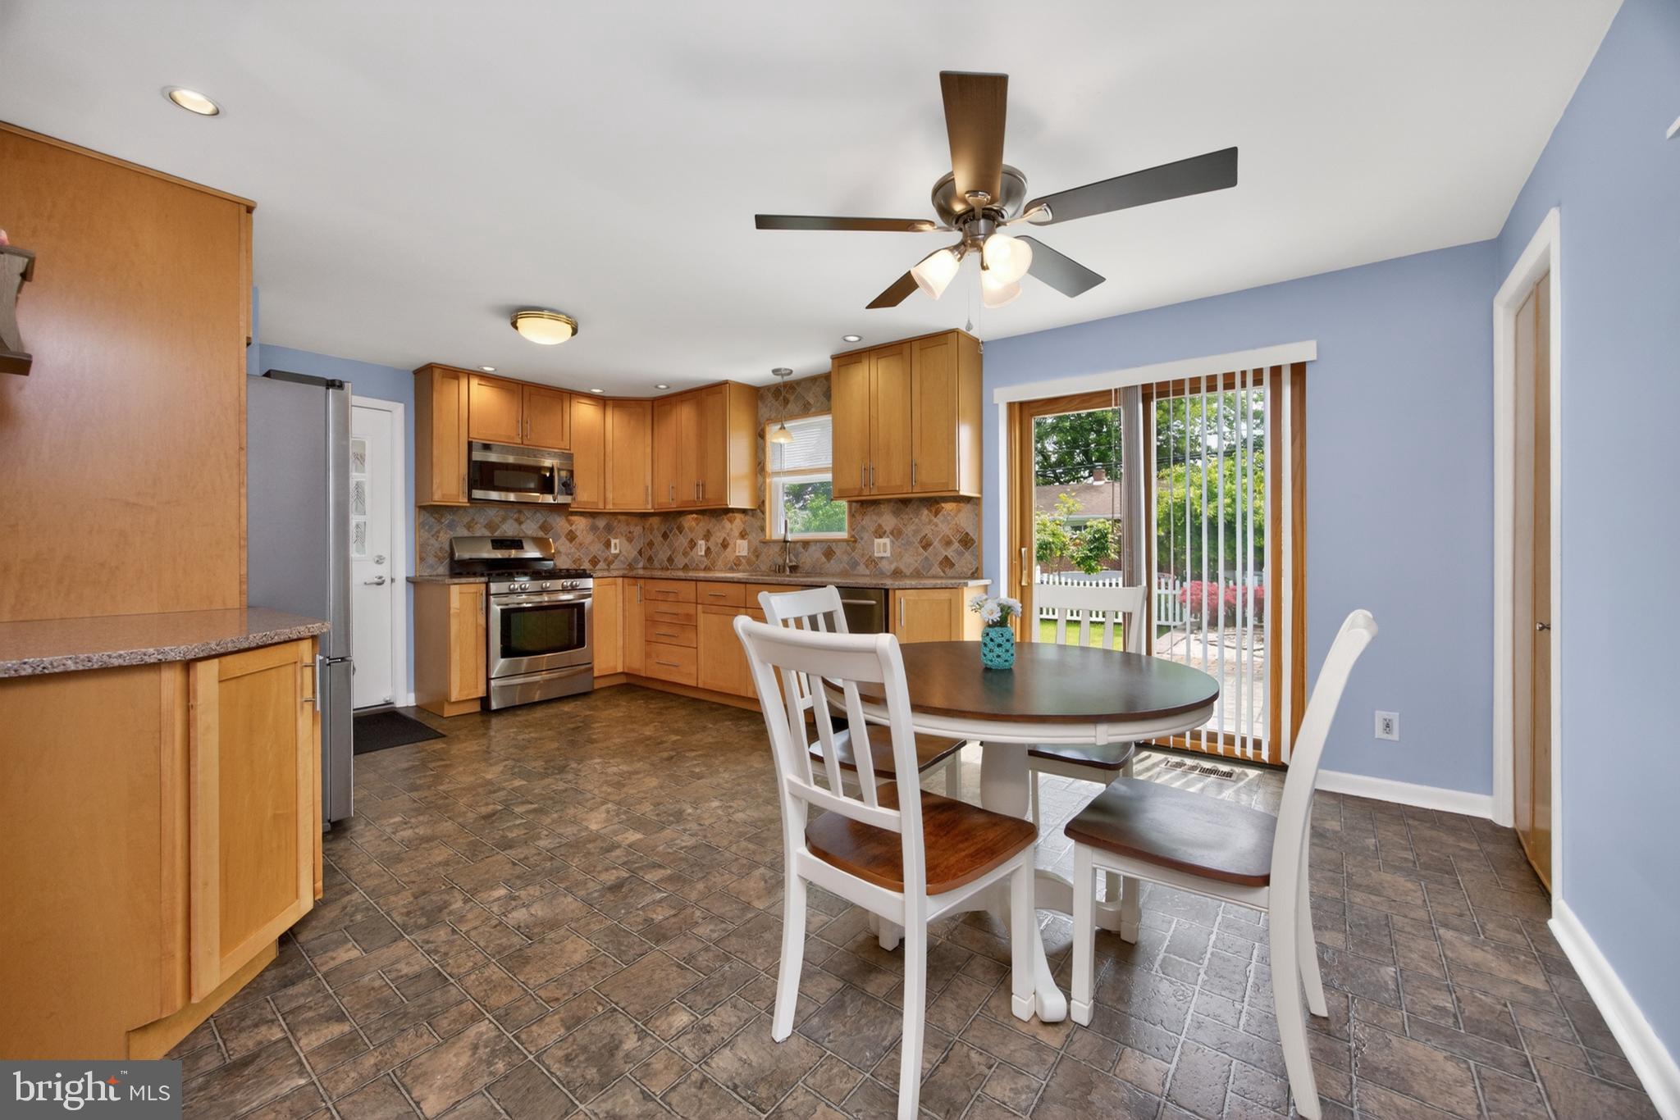
$1,961Meticulously maintained 3 Bedroom, 1.5 Bath single-story home in desirable Souderton School District! Situated on a quaint neighborhood street with lovely curb appeal and beautiful, clean landscaping, this move-in ready home offers comfortable one-floor living with thoughtful updates throughout. Features include upgraded Luxury Vinyl Plank flooring installed in 2024 throughout the living room, hallway, and bedrooms, fresh paint in 2024, a spacious eat-in kitchen with gas cooking, and access to the attached 1-car garage. Enjoy the screened-in porch accessed off the kitchen overlooking the fenced rear yard. Major improvements include NEW gas HVAC system and gas water heater in 2024, new French drain system installed along the rear fence in 2025, and replacement of the cast iron sewer drain line, sump pump, and discharge line in 2025. The full basement offers a finished room plus plenty of additional space for storage, workshop area, or future finishing possibilities. Conveniently located near Routes 309, 113, 463, 63, and the PA Turnpike, making this a gateway location to Montgomery County,Upper & Central Bucks County, and the Lehigh Valley. Tasteful, minimal, clean, and truly move-in ready!
| 20 hours ago | Listing updated with changes from the MLS® | |
| 21 hours ago | Listing first seen on site |

The real estate listing information is provided by Bright MLS is for the consumer's personal, non-commercial use and may not be used for any purpose other than to identify prospective properties consumer may be interested in purchasing. Any information relating to real estate for sale or lease referenced on this web site comes from the Internet Data Exchange (IDX) program of the Bright MLS. This web site references real estate listing(s) held by a brokerage firm other than the broker and/or agent who owns this web site. The accuracy of all information is deemed reliable but not guaranteed and should be personally verified through personal inspection by and/or with the appropriate professionals. Properties in listings may have been sold or may no longer be available. The data contained herein is copyrighted by Bright MLS and is protected by all applicable copyright laws. Any unauthorized collection or dissemination of this information is in violation of copyright laws and is strictly prohibited. Copyright © 2020 Bright MLS. All rights reserved.
Did you know? You can invite friends and family to your search. They can join your search, rate and discuss listings with you.