Save
Ask
Tour
Hide
Share
$179,900
New Listing

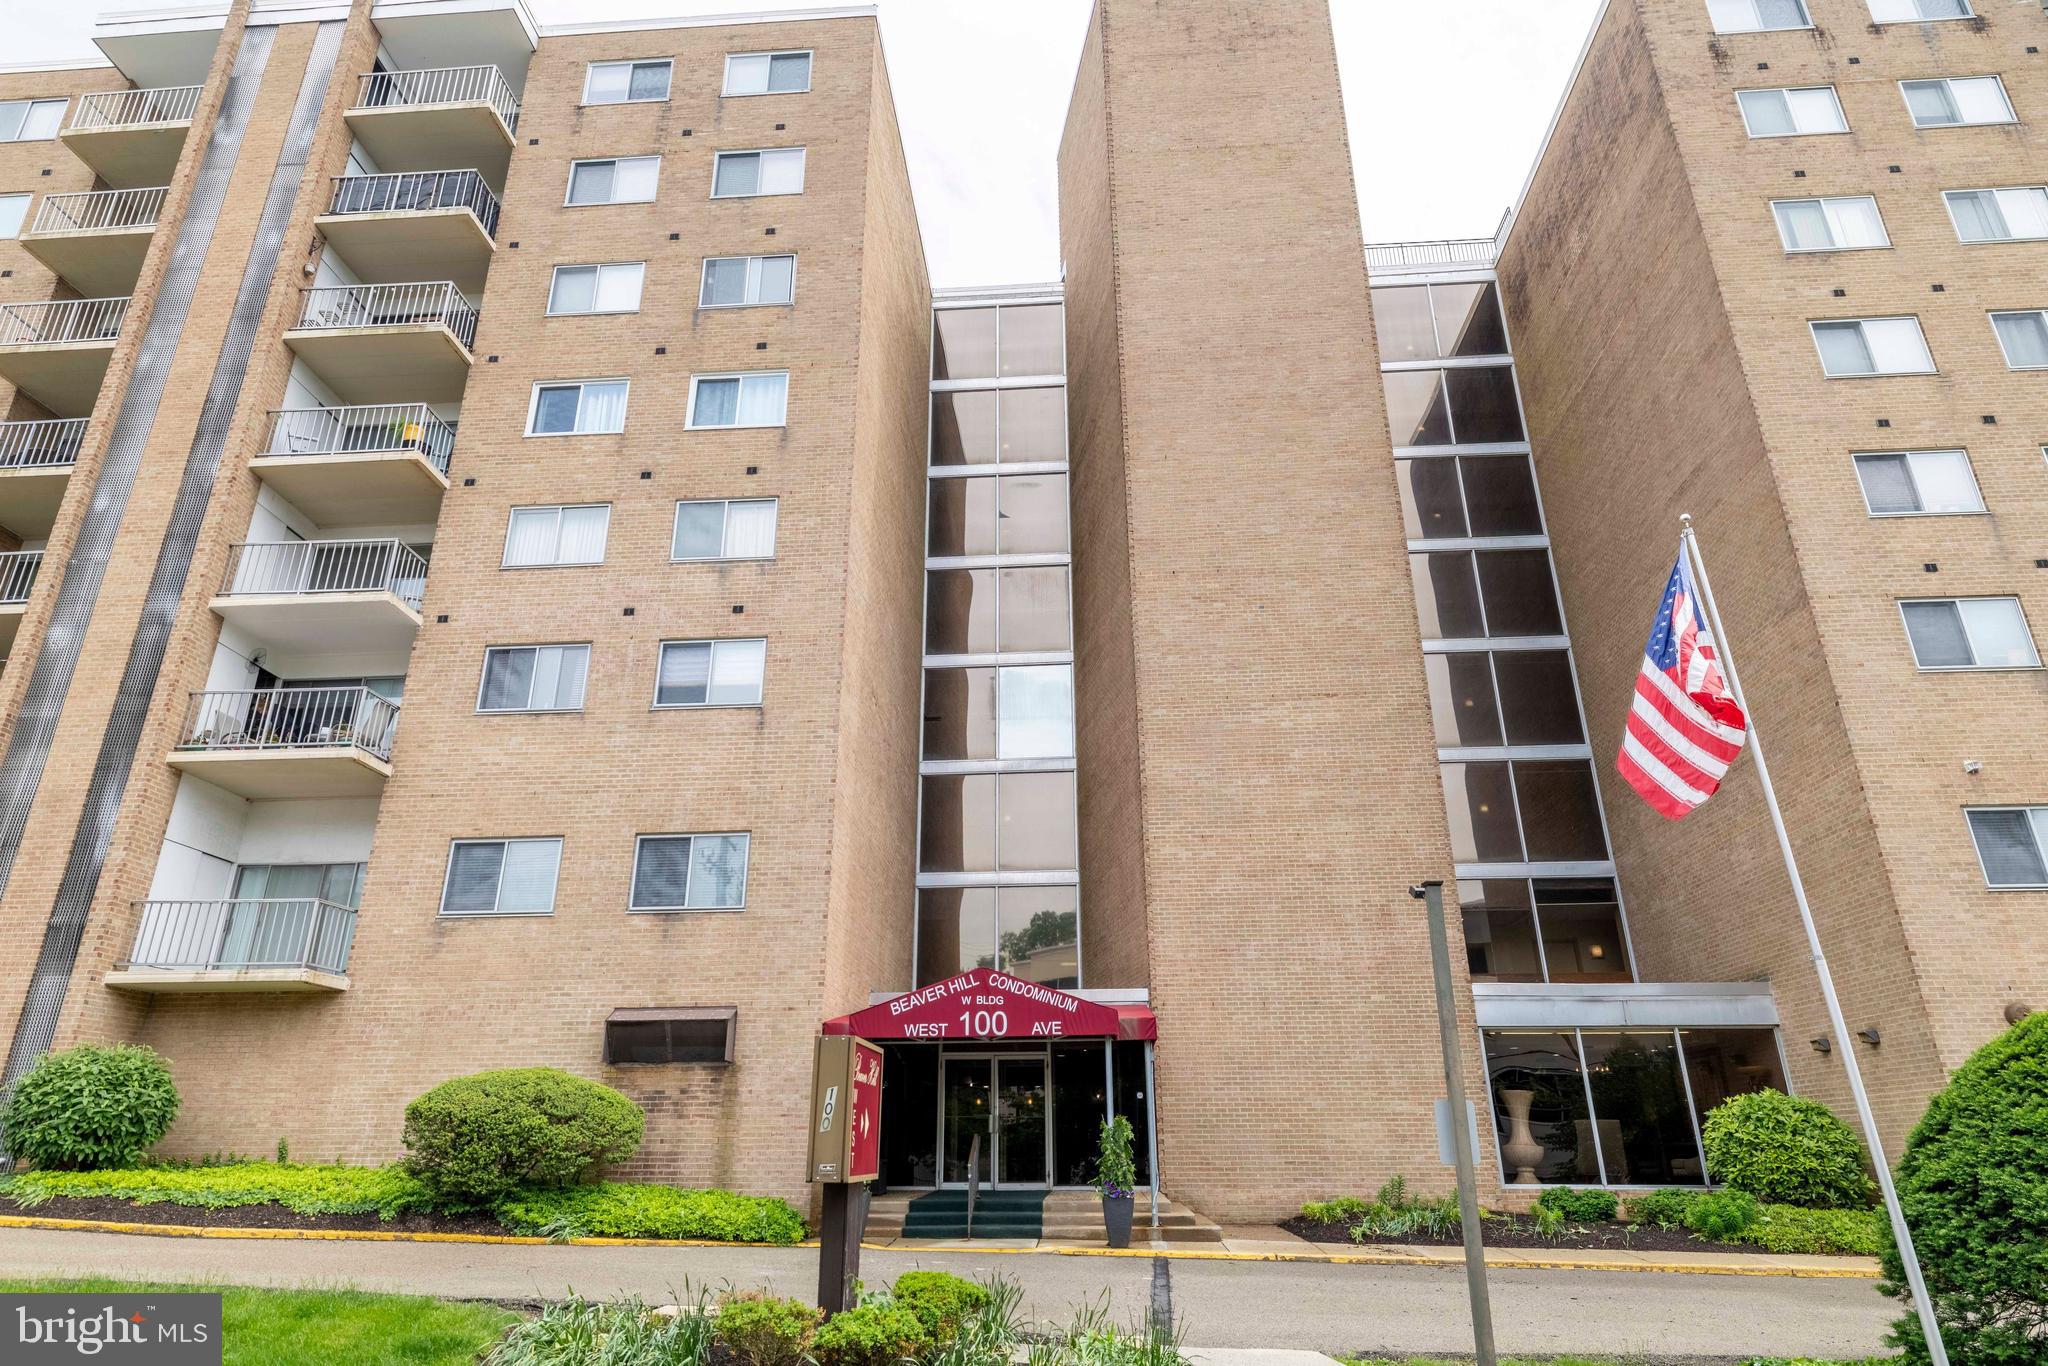
BEAVER HILL
100 WEST AVENUE 309W
JENKINTOWN, PA19046

For Sale|Condominium|Active
2
Beds
2
Total Baths
2
Full Baths
1,038
SqFt
$173
/SqFt
1965
Built
Subdivision:
BEAVER HILL
County:
MONTGOMERY
Listing courtesy of Quinn & Wilson, Inc.
Call Now: 443.632.3000
Is this the listing for you? We can help make it yours.
443.632.3000
100 WEST AVENUE 309W100 WEST AVENUE 309W100 WEST AVENUE 309W100 WEST AVENUE 309W
Save
Ask
Tour
Hide
Share

Mortgage Calculator

Monthly Payment (Est.)

$821
Calculator powered by Showcase IDX, a Constellation1 Company. Copyright ©2026 Information is deemed reliable but not guaranteed.

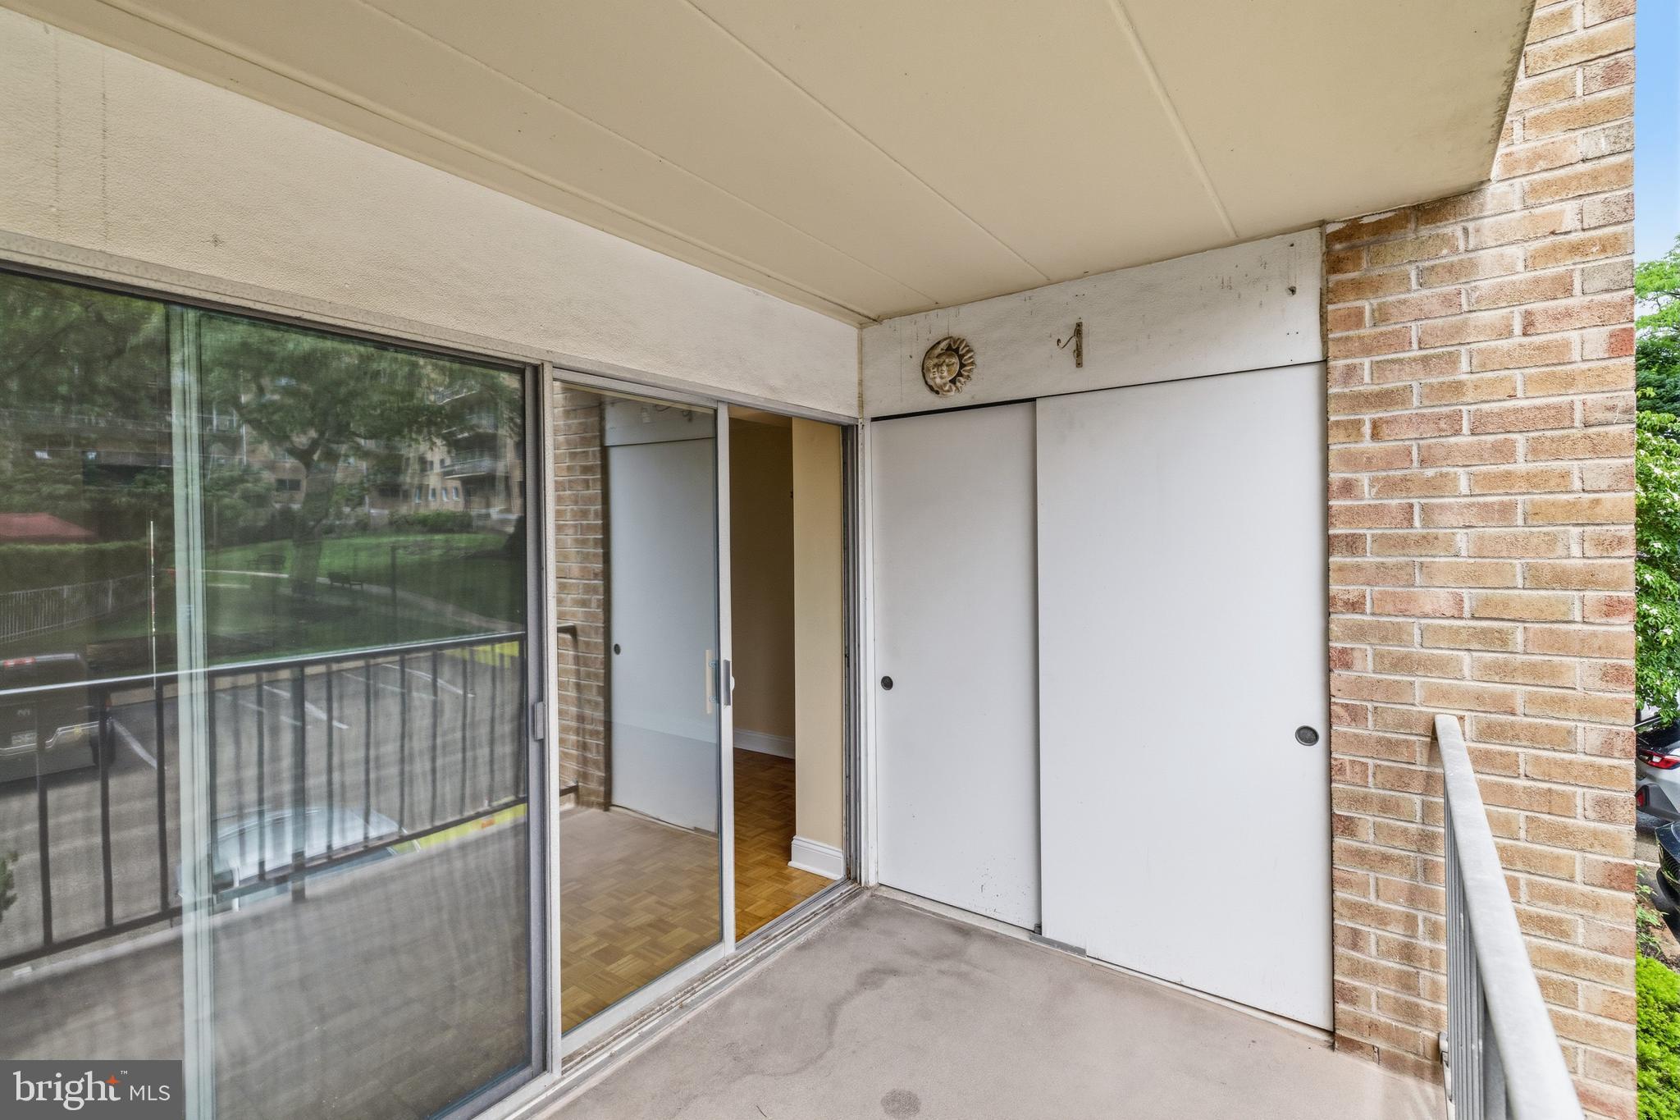
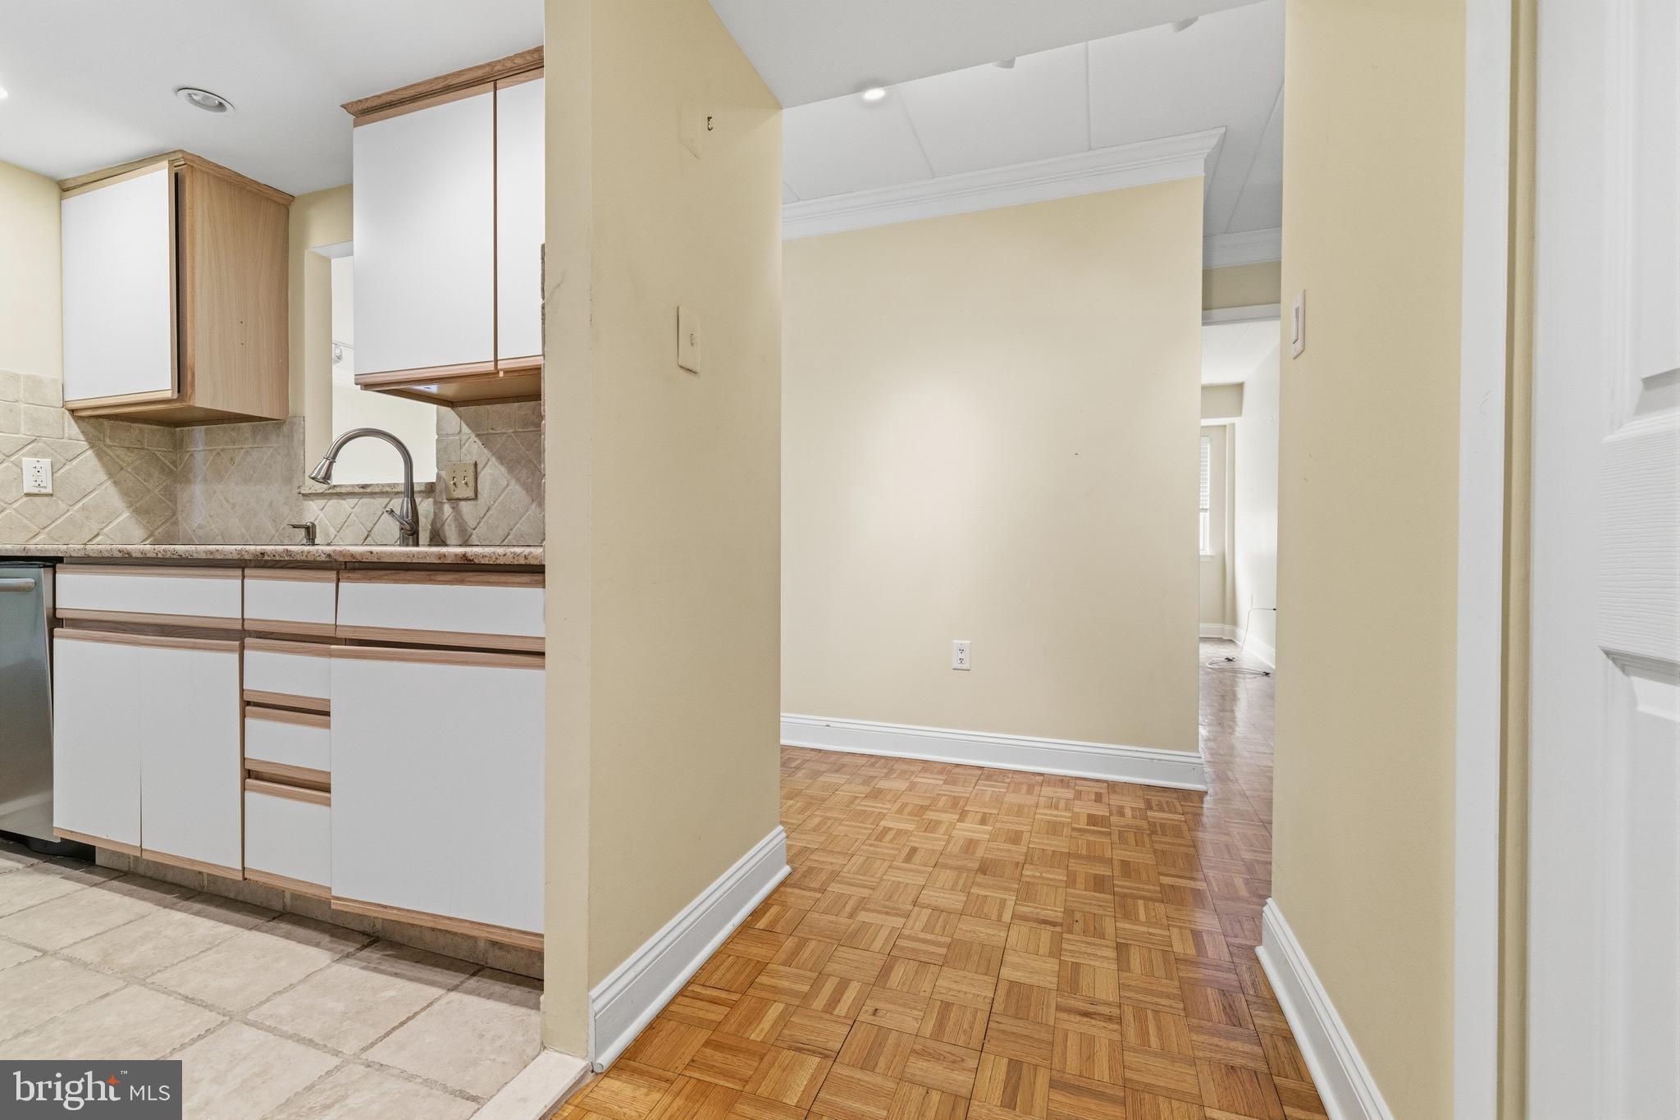
Exceptional 2bedroom 2bath Updated Beaver Hill condo. West Building has Individual Heat & AC you control but Condo is responsible for unit & maintenance. Magnificent parquet flooring throughout. Crown Moldings give an elegance unsurpassed. Updated kitchen, ceramic tile floor & Backsplash. Indirect lighting, 5 Burner Gas stove, microwave GD, & granite counters. A myriad of cabinetry. & all Frigidaire SS Gallery Appliances. Dining area with Track lighting & then parquet floors throughout Plus crown molding into the living room as well. The entry with double closet plus storage. The "L" shaped hall to the bedroom is 11' with another double closet and walk in storage/pantry. Updated large ceramic tile hall bath with designer jacuzzi pedestal sink and tub/shower. The main bedroom is king size in every way with 2 walk in closets - each 8'x3' with organizers and the ensuite bathroom with large tile has a double stall shower with glass doors, beautiful vanity with lots of storage. The second bedroom is generous in size and closet space. The balcony lends itself to pastoral views.

Save
Ask
Tour
Hide
Share
Listing Snapshot
Price 
$179,900
Days On Site 
0 Days
Bedrooms 
2
Inside Area (SqFt) 
1,038 sqft
Total Baths 
2
Full Baths 
2
Partial Baths 
N/A
Lot Size 
N/A
Year Built 
1965
MLS® Number 
PAMC2181432
Status 
Active
Property Tax 
$2,751
HOA/Condo/Coop Fees 
N/A
Sq Ft Source 
Estimated
Friends & Family
Recent Activity
an hour agoListing first seen on site
an hour agoListing updated with changes from the MLS®
General Features
Cross Street 
Florence Avenue
Levels 
One
Parking 
PavedParking Lot
Pets 
No
Property Sub Type 
Condominium
Security 
Smoke Detector(s)24 Hour SecurityCarbon Monoxide Detector(s)Security Guard
Sewer 
Public Sewer
Special Circumstances 
Standard
SqFt Above 
1038
SqFt Total 
1038
Style 
Contemporary
Utilities 
Cable Available
Water Source 
Public
Zoning 
S
Interior Features
Appliances 
Gas RangeGas OvenGas Water HeaterDishwasherDisposalRefrigeratorStainless Steel Appliance(s)
Cooling 
Central Air
Electric 
Circuit Breakers
Flooring 
Hardwood
Heating 
Natural GasForced Air
Interior 
Elevator
Main Level Bedrooms 
2
Window Features 
Screens
Bedroom 1 
Dimensions - 0 X 0Level - MainFeatures - Walk-In Closet(s)
Dining Room 
Level - Main
Kitchen 
Dimensions - 0 X 0Level - Main
Living Room 
Dimensions - 0 X 0Level - Main
Primary Bedroom 
Save
Ask
Tour
Hide
Share
Exterior Features
Construction Details 
Brick
Pool Features 
CommunityPrivate
Private Pool 
Yes
View 
Trees/WoodsGarden
Waterview 
Trees/WoodsGarden
Windows/Doors 
Screens
Community Features
Association Amenities 
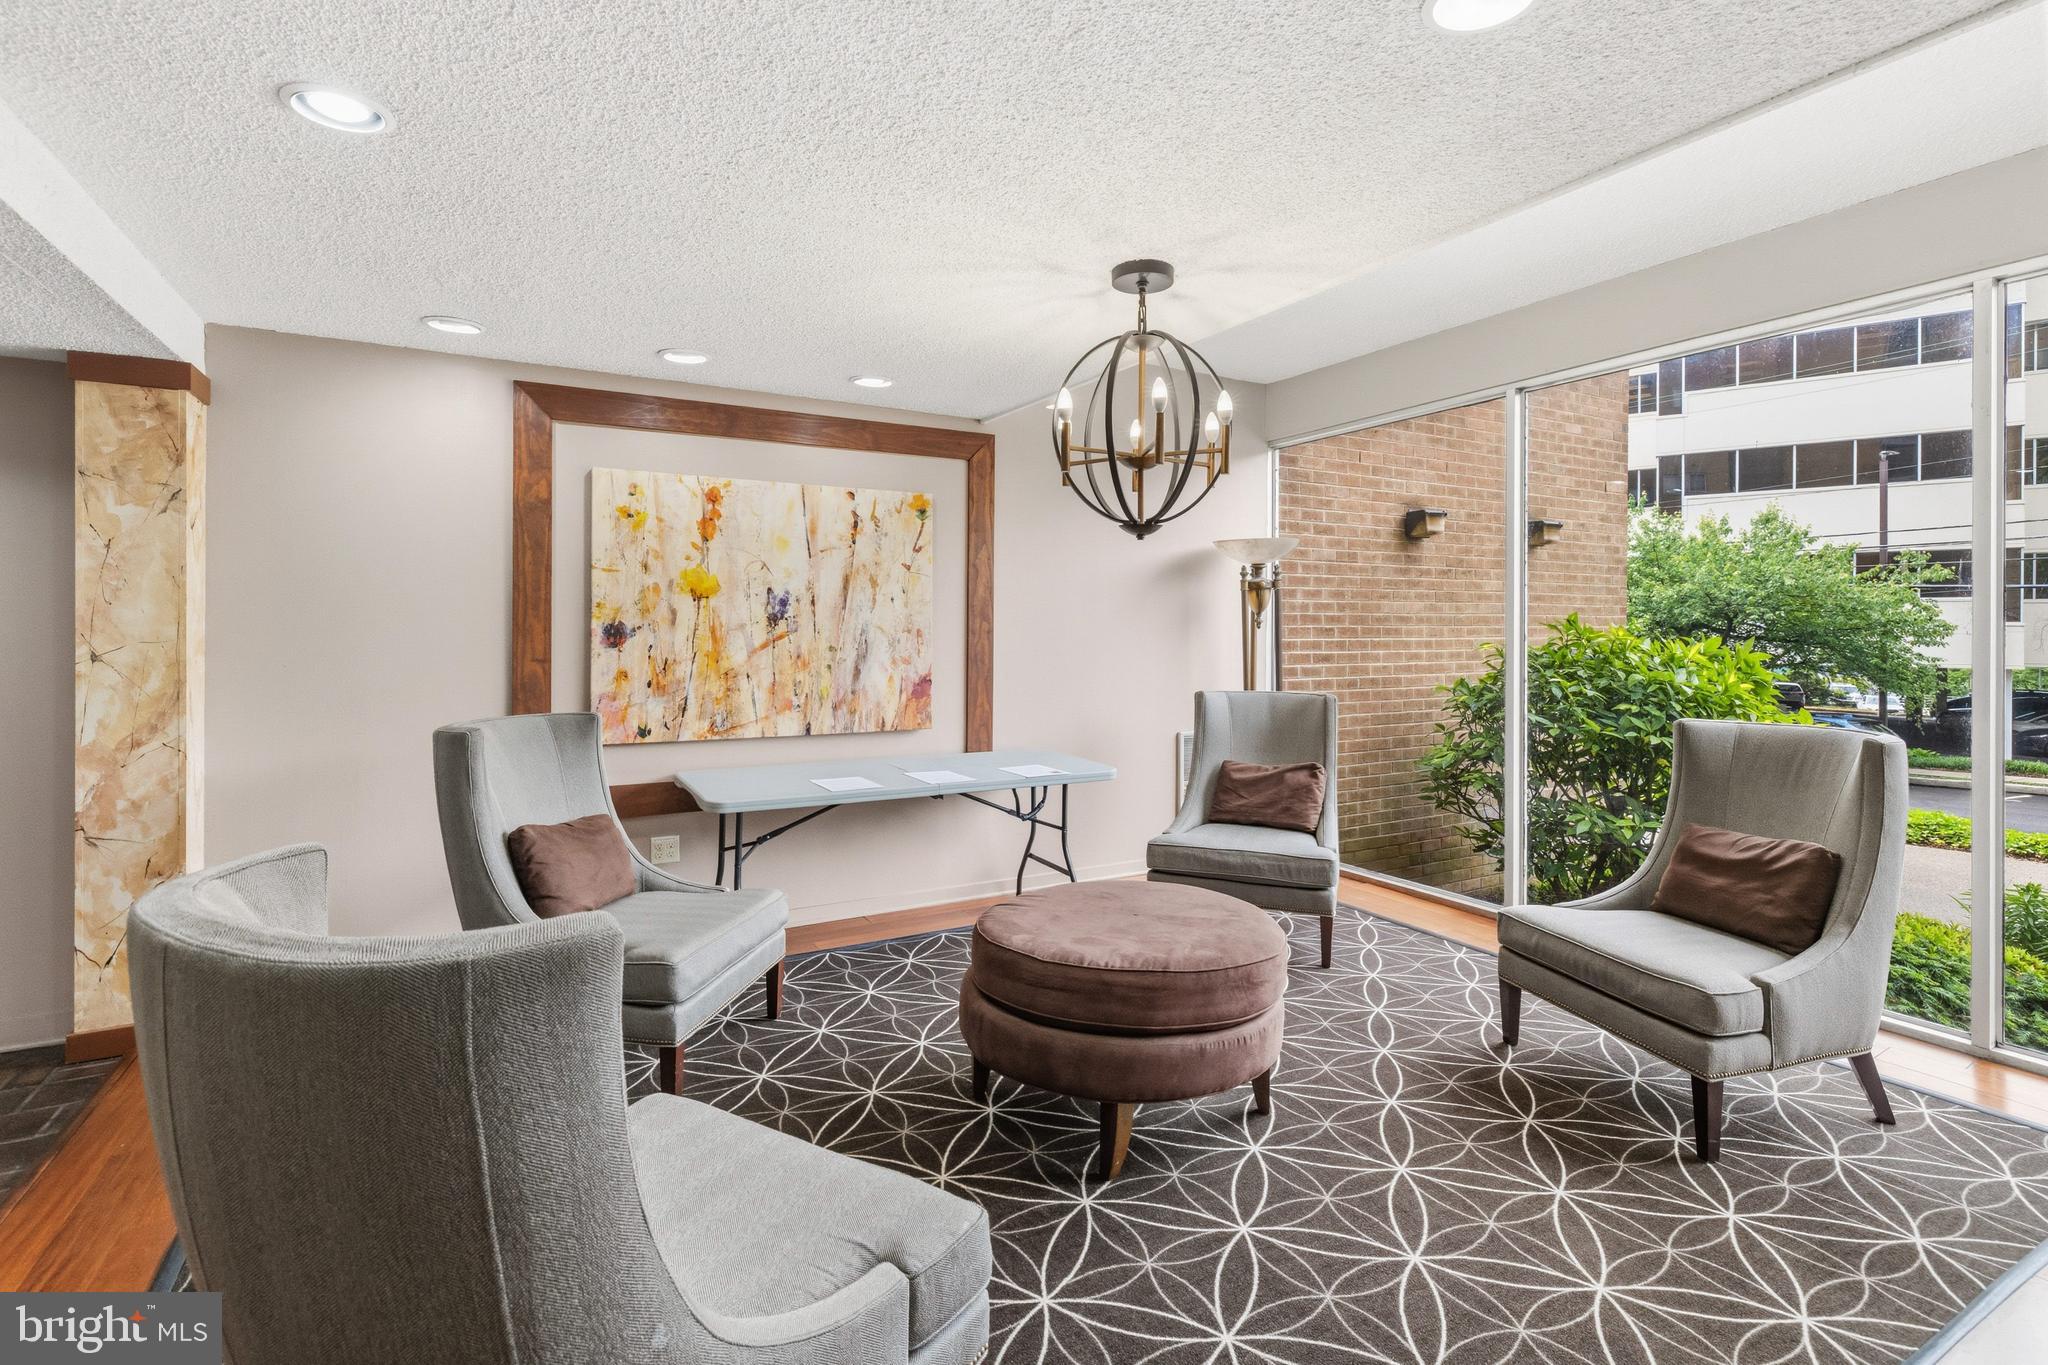
SecurityStorageElevator(s)Fitness CenterLaundry
Association Dues 
999.27
Community Features 
PoolSidewalksStreet Lights
HOA Fee Frequency 
Monthly
MLS Area 
Jenkintown Boro (10610)
School District 
JENKINTOWN
Schools
School District
JENKINTOWN
Elementary School
JENKINTOWN
Middle School
JENKINTOWN MIDDLE SCHOOL
High School
JENKINTOWN
Listing courtesy of Quinn & Wilson, Inc.


The real estate listing information is provided by Bright MLS is for the consumer's personal, non-commercial use and may not be used for any purpose other than to identify prospective properties consumer may be interested in purchasing. Any information relating to real estate for sale or lease referenced on this web site comes from the Internet Data Exchange (IDX) program of the Bright MLS. This web site references real estate listing(s) held by a brokerage firm other than the broker and/or agent who owns this web site. The accuracy of all information is deemed reliable but not guaranteed and should be personally verified through personal inspection by and/or with the appropriate professionals. Properties in listings may have been sold or may no longer be available. The data contained herein is copyrighted by Bright MLS and is protected by all applicable copyright laws. Any unauthorized collection or dissemination of this information is in violation of copyright laws and is strictly prohibited. Copyright © 2020 Bright MLS. All rights reserved.

Neighborhood & Commute
Source: Walkscore
Save
Ask
Tour
Hide
Share