

436 GLENN ROSE CIRCLEKING OF PRUSSIA, PA19406
Mortgage Calculator
Monthly Payment (Est.)
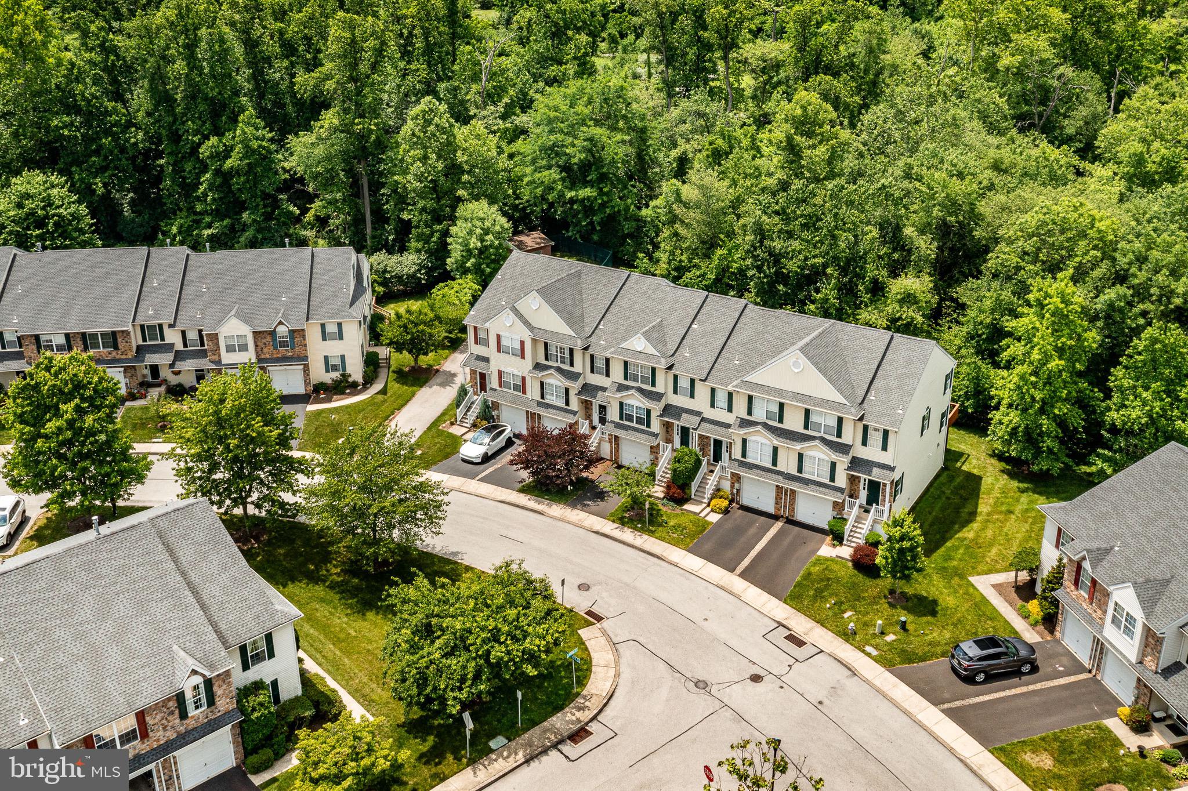
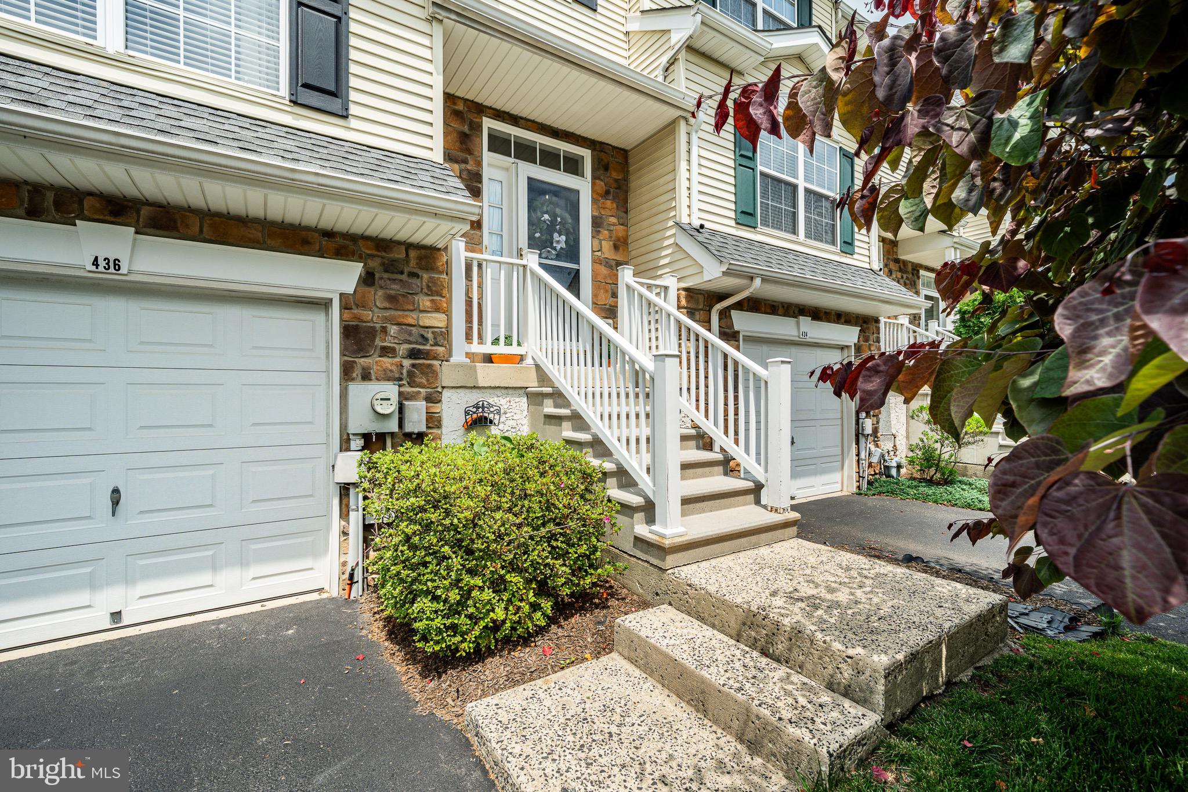
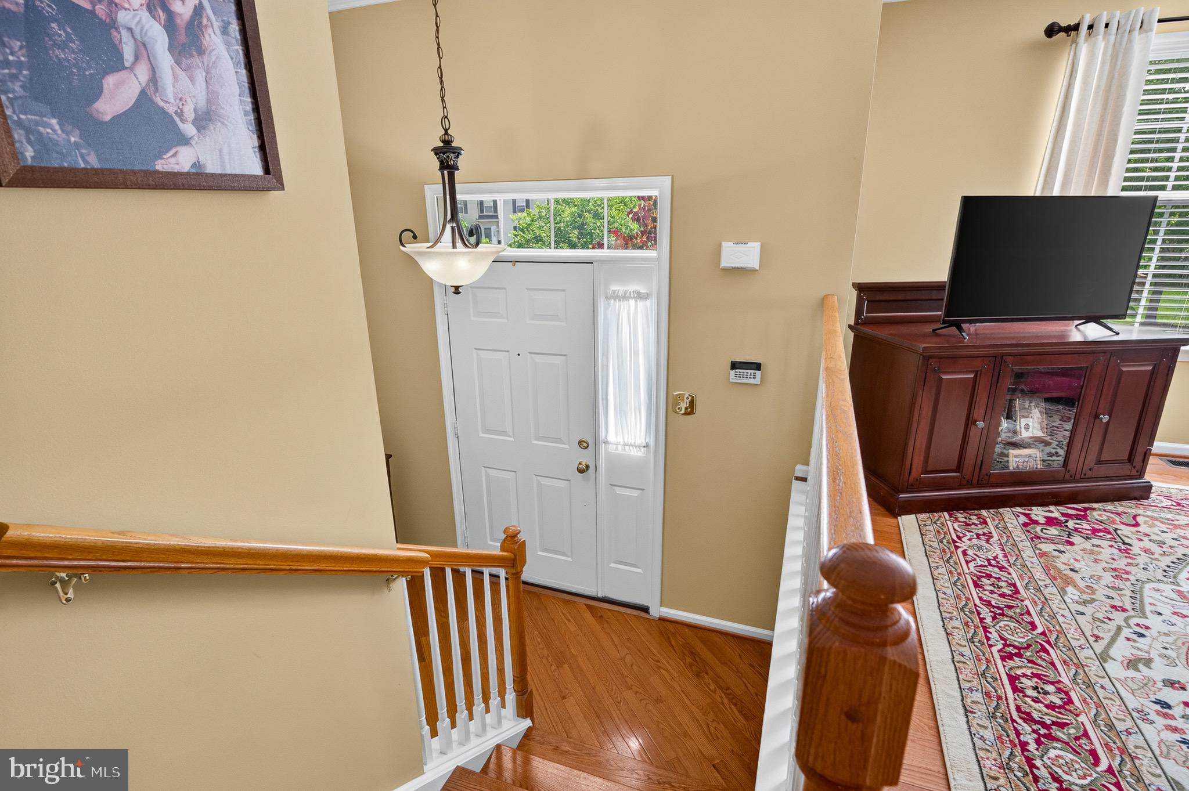
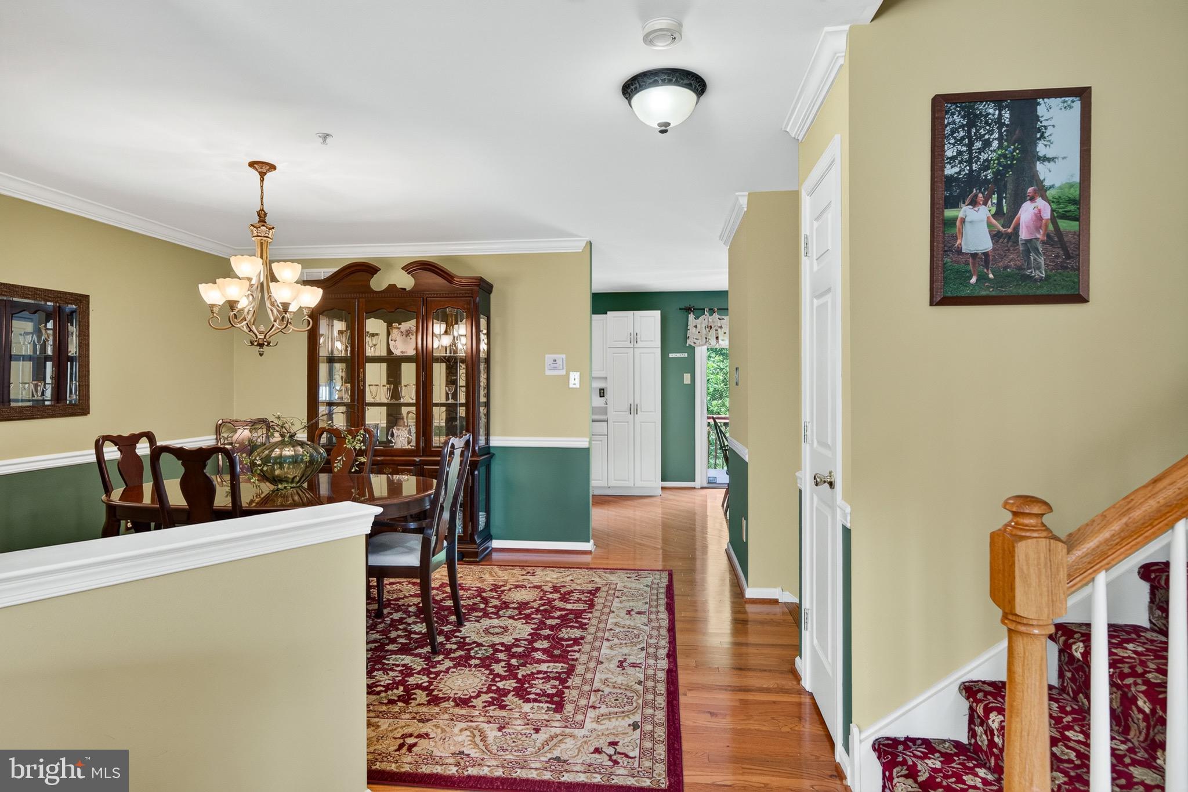
$2,395Welcome to Glenn Rose, where the perfect blend of convenience, comfort, and privacy awaits. Nestled in one of King of Prussia's most desirable communities, this beautifully maintained townhome feels worlds away from the everyday while placing you just minutes from premier shopping, dining, major commuter routes, Valley Forge National Historical Park, Heuser Park, walking trails, and countless recreational opportunities. From the moment you enter, you'll appreciate the thoughtful design and beautiful flow of the home. Hardwood flooring extends throughout the main level, creating warmth and continuity between living spaces. The open floor plan is ideal for both everyday living and entertaining, with spacious gathering areas that seamlessly connect to one another. Elegant details including crown molding, chair rail, recessed lighting, and ceiling fans add character and charm throughout. The kitchen opens directly to a private deck overlooking mature trees, offering a peaceful setting for morning coffee, outdoor dining, or simply enjoying the wooded views. Upstairs, the spacious primary suite serves as a true retreat, featuring a walk-in closet and a private ensuite bath. This floor also features two additional bedrooms, each offering ample closet space, along with a well-appointed full bathroom. A spacious loft provides flexibility for a home office, fourth bedroom or play area. The finished walkout lower level significantly expands the home's living space and features a gas fireplace, abundant storage, and direct access to a private patio. Whether hosting friends, creating a media room, or enjoying a cozy evening by the fire, this level offers endless possibilities. Additional features include a one-car garage, driveway parking, generous storage and closets throughout, as well as a new roof installed in 2019. The HOA adds exceptional convenience by covering lawn care, snow removal, and trash collection, allowing you to enjoy a truly low-maintenance lifestyle. Move-in-ready homes offering this much living space, storage, privacy, and convenience are increasingly difficult to find in King of Prussia at this price point. Thoughtfully maintained and ready for its next chapter, this is a home where new owners can move right in, make lasting memories, and truly love where they live.
| a month ago | Status changed to Active Under Contract | |
| a month ago | Listing updated with changes from the MLS® | |
| a month ago | Listing first seen on site |

The real estate listing information is provided by Bright MLS is for the consumer's personal, non-commercial use and may not be used for any purpose other than to identify prospective properties consumer may be interested in purchasing. Any information relating to real estate for sale or lease referenced on this web site comes from the Internet Data Exchange (IDX) program of the Bright MLS. This web site references real estate listing(s) held by a brokerage firm other than the broker and/or agent who owns this web site. The accuracy of all information is deemed reliable but not guaranteed and should be personally verified through personal inspection by and/or with the appropriate professionals. Properties in listings may have been sold or may no longer be available. The data contained herein is copyrighted by Bright MLS and is protected by all applicable copyright laws. Any unauthorized collection or dissemination of this information is in violation of copyright laws and is strictly prohibited. Copyright © 2020 Bright MLS. All rights reserved.
Did you know? You can invite friends and family to your search. They can join your search, rate and discuss listings with you.