

703 SAINT ANDREWS COURTTELFORD, PA18969
Mortgage Calculator
Monthly Payment (Est.)
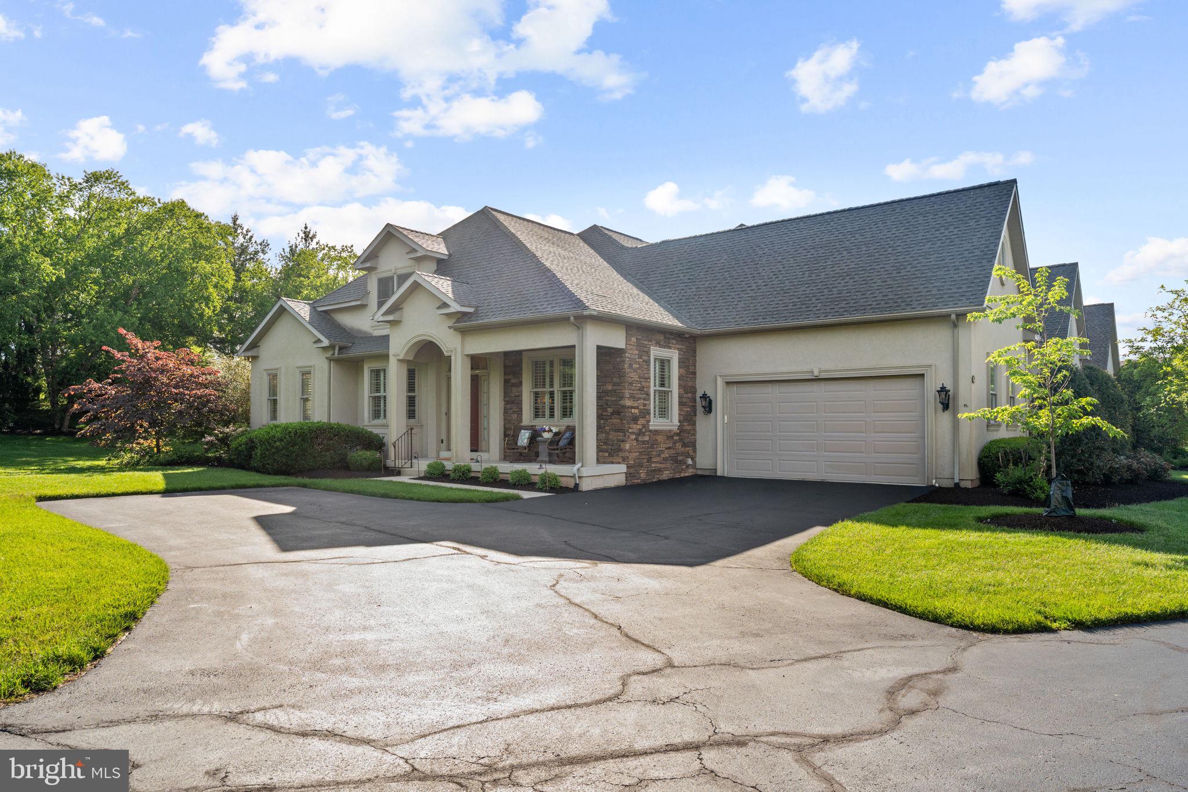
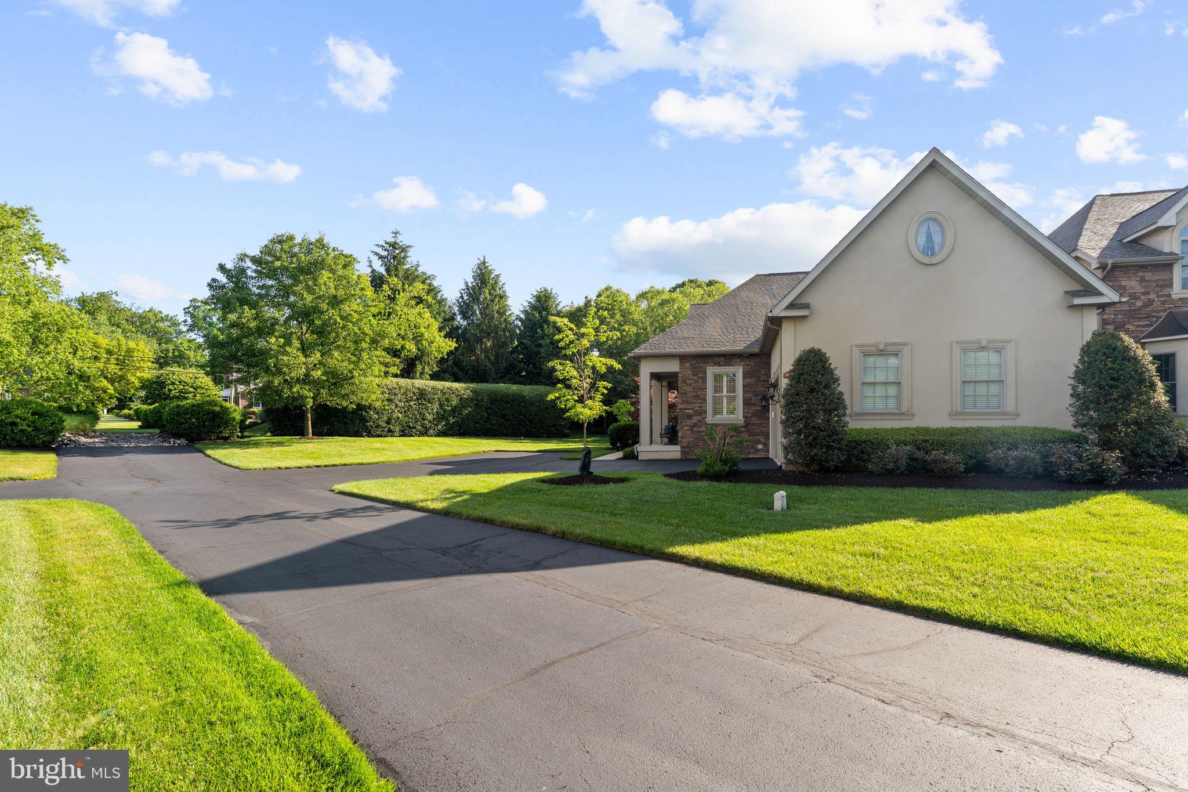
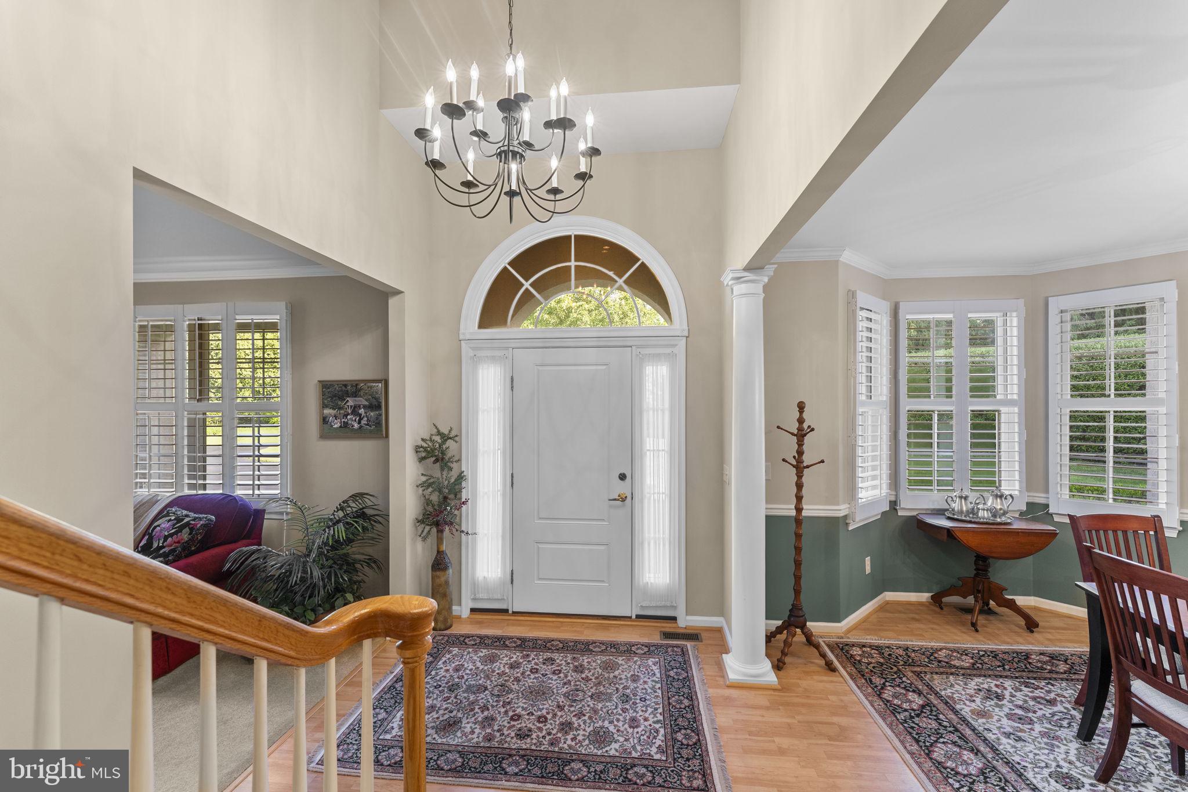
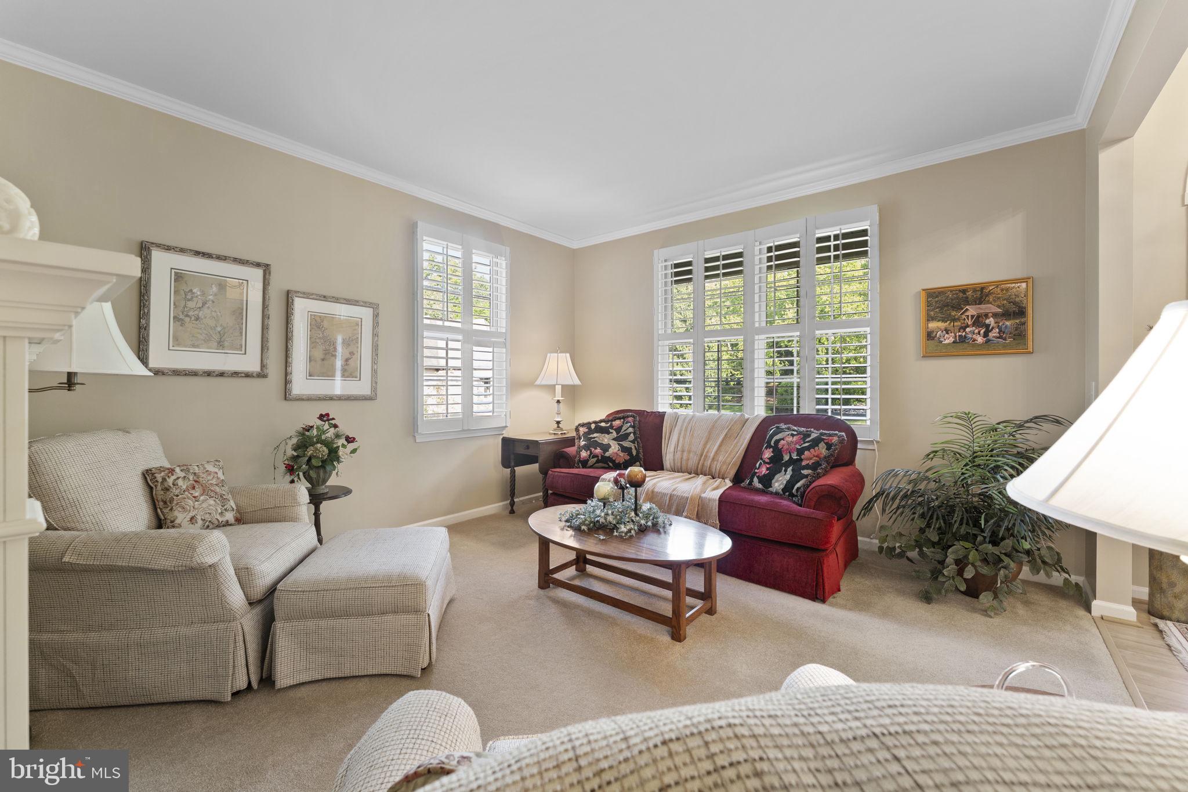
$3,056Welcome to this beautifully updated 3 bedroom, 2.5-bath end-unit carriage home located on a quiet cul-de-sac in the highly desirable 55+ community of Indian Valley Greens. From the moment you enter the foyer, you’ll appreciate the stylish LVP flooring that flows throughout much of the main level. The spacious family room features a cozy propane fireplace, while the formal dining room offers elegant crown molding and chair rail detail. The beautifully remodeled eat-in kitchen is truly the heart of the home, showcasing stunning 48-inch white cabinetry with glass accents, leathered granite countertops, tile backsplash, built-in appliances, a chestnut accent island, charming coffee bar, and peninsula seating. French doors lead from the kitchen to a private composite deck, perfect for relaxing or entertaining outdoors. The kitchen opens seamlessly into the bright living room filled with abundant windows and a ceiling fan, creating an inviting and airy space. The first-floor primary suite is generously sized and features tray ceilings, a luxurious en suite bath with double vanity, soaking tub, stall shower, and private water closet, along with two walk-in closets with built-ins and a convenient office nook. Also located on the main level are the laundry room with cabinetry and wash basin, as well as a beautifully updated powder room. Upstairs, you’ll find a versatile loft area with recessed lighting and a large storage closet, along with two additional bedrooms featuring ceiling fans. The second floor also includes unfinished attic space offering exceptional storage or the potential to be finished for additional living space. A rare highlight of this home is the finished basement, complete with a newly updated second kitchen featuring white cabinetry with glass accents, island seating, another propane fireplace, and a large unfinished storage area. Additional notable features include a whole-house generator, plantation shutters throughout, and central vacuum. This exceptional home offers comfort, style, and thoughtful upgrades in one of the area’s most sought-after active adult communities.
| 8 hours ago | Listing first seen on site | |
| 8 hours ago | Listing updated with changes from the MLS® |

The real estate listing information is provided by Bright MLS is for the consumer's personal, non-commercial use and may not be used for any purpose other than to identify prospective properties consumer may be interested in purchasing. Any information relating to real estate for sale or lease referenced on this web site comes from the Internet Data Exchange (IDX) program of the Bright MLS. This web site references real estate listing(s) held by a brokerage firm other than the broker and/or agent who owns this web site. The accuracy of all information is deemed reliable but not guaranteed and should be personally verified through personal inspection by and/or with the appropriate professionals. Properties in listings may have been sold or may no longer be available. The data contained herein is copyrighted by Bright MLS and is protected by all applicable copyright laws. Any unauthorized collection or dissemination of this information is in violation of copyright laws and is strictly prohibited. Copyright © 2020 Bright MLS. All rights reserved.