

209 E WELSH ROADAMBLER, PA19002

Mortgage Calculator
Monthly Payment (Est.)
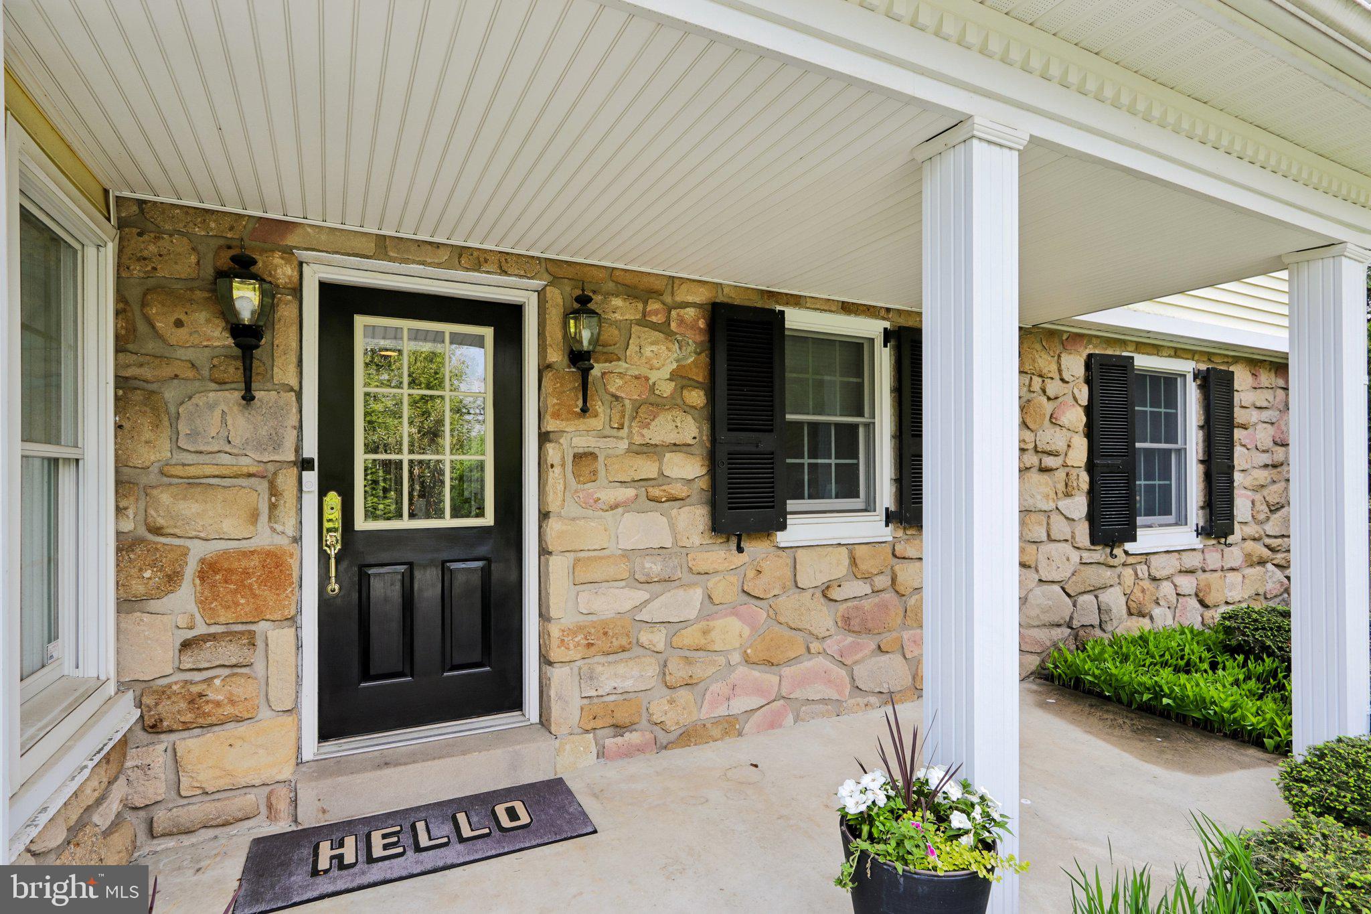
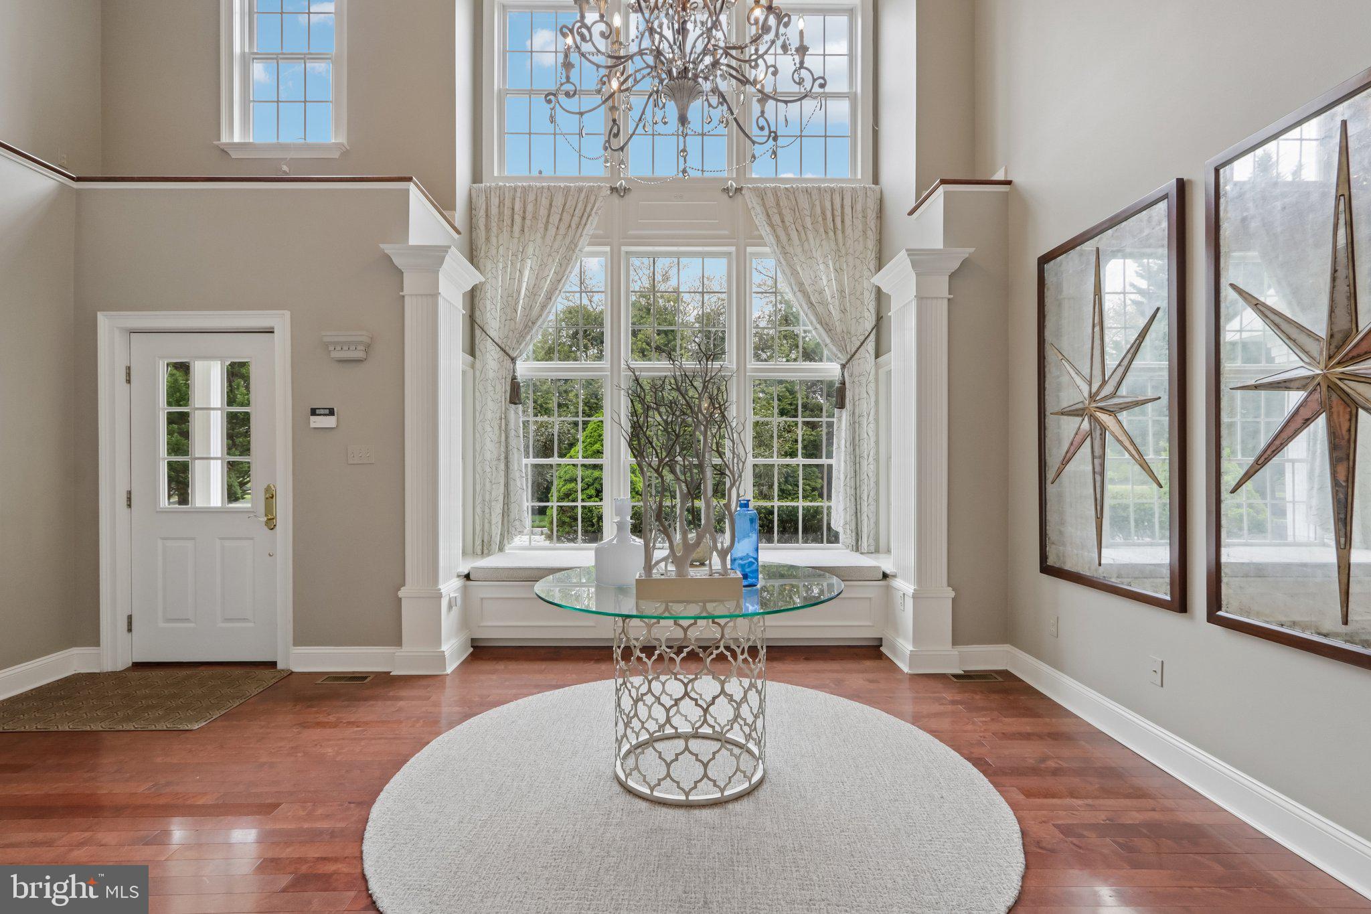
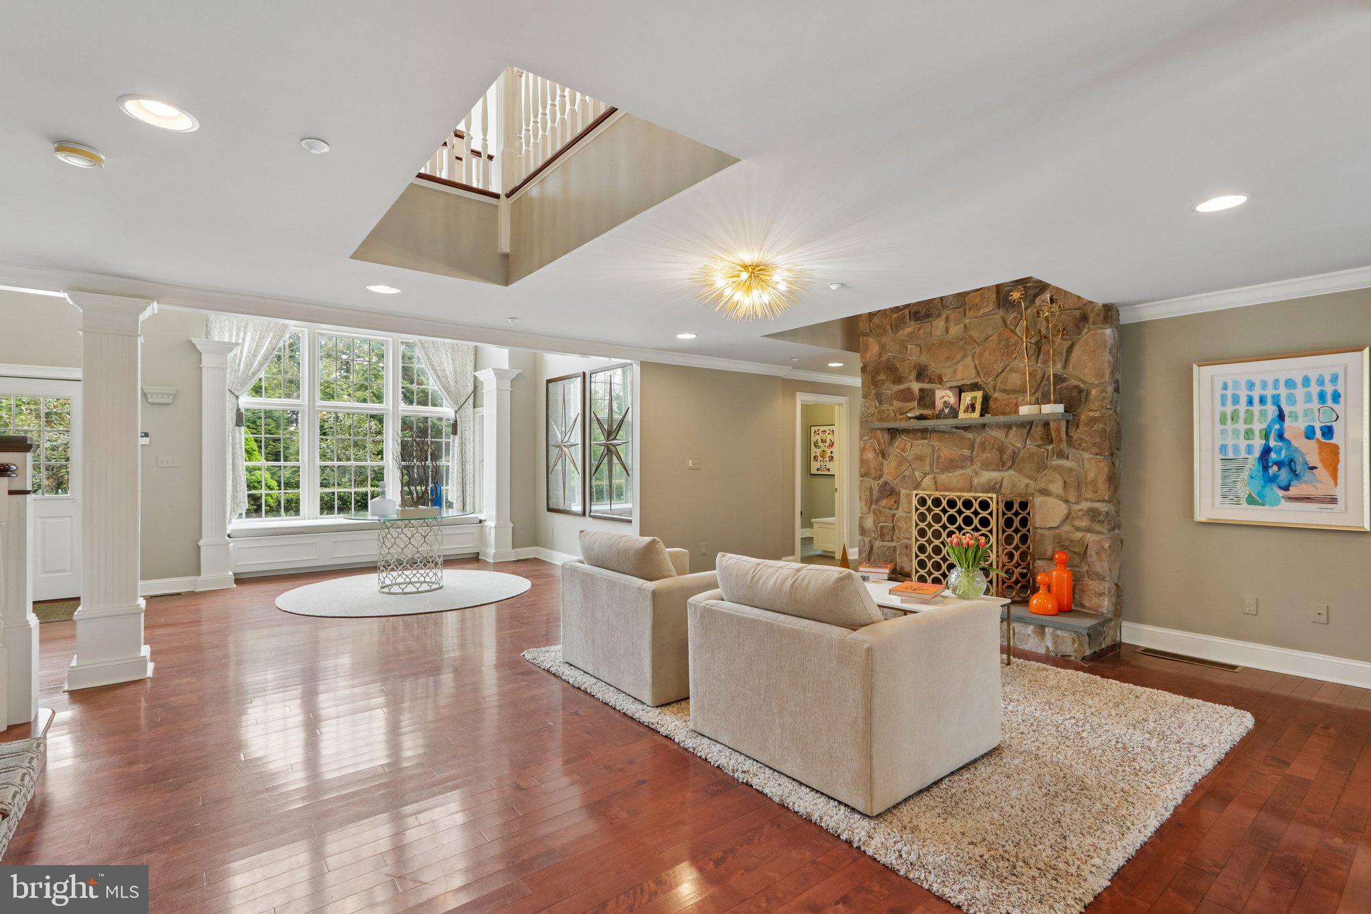
$8,208209 E Welsh Rd, Ambler — in the sought-after Upper Dublin School District. Behind a curtain of arborvitae and a private circular drive, this 7,200-square-foot home sits on .79 acres of southern-exposed, park-like grounds, with 5 bedrooms, 5 full baths, 1 half bath, and a restored English carriage house — a rare touch of character for the market. Originally built in the 1950s and completely rebuilt and expanded in 2005, the home was later elevated to today’s standard by the current owner, with finishes selected with a designer’s eye. The two-story living room sets the tone: walls of glass, a window seat tucked into soaring windows, and custom crown molding and architectural millwork throughout. The main level flows easily between a fireside sitting room, separate formal dining room, den built for movie nights, and a chef’s kitchen anchored by an oversized island, commercial-grade appliances, pantry, and a breakfast area warmed by a gas fireplace, one of several gas and wood-burning fireplaces throughout the home. French doors across the rear of the entire home open onto a bluestone patio and outdoor kitchen overlooking the lush lawn. An additional first-floor family room with adjacent full bath can function as a true in-law or guest suite. A mudroom and powder room off the driveway entry handle daily traffic. Upstairs, five bedrooms sit off a dramatic bridged hallway open to the entry below. The primary is a wing of its own: vaulted ceiling, window seat, fireplace, dual walk-in closets, and a spa bath with soaking tub, double-sided fireplace, walk-in shower, dual vanities, and private water closet. The remaining bedrooms have ensuite or Jack-and-Jill baths. A back staircase keeps access between floors easy. The unfinished lower level adds flex space and storage. The grounds are the rare part. A restored English carriage house sits on the property and could be converted to an office, studio, or workshop. Adjacent to it, a working greenhouse handles year-round growing. The yard is private, level, and configured to drop in a pool. Minutes to Ambler borough, the SEPTA Lansdale/Doylestown line, the PA Turnpike, and the Blue Route. Move-in ready. Private showings by appointment only.
| a month ago | Listing updated with changes from the MLS® | |
| a month ago | Listing first seen on site |

The real estate listing information is provided by Bright MLS is for the consumer's personal, non-commercial use and may not be used for any purpose other than to identify prospective properties consumer may be interested in purchasing. Any information relating to real estate for sale or lease referenced on this web site comes from the Internet Data Exchange (IDX) program of the Bright MLS. This web site references real estate listing(s) held by a brokerage firm other than the broker and/or agent who owns this web site. The accuracy of all information is deemed reliable but not guaranteed and should be personally verified through personal inspection by and/or with the appropriate professionals. Properties in listings may have been sold or may no longer be available. The data contained herein is copyrighted by Bright MLS and is protected by all applicable copyright laws. Any unauthorized collection or dissemination of this information is in violation of copyright laws and is strictly prohibited. Copyright © 2020 Bright MLS. All rights reserved.
Did you know? You can invite friends and family to your search. They can join your search, rate and discuss listings with you.