

BEAVER HILL100 WEST AVENUE 421-SJENKINTOWN, PA19046
Mortgage Calculator
Monthly Payment (Est.)
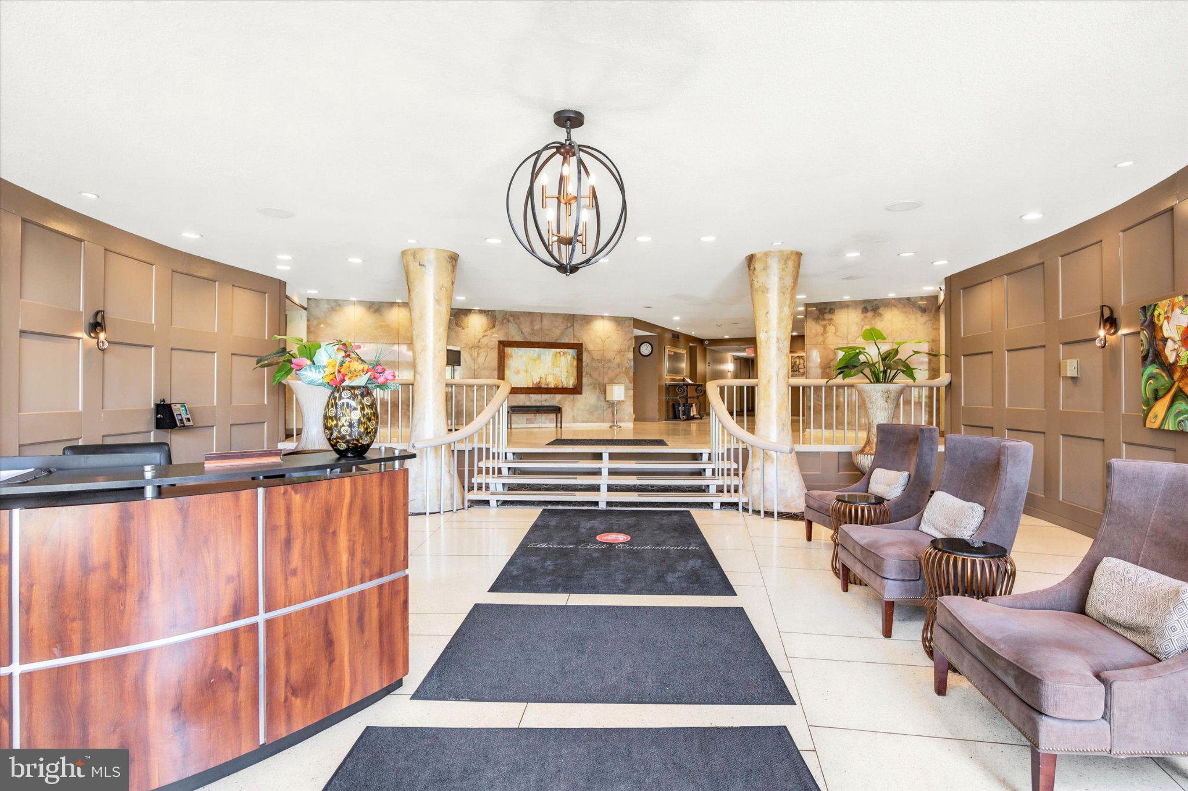
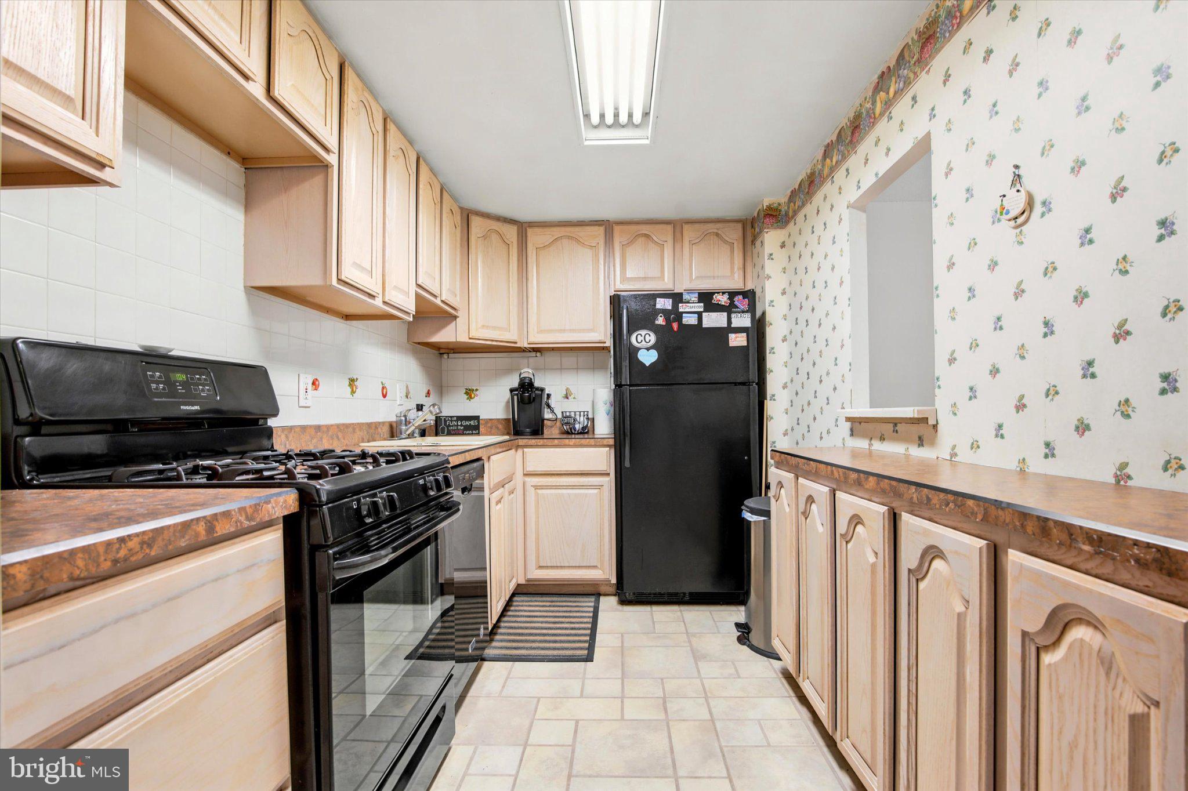
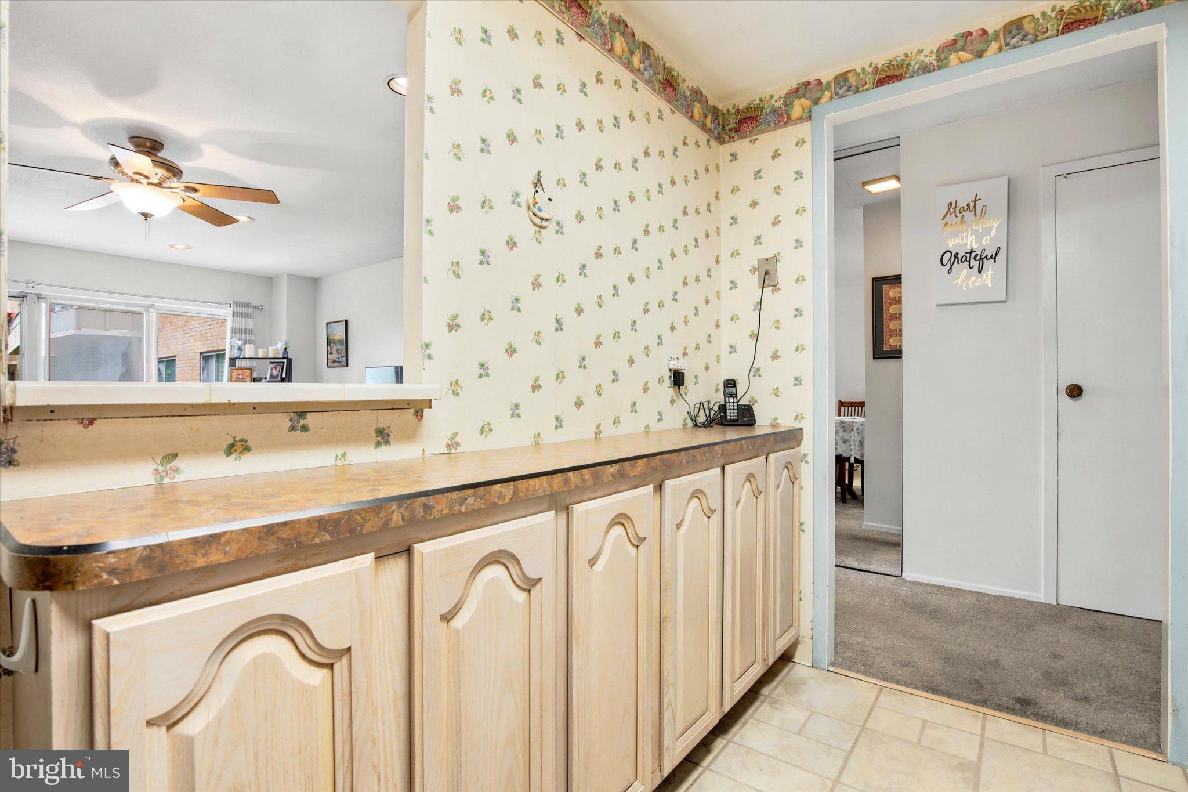
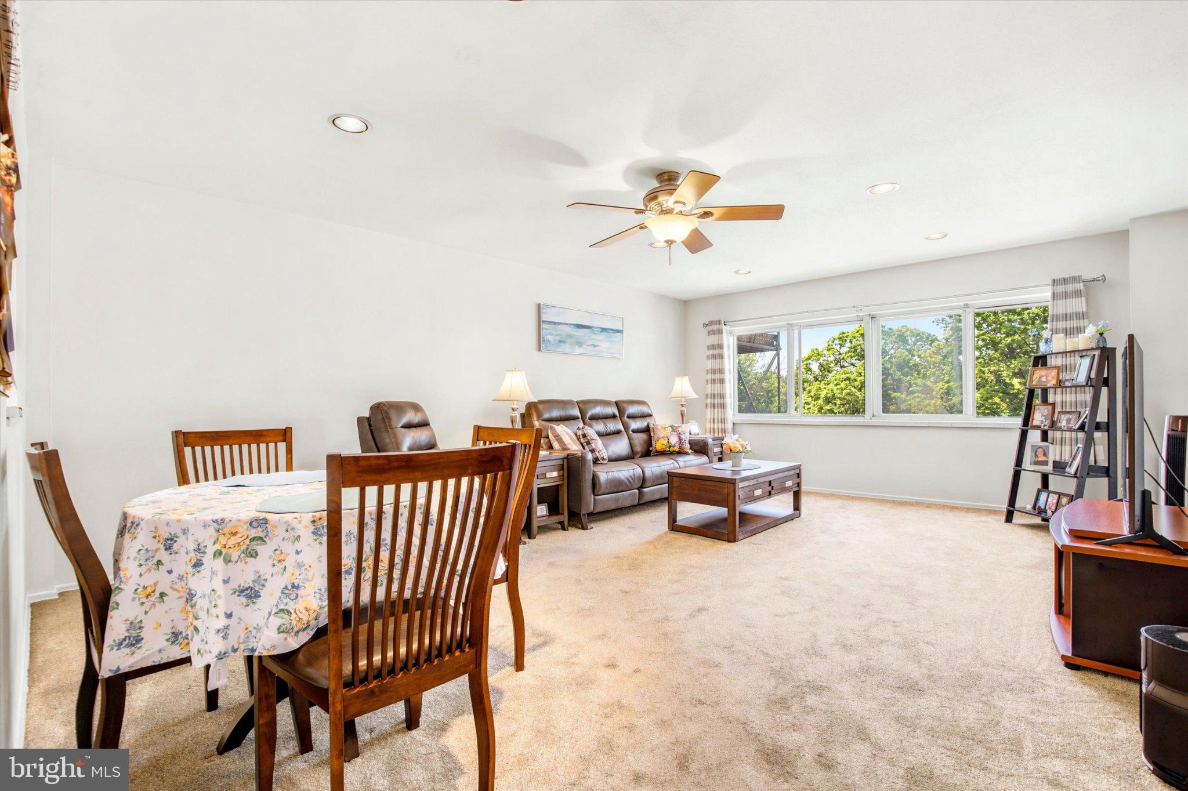
$662One-level living with all utilities included and steps to Regional Rail for an easy commute to Center City Philadelphia! Welcome to Beaver Hill, where convenience, security, and simplicity come together. This well maintained one bedroom, one bath residence offers true one-level living, ideal for anyone looking to simplify their lifestyle with predictable monthly expenses and minimal upkeep. Inside, you are greeted by a bright, open living space with newer carpet. A welcoming foyer with a coat closet and pantry leads into a spacious living and dining area, perfect for both everyday living and entertaining. Large windows bring in natural light. The kitchen is thoughtfully laid out with upgraded appliances and includes gas cooking. A pass-through opening connects the kitchen to the dining area, creating an easy flow for everyday living and entertaining. The primary bedroom is generously sized at 16'x13' and offers a comfortable retreat with a walk-in closet in the hall. the vanity is located at the end of the hall with prime lighting. The bathroom features a walk-in shower. Storage is a standout feature, with an additional closet, linen closet, and a private storage unit in the basement, offering more space than typically found in condo living. Beaver Hill offers a secure, well-managed environment with 24/7 door staff, controlled access, and packages received and safely held for residents. The beautifully maintained lobby and common areas create a welcoming first impression, while the community pool adds to the lifestyle appeal. Ample parking is available for residents and guests, with optional garage parking. Snow removal included. The monthly fee includes heating and cooling, electricity, gas, water, sewer, trash, and extensive building services, making daily life simple and predictable. A new roof has just been installed on this building. Even routine items like HVAC filter replacements are handled for you. There are different social clubs residents can get involved in: Gardening club, environmental clubs, etc. Located directly across from the Jenkintown-Wyncote train station, this home offers effortless access to multiple Regional Rail lines for a convenient commute to Center City Philadelphia. On the other side of the Beaver Hill community is Jenkintown Elementary School with a playground. Enjoy walkable access to Jenkintown’s restaurants, shops, theatre, and community events, including the Jenkintown Night Market and the Jenkintown Arts and Music Festival. If you are ready for a home that offers ease, updates, security, and a true lock-and-leave lifestyle, this is an exceptional opportunity. Only Emotional Support Animals are permitted and must be registered with the association.
| yesterday | Status changed to Active | |
| yesterday | Listing updated with changes from the MLS® | |
| 2 days ago | Listing first seen on site |

The real estate listing information is provided by Bright MLS is for the consumer's personal, non-commercial use and may not be used for any purpose other than to identify prospective properties consumer may be interested in purchasing. Any information relating to real estate for sale or lease referenced on this web site comes from the Internet Data Exchange (IDX) program of the Bright MLS. This web site references real estate listing(s) held by a brokerage firm other than the broker and/or agent who owns this web site. The accuracy of all information is deemed reliable but not guaranteed and should be personally verified through personal inspection by and/or with the appropriate professionals. Properties in listings may have been sold or may no longer be available. The data contained herein is copyrighted by Bright MLS and is protected by all applicable copyright laws. Any unauthorized collection or dissemination of this information is in violation of copyright laws and is strictly prohibited. Copyright © 2020 Bright MLS. All rights reserved.
Did you know? You can invite friends and family to your search. They can join your search, rate and discuss listings with you.