

354 W SIGNAL HILL ROADKING OF PRUSSIA, PA19406
Mortgage Calculator
Monthly Payment (Est.)
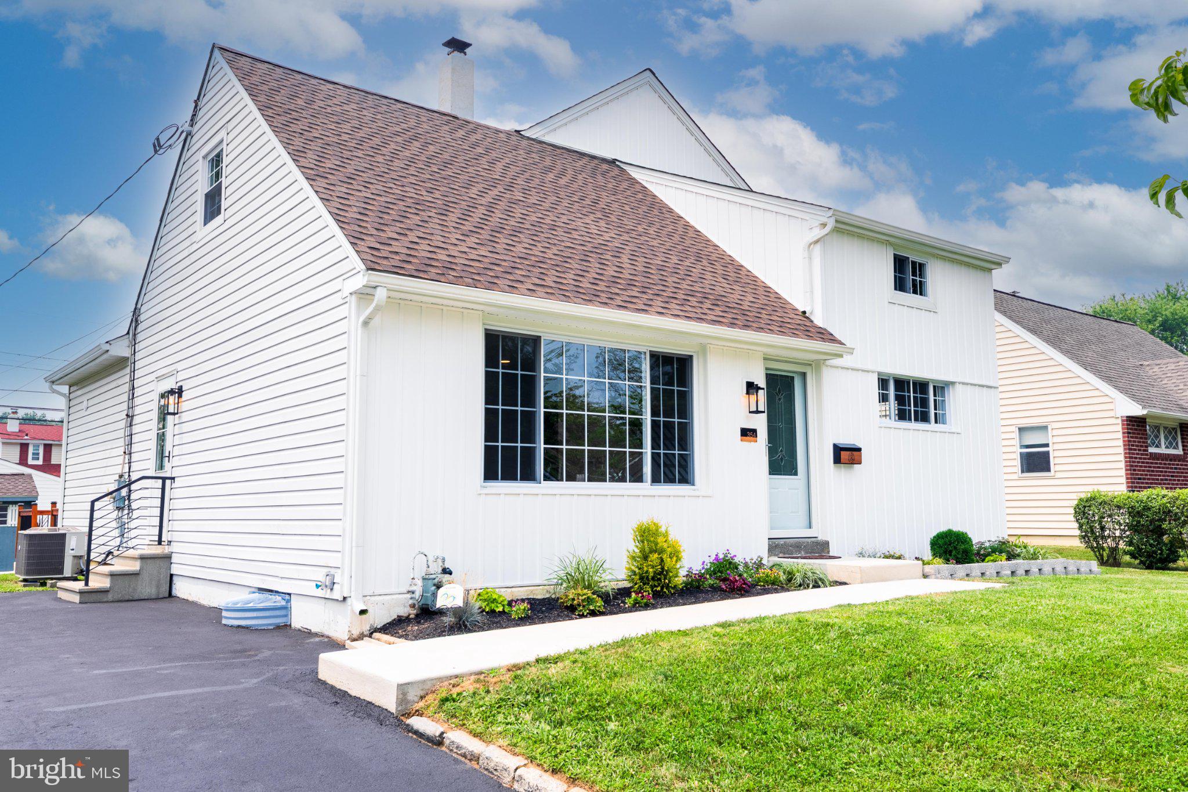
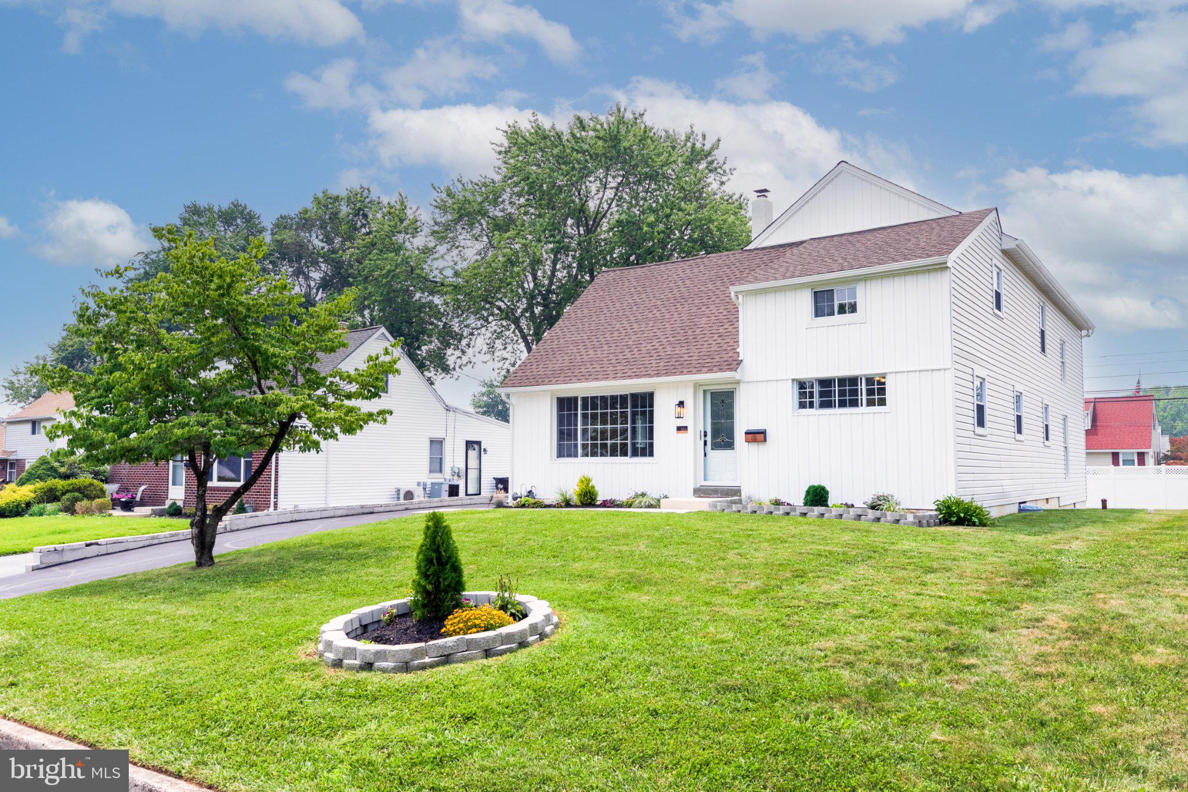
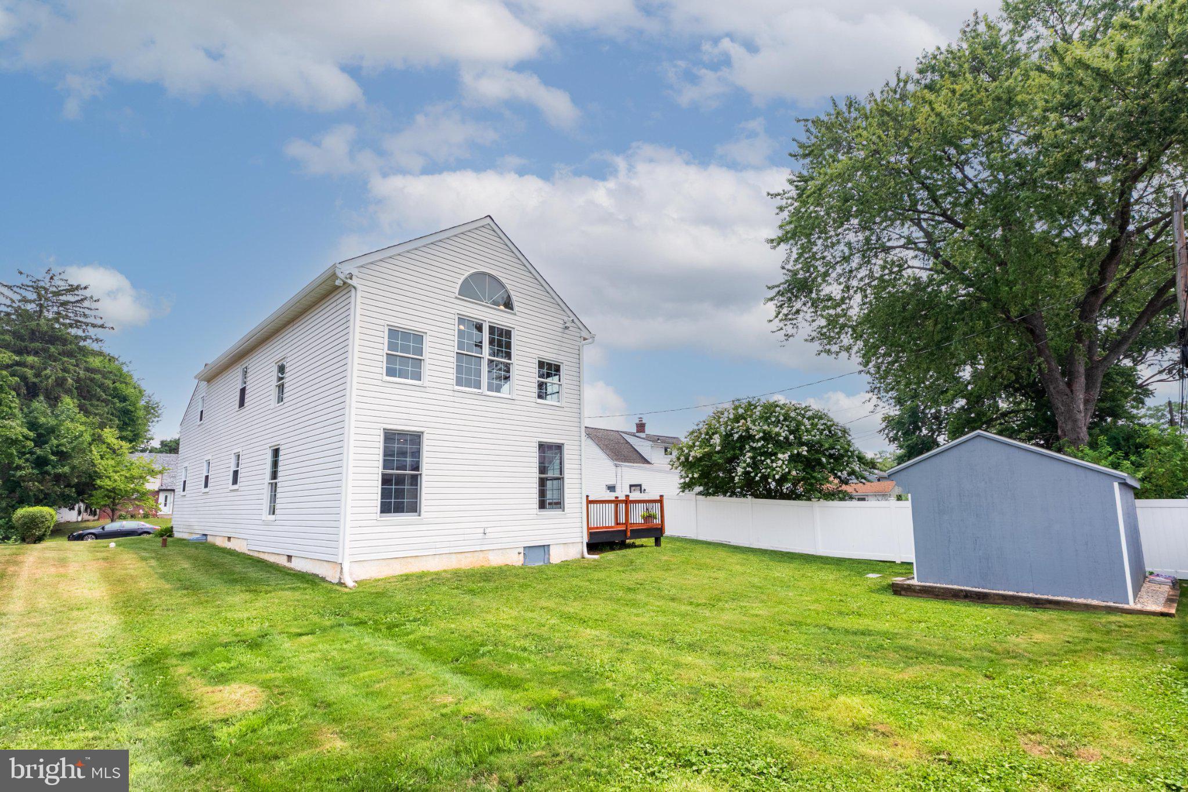
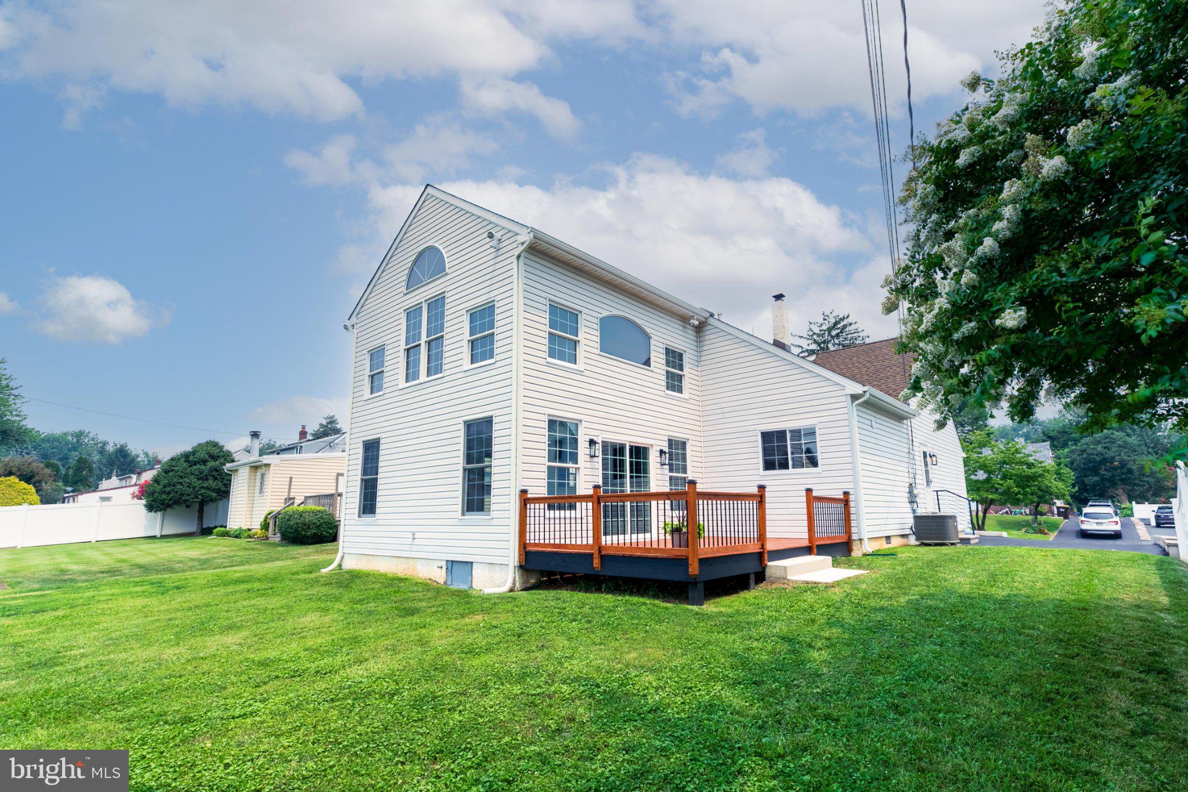
$3,189Step into this beautifully renovated King of Prussia home where thoughtful updates, modern finishes, and an inviting Atmosphere come together to create a space that feels both welcoming and impressive. From the moment you arrive, you’ll appreciate the refreshed exterior, newly landscaped grounds, sealed driveway, and extensive improvements that make this home truly move-in ready. Inside, luxury vinyl plank flooring, abundant natural light, and an open, flowing layout set the tone. The spacious living room opens effortlessly into a stunning kitchen featuring quartz countertops, a center island, and new stainless-steel appliances. Whether you’re preparing weeknight dinners or hosting friends and family, this space was designed to be the heart of the home. Just beyond, a generously sized dining area provides the perfect setting for gatherings both large and small. The home then opens into its show-stopping centerpiece—a great room with soaring vaulted ceiling and expansive proportions that create a sense of openness rarely found at this price point. This incredible space offers endless possibilities for entertaining, relaxing, and making memories year-round. The main level also features two bedrooms and a beautifully updated full bathroom with a walk-in shower, offering flexibility for guests, a home office, or multigenerational living. Upstairs, you’ll find three additional bedrooms and two bathrooms, including a spacious primary suite complete with a large closet and private ensuite bath featuring a double vanity and thoughtfully updated finishes. Two additional bedrooms share an updated hall bath. The finished basement adds approximately 760 sq. ft of additional living space and offers the flexibility to create a media room, playroom, home gym, office, or recreation area tailored to your needs. Beyond the cosmetic updates, this home offers tremendous peace of mind with major system improvements including brand-new multi-zone central air conditioning (2025), a new roof and gutters (2024), new windows throughout, updated flooring, and numerous additional upgrades completed throughout the property. Outside, enjoy a large rear deck overlooking the backyard, a storage shed with a new roof, and ample off-street parking. Conveniently located near shopping, dining, parks, major commuter routes, and everything King of Prussia has to offer, this is a rare opportunity to own a thoughtfully renovated home where the big-ticket updates have already been completed for you. Disclosure: The listing agent has a financial interest in the property.
| 4 days ago | Listing updated with changes from the MLS® | |
| 4 days ago | Listing first seen on site |

The real estate listing information is provided by Bright MLS is for the consumer's personal, non-commercial use and may not be used for any purpose other than to identify prospective properties consumer may be interested in purchasing. Any information relating to real estate for sale or lease referenced on this web site comes from the Internet Data Exchange (IDX) program of the Bright MLS. This web site references real estate listing(s) held by a brokerage firm other than the broker and/or agent who owns this web site. The accuracy of all information is deemed reliable but not guaranteed and should be personally verified through personal inspection by and/or with the appropriate professionals. Properties in listings may have been sold or may no longer be available. The data contained herein is copyrighted by Bright MLS and is protected by all applicable copyright laws. Any unauthorized collection or dissemination of this information is in violation of copyright laws and is strictly prohibited. Copyright © 2020 Bright MLS. All rights reserved.
Did you know? You can invite friends and family to your search. They can join your search, rate and discuss listings with you.