

3910 ASHLAND DRIVE 118HARLEYSVILLE, PA19438
Mortgage Calculator
Monthly Payment (Est.)
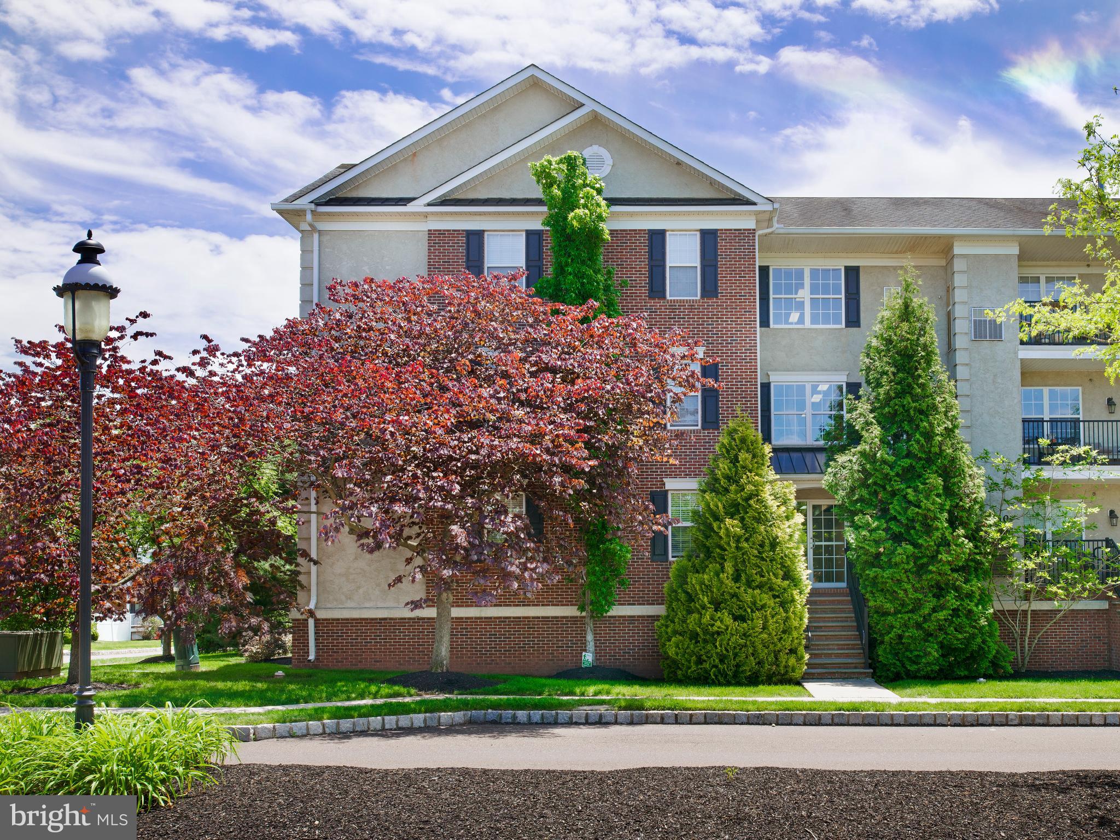
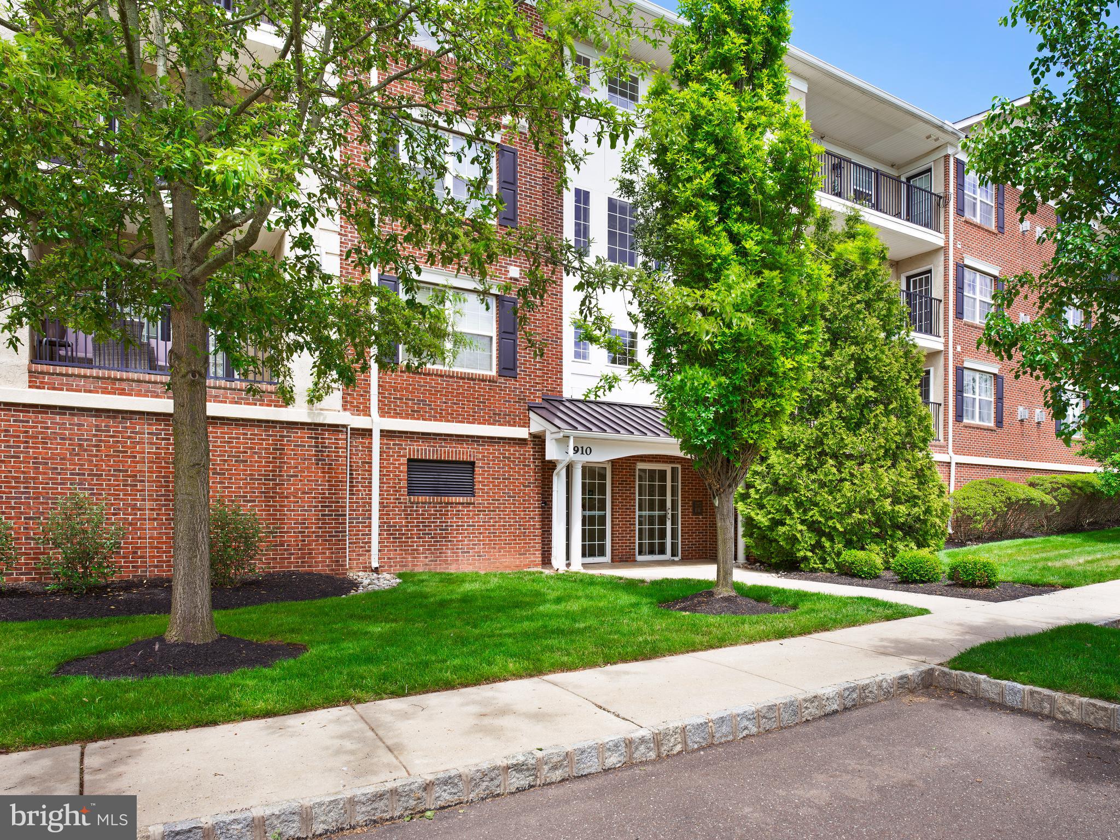
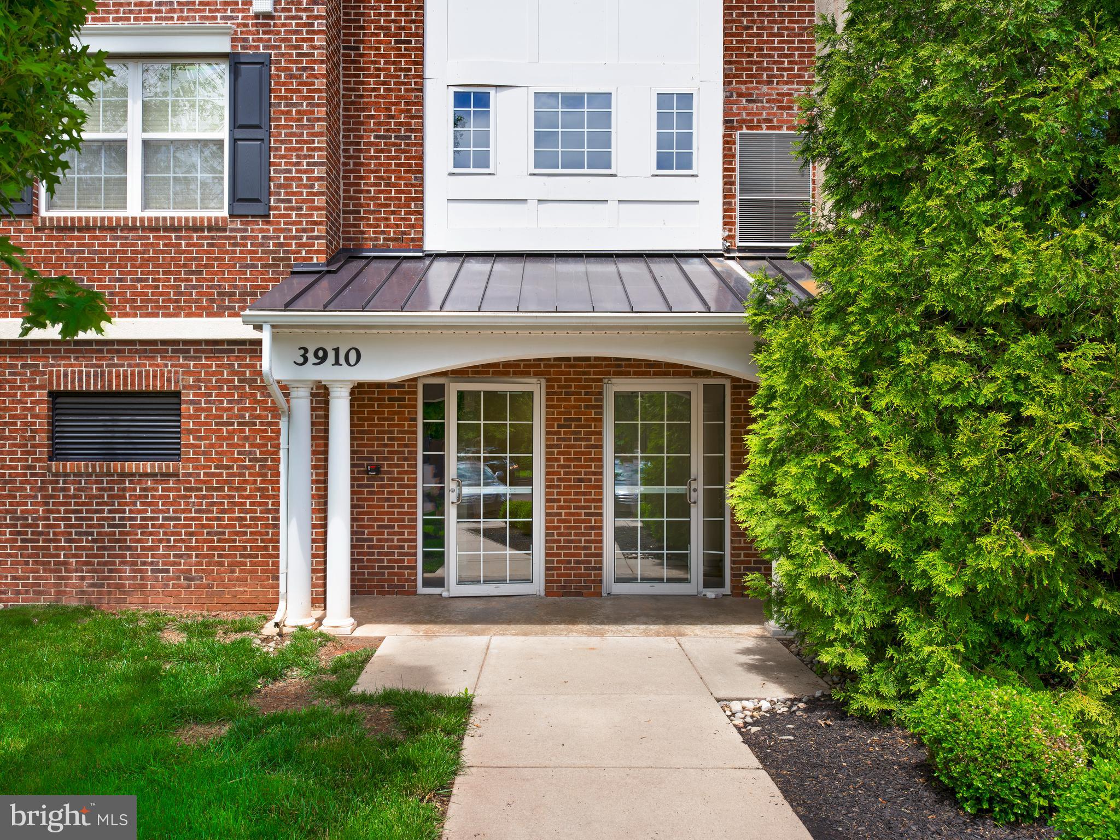
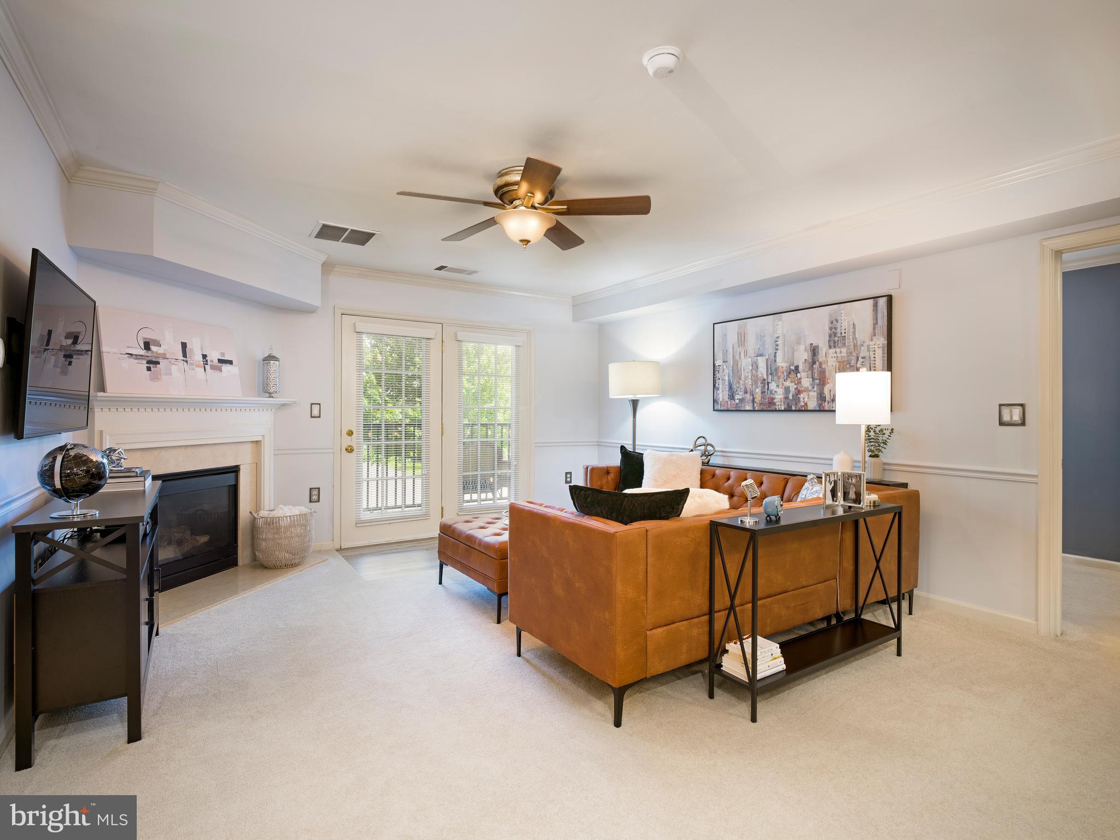
$1,597Welcome to this beautifully maintained 2-bedroom, 2-bath first-floor condo in the highly desirable Biltmore Estates community. Whether you’re looking for a turnkey investment property, your first home, or the perfect downsizing opportunity, this move-in-ready residence offers comfort, convenience, and style in an exceptional location. Ideally situated directly across from the community park and gazebo, Building 3910 is surrounded by professionally landscaped grounds and offers multiple convenient access points. Enter from the front at ground level or through the rear entrance via elevator or stairs. The dedicated parking spot is in a secure attached parking garage. Inside, the home features extensive custom woodwork throughout, including crown molding, detailed trim around every window and door, and elegant shadowbox wainscoting in the dining area. The spacious living room is highlighted by a stunning natural gas fireplace with marble surround and French doors that open to a private covered balcony — the perfect place to relax and unwind. The adjoining kitchen is thoughtfully appointed with a gas range, pendant lighting, attractive tile backsplash, and ample cabinetry and counter space. The generously sized primary suite features a walk-in closet with custom double-tier shelving and a private bath complete with a tub/shower combination, vanity, toilet, and linen closet. A second bedroom or home office, full hall bath, and convenient in-unit laundry closet with newer washer and dryer complete the layout. Adding to its appeal, this home is within easy walking distance of the shops, restaurants, and charm of historic Skippack Village, with the community entrance placing you right in the heart of downtown Skippack.
| yesterday | Listing updated with changes from the MLS® | |
| yesterday | Listing first seen on site |

The real estate listing information is provided by Bright MLS is for the consumer's personal, non-commercial use and may not be used for any purpose other than to identify prospective properties consumer may be interested in purchasing. Any information relating to real estate for sale or lease referenced on this web site comes from the Internet Data Exchange (IDX) program of the Bright MLS. This web site references real estate listing(s) held by a brokerage firm other than the broker and/or agent who owns this web site. The accuracy of all information is deemed reliable but not guaranteed and should be personally verified through personal inspection by and/or with the appropriate professionals. Properties in listings may have been sold or may no longer be available. The data contained herein is copyrighted by Bright MLS and is protected by all applicable copyright laws. Any unauthorized collection or dissemination of this information is in violation of copyright laws and is strictly prohibited. Copyright © 2020 Bright MLS. All rights reserved.
Did you know? You can invite friends and family to your search. They can join your search, rate and discuss listings with you.