

ELKINS PARK HOUSE7900 OLD YORK ROAD 804-AELKINS PARK, PA19027
Mortgage Calculator
Monthly Payment (Est.)
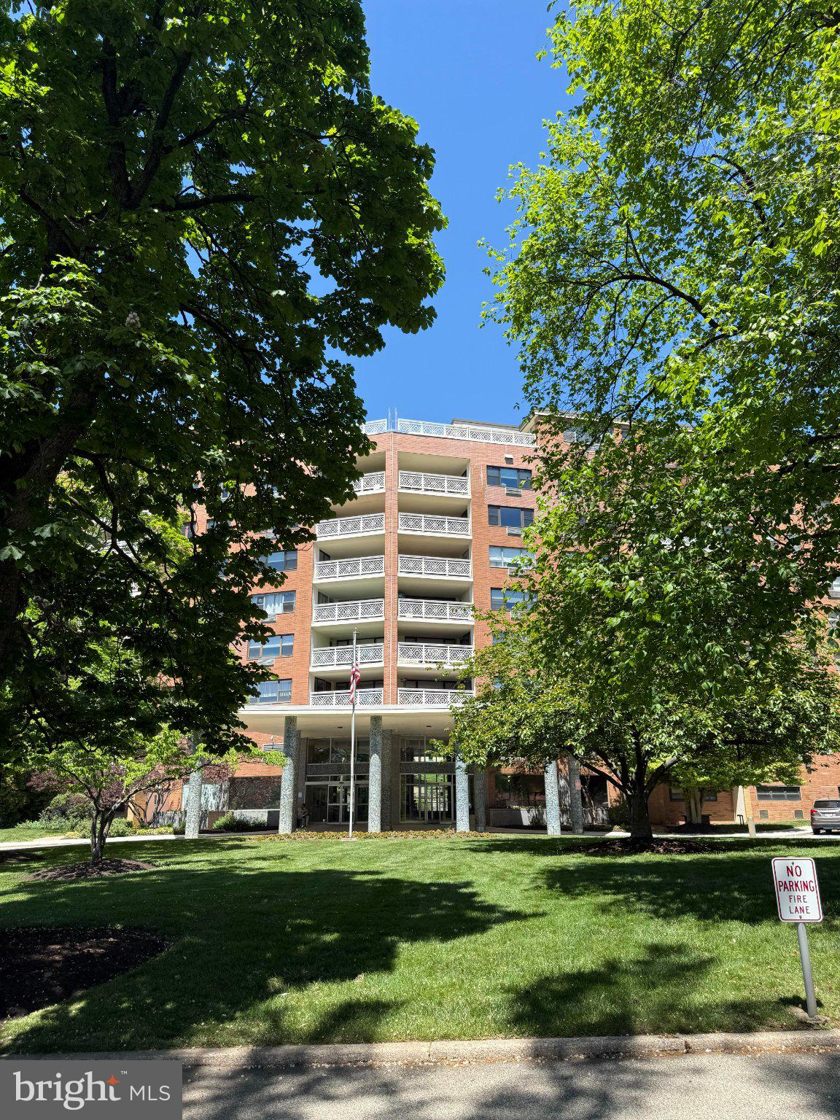
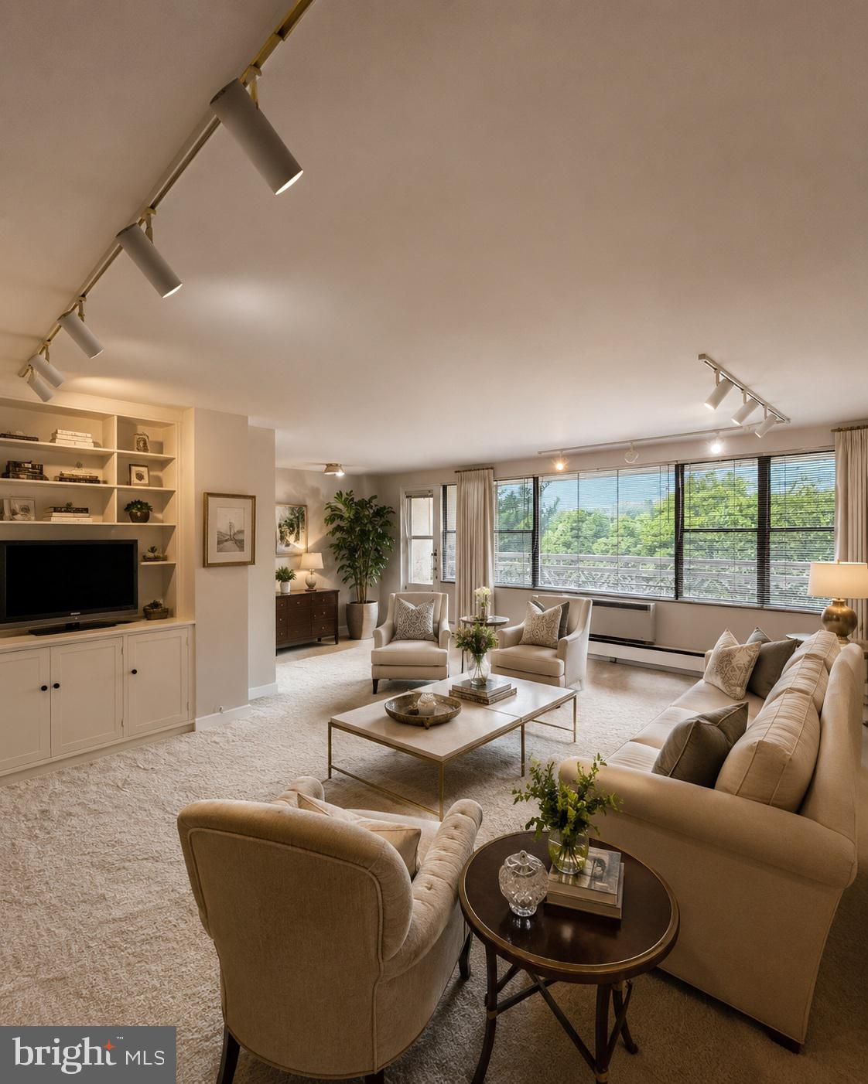
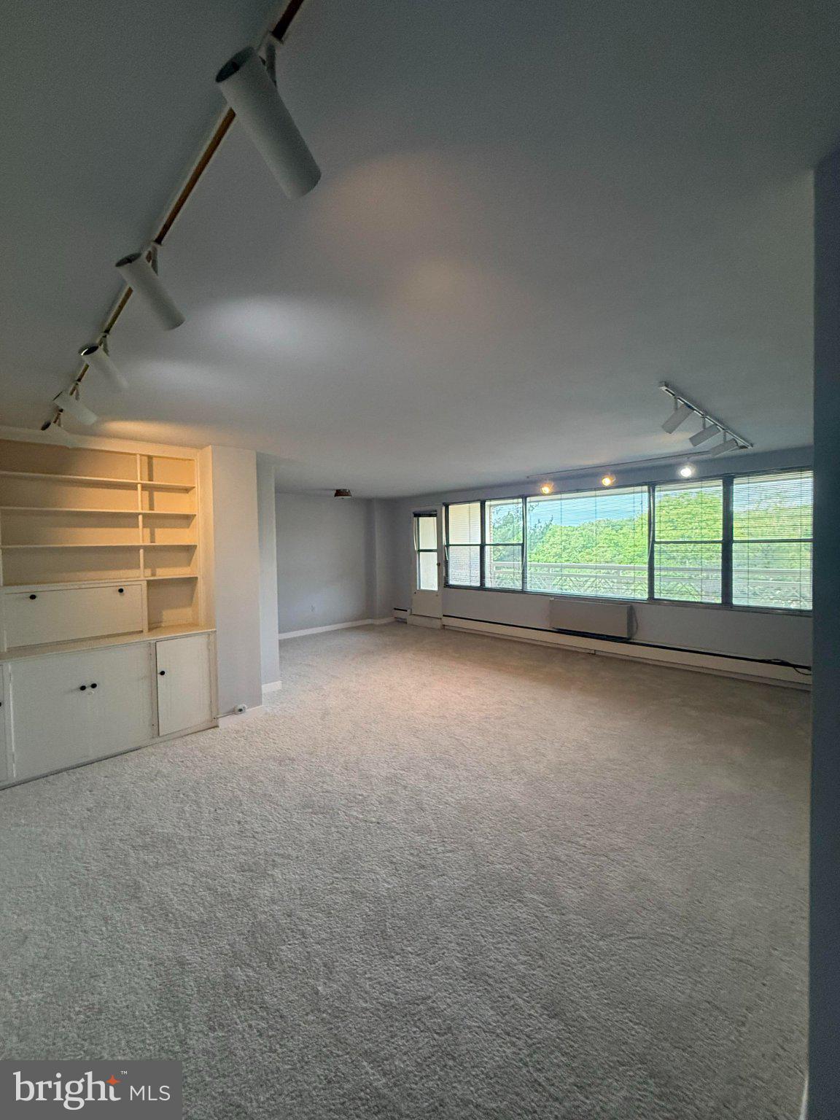
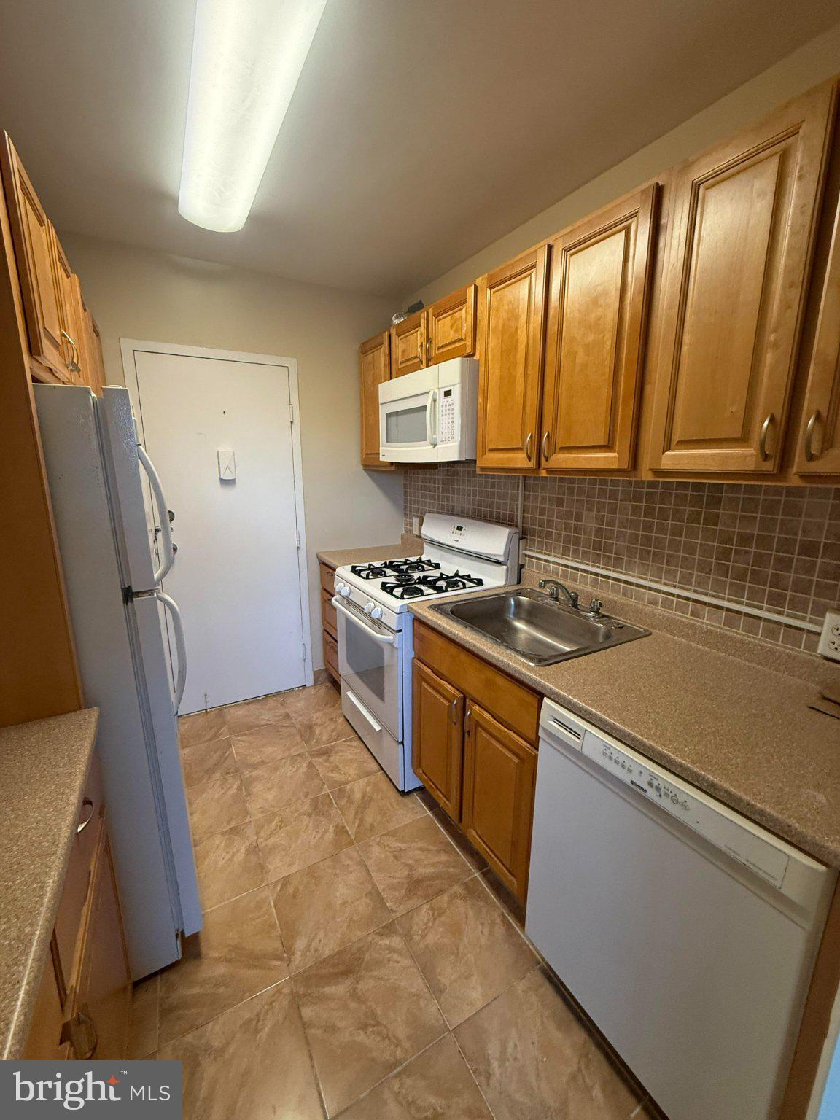
$719This beautifully updated 2-bedroom, 2-bath residence at Elkins Park House offers the perfect blend of comfort, convenience, and relaxed condominium living. Perched on the 8th floor, this light-filled home welcomes you with an expansive open-concept living and dining area framed by a wall of windows, creating an airy atmosphere and inviting natural light throughout the day. Step outside onto your generously sized private balcony — the perfect place to enjoy morning coffee, unwind with evening sunsets, or simply take in the peaceful views. The thoughtfully designed galley kitchen features abundant replacement cabinetry and functional workspace, while the spacious primary suite offers a true retreat with an ensuite bath and an enormous walk-in closet. A second generously sized bedroom and full hall bath provide flexibility for guests, a home office, or additional living space. Brand-new carpeting and fresh paint throughout make this home completely move-in ready. Enjoy the ease of carefree living with laundry conveniently located just down the hall and a long list of exceptional building amenities. Elkins Park House offers 24-hour doorman service, free outdoor parking, an on-site fitness center, beautiful outdoor pool and patio area, social and community rooms, and professional on-site management — all designed to enhance a comfortable and welcoming lifestyle. The monthly condo fee includes water, sewer, heat, snow and trash removal, common area maintenance, building insurance, and pool access, allowing you to enjoy low-maintenance living with peace of mind. Ideally located near shopping, dining, major hospitals, public transportation, and major routes, commuting is effortless with a SEPTA bus stop directly in front of the building and the Regional Rail station just a short walk away for easy access to Center City Philadelphia. Whether you are looking for your next home or a simplified lifestyle without sacrificing space and comfort, this inviting residence is an opportunity not to be missed.
| 6 days ago | Listing first seen on site | |
| 6 days ago | Listing updated with changes from the MLS® |

The real estate listing information is provided by Bright MLS is for the consumer's personal, non-commercial use and may not be used for any purpose other than to identify prospective properties consumer may be interested in purchasing. Any information relating to real estate for sale or lease referenced on this web site comes from the Internet Data Exchange (IDX) program of the Bright MLS. This web site references real estate listing(s) held by a brokerage firm other than the broker and/or agent who owns this web site. The accuracy of all information is deemed reliable but not guaranteed and should be personally verified through personal inspection by and/or with the appropriate professionals. Properties in listings may have been sold or may no longer be available. The data contained herein is copyrighted by Bright MLS and is protected by all applicable copyright laws. Any unauthorized collection or dissemination of this information is in violation of copyright laws and is strictly prohibited. Copyright © 2020 Bright MLS. All rights reserved.
Did you know? You can invite friends and family to your search. They can join your search, rate and discuss listings with you.