

Save
Ask
Tour
Hide
$410,000
5 Days On Site
1600 HAGYS FORD ROAD 9MPENN VALLEY, PA19072
For Sale|Condominium|Active
3
Beds
3
Total Baths
2
Full Baths
1
Partial Bath
1,509
SqFt
$272
/SqFt
1966
Built
Subdivision:
OAK HILL
County:
MONTGOMERY
Listing courtesy of United Real Estate
Call Now: 443.632.3000
Is this the listing for you? We can help make it yours.
443.632.3000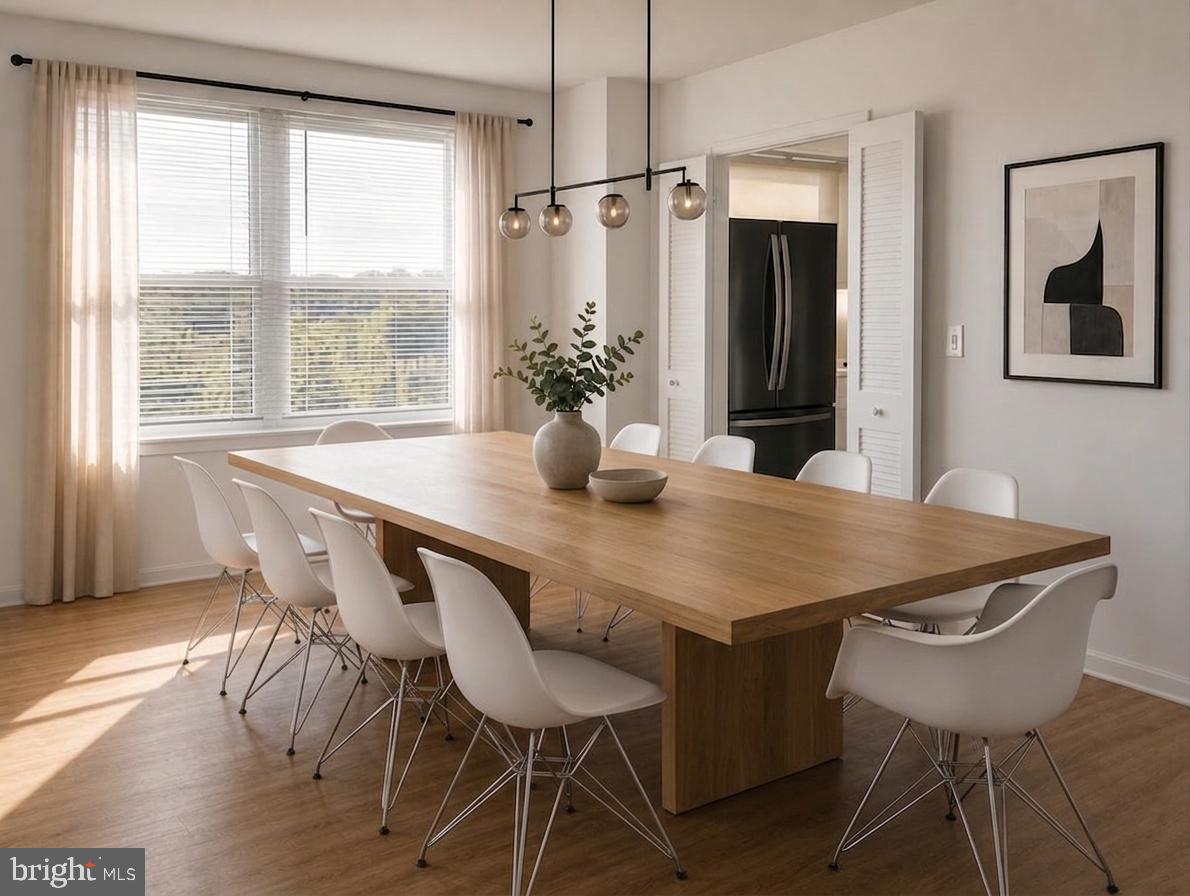
Save
Ask
Tour
Hide
Mortgage Calculator
Monthly Payment (Est.)
$1,871Calculator powered by Showcase IDX, a Constellation1 Company. Copyright ©2026 Information is deemed reliable but not guaranteed.
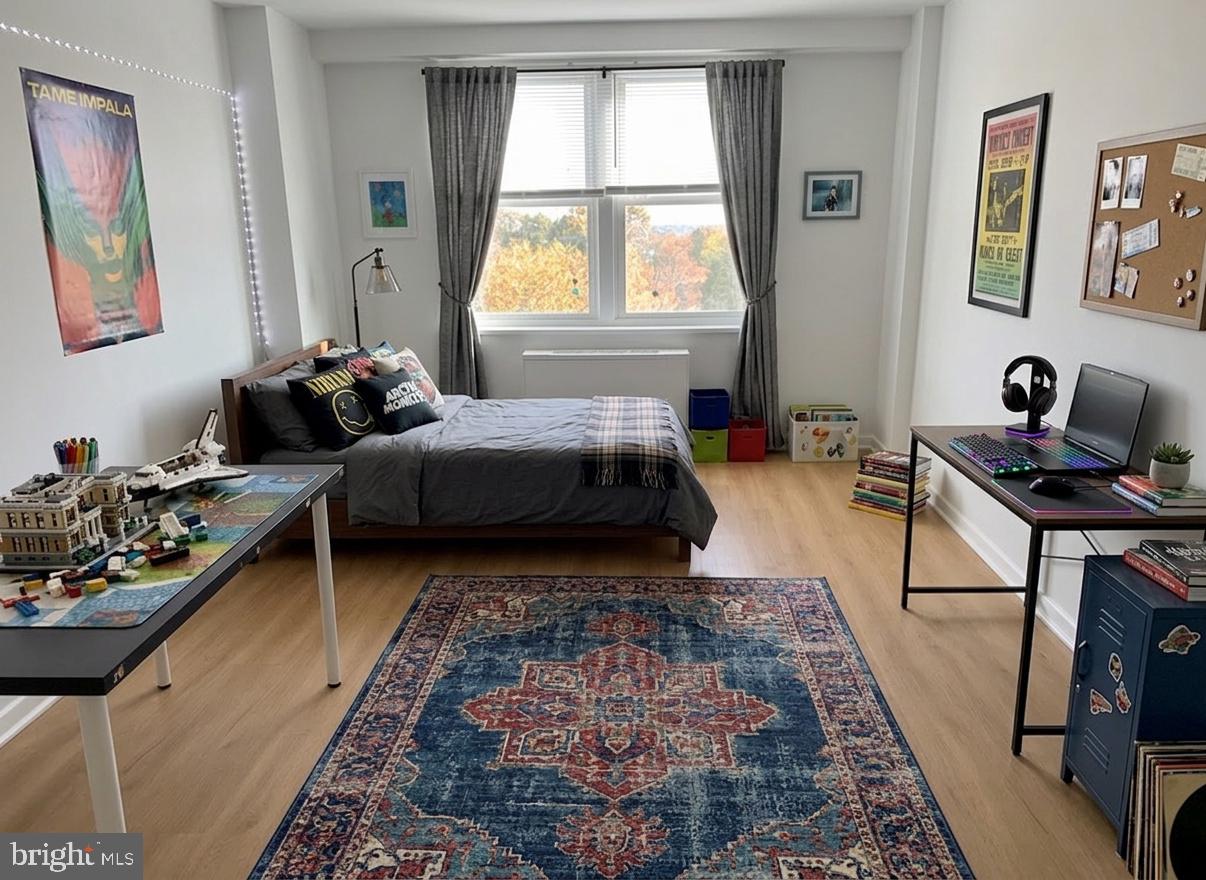
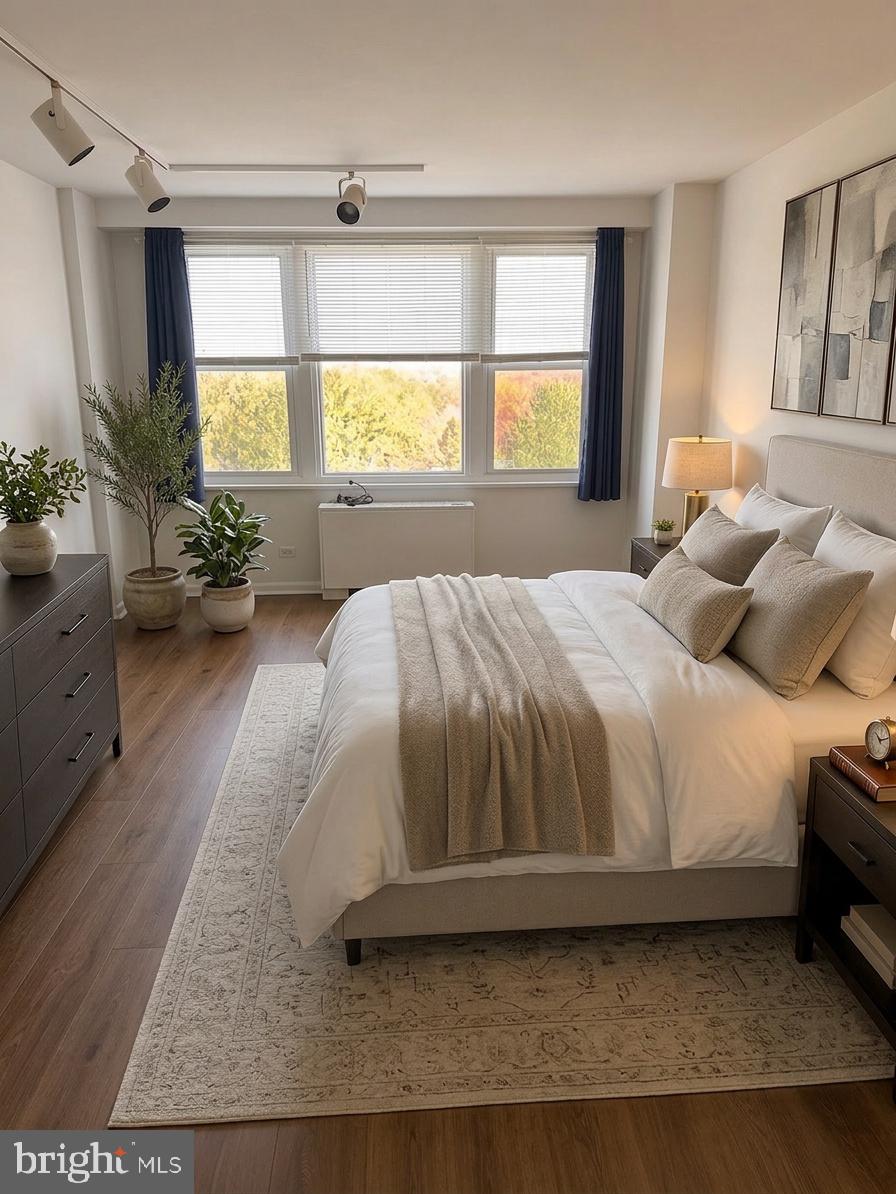
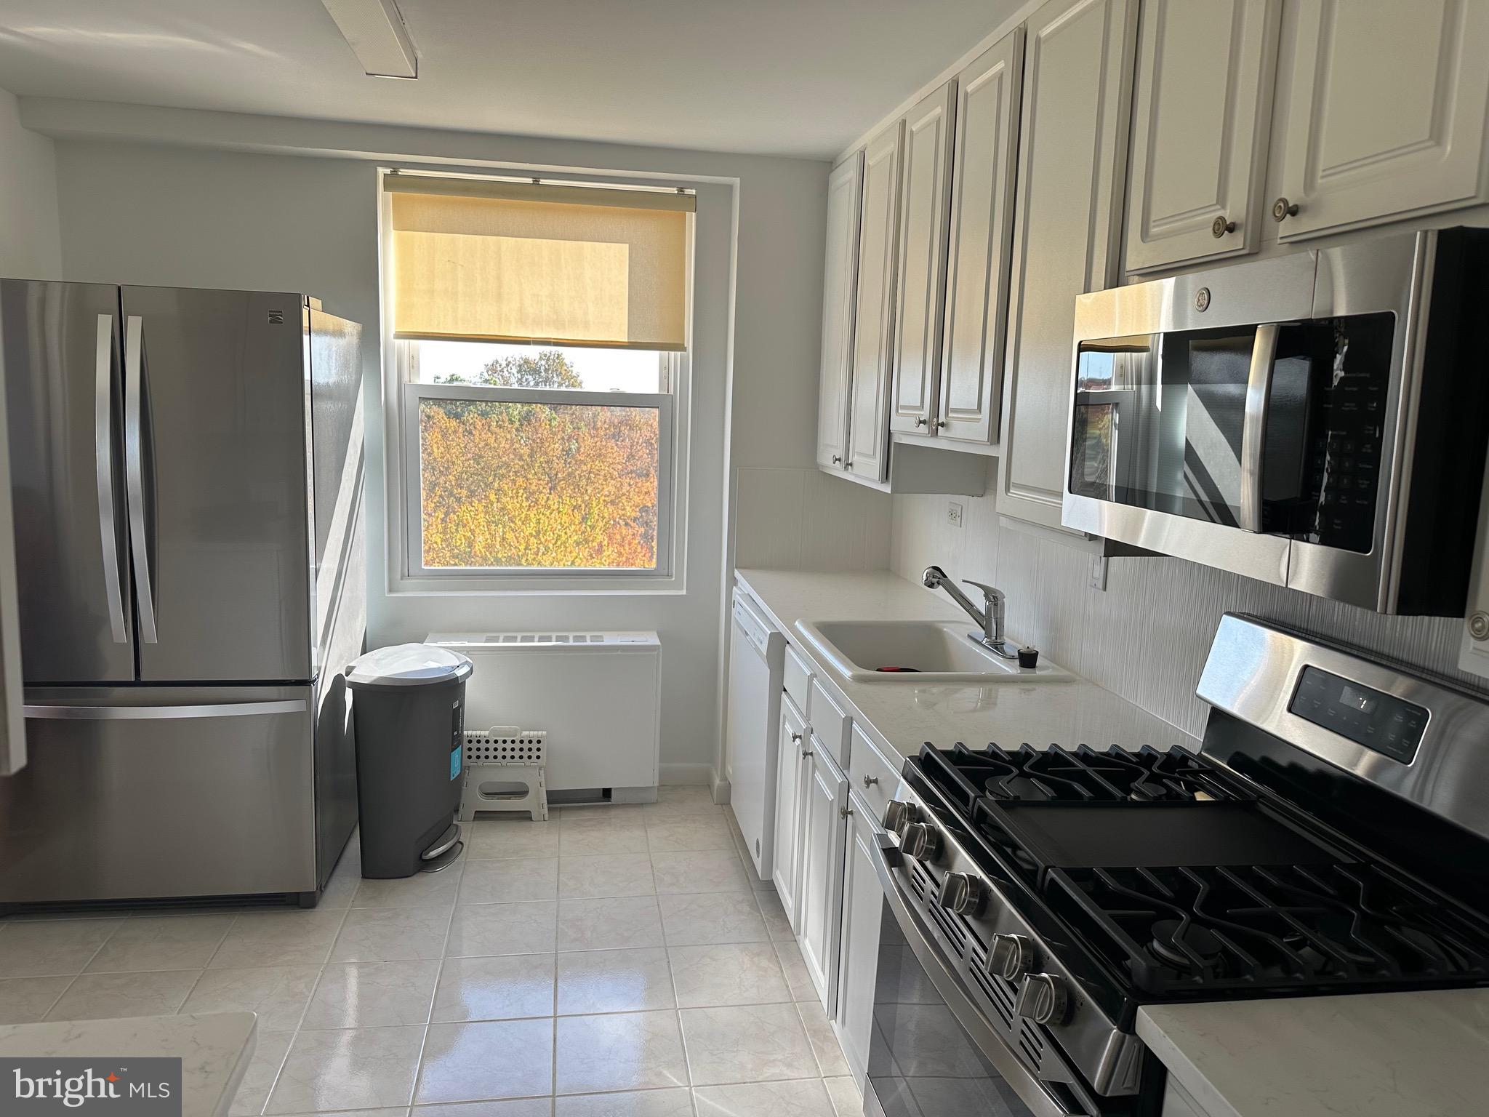
Opportunity knocks! Fabulous, sunny and bright 3 bedroom, 2.5 bath unit in popular Oak Hill Tower. This is a corner unit on the 9th floor with breathtaking views. Open plan with recently renovated kitchen, new floors and appliances makes it a must see! Many upgrades with ALL windows replaced by the current owner. WASHER and DRYER IN THE UNIT! Tons of closets space with CUSTOM BUILT CLOSETS. Secured building with 24/7 doorman, pool, and gym at no extra cost and party room. Award winning Lower Merion Schools. Fabulous location , within short driving distance to Center City Philadelphia, King of Prussia and Philadelphia International Airport. Schedule your appointment today!
Save
Ask
Tour
Hide
Listing Snapshot
Price
$410,000
Days On Site
5 Days
Bedrooms
3
Inside Area (SqFt)
1,509 sqft
Total Baths
3
Full Baths
2
Partial Baths
1
Lot Size
N/A
Year Built
1966
MLS® Number
PAMC2180982
Status
Active
Property Tax
$5,934
HOA/Condo/Coop Fees
N/A
Sq Ft Source
Estimated
Friends & Family
Recent Activity
| 5 days ago | Status changed to Active | |
| 5 days ago | Listing updated with changes from the MLS® | |
| 6 days ago | Listing first seen on site |
General Features
Cross Street
OAKWOOD TERR
Levels
One
Parking
Parking Lot
Pets
No
Property Sub Type
Condominium
Sewer
Public Sewer
Special Circumstances
Standard
SqFt Above
1509
SqFt Total
1509
Style
Contemporary
Utilities
Cable Available
Water Source
Public
Zoning
RESIDENTIAL
Interior Features
Appliances
Range HoodRefrigeratorWasherDryerDishwasherDisposal
Cooling
Central AirElectric
Flooring
LaminateVinyl
Heating
CentralZonedOther
Interior
Eat-in KitchenElevatorOpen Floorplan
Laundry Features
Washer HookupMain Level
Main Level Bedrooms
3
Bedroom 1
Dimensions - 0 X 0Level - Main
Bedroom 2
Dimensions - 0 X 0Level - Main
Dining Room
Dimensions - 0 X 0Level - Main
Kitchen
Dimensions - 0 X 0Level - Main
Living Room
Dimensions - 0 X 0Level - Main
Primary Bedroom
Features - Walk-In Closet(s)
Save
Ask
Tour
Hide
Exterior Features
Construction Details
Brick
Exterior
Balcony
Pool Features
None
Community Features
Association Amenities
Party RoomFitness Center
Association Dues
1088
HOA Fee Frequency
Monthly
MLS Area
Lower Merion Twp (10640)
School District
LOWER MERION
Schools
School District
LOWER MERION
Elementary School
BELMONT HILLS
Middle School
WELSH VALLEY
High School
HARRITON SENIOR
Listing courtesy of United Real Estate

The real estate listing information is provided by Bright MLS is for the consumer's personal, non-commercial use and may not be used for any purpose other than to identify prospective properties consumer may be interested in purchasing. Any information relating to real estate for sale or lease referenced on this web site comes from the Internet Data Exchange (IDX) program of the Bright MLS. This web site references real estate listing(s) held by a brokerage firm other than the broker and/or agent who owns this web site. The accuracy of all information is deemed reliable but not guaranteed and should be personally verified through personal inspection by and/or with the appropriate professionals. Properties in listings may have been sold or may no longer be available. The data contained herein is copyrighted by Bright MLS and is protected by all applicable copyright laws. Any unauthorized collection or dissemination of this information is in violation of copyright laws and is strictly prohibited. Copyright © 2020 Bright MLS. All rights reserved.
The real estate listing information is provided by Bright MLS is for the consumer's personal, non-commercial use and may not be used for any purpose other than to identify prospective properties consumer may be interested in purchasing. Any information relating to real estate for sale or lease referenced on this web site comes from the Internet Data Exchange (IDX) program of the Bright MLS. This web site references real estate listing(s) held by a brokerage firm other than the broker and/or agent who owns this web site. The accuracy of all information is deemed reliable but not guaranteed and should be personally verified through personal inspection by and/or with the appropriate professionals. Properties in listings may have been sold or may no longer be available. The data contained herein is copyrighted by Bright MLS and is protected by all applicable copyright laws. Any unauthorized collection or dissemination of this information is in violation of copyright laws and is strictly prohibited. Copyright © 2020 Bright MLS. All rights reserved.
Neighborhood & Commute
Source: Walkscore
Save
Ask
Tour
Hide