

167 E VALLEY FORGE ROADKING OF PRUSSIA, PA19406
Mortgage Calculator
Monthly Payment (Est.)
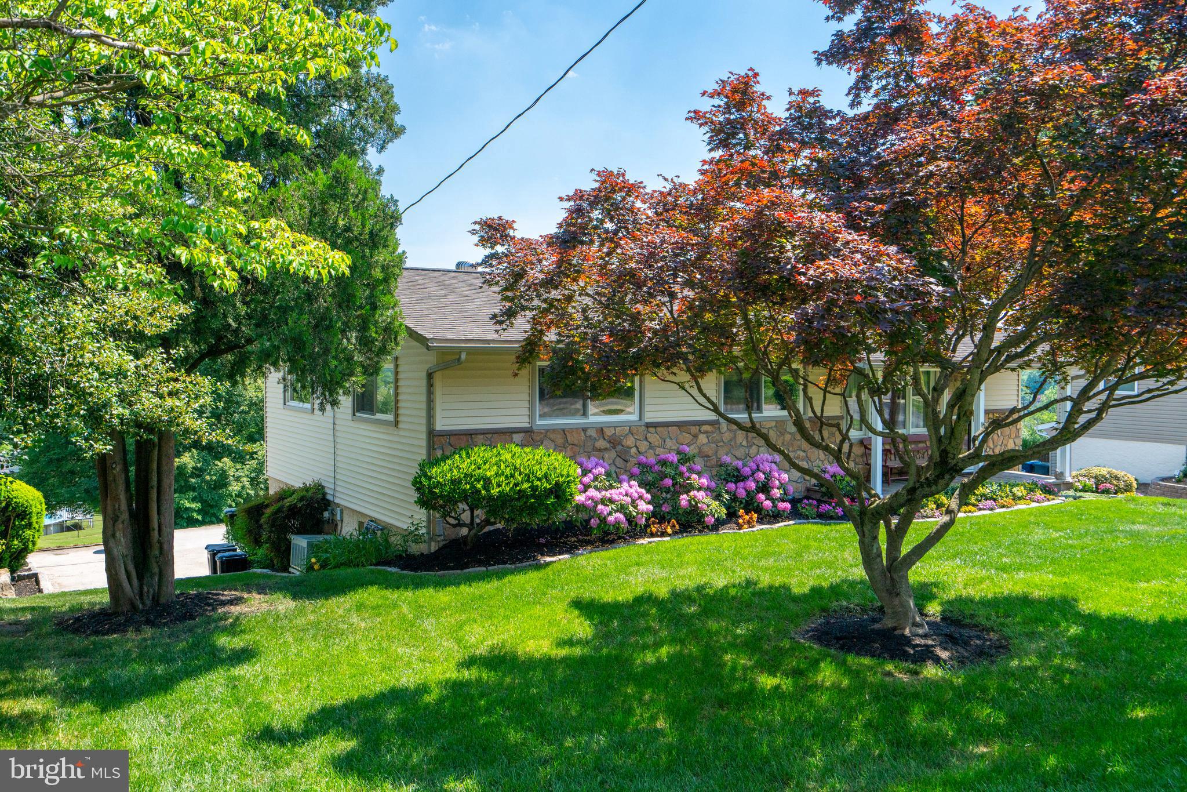
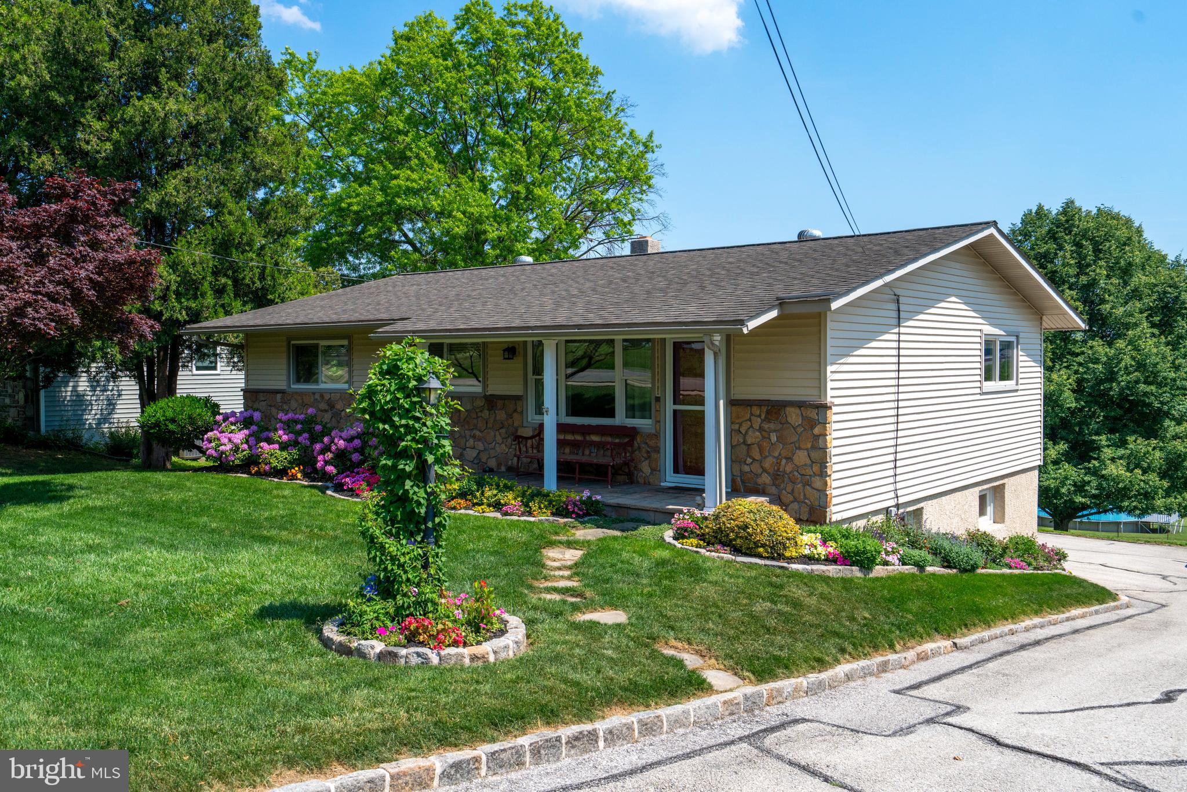
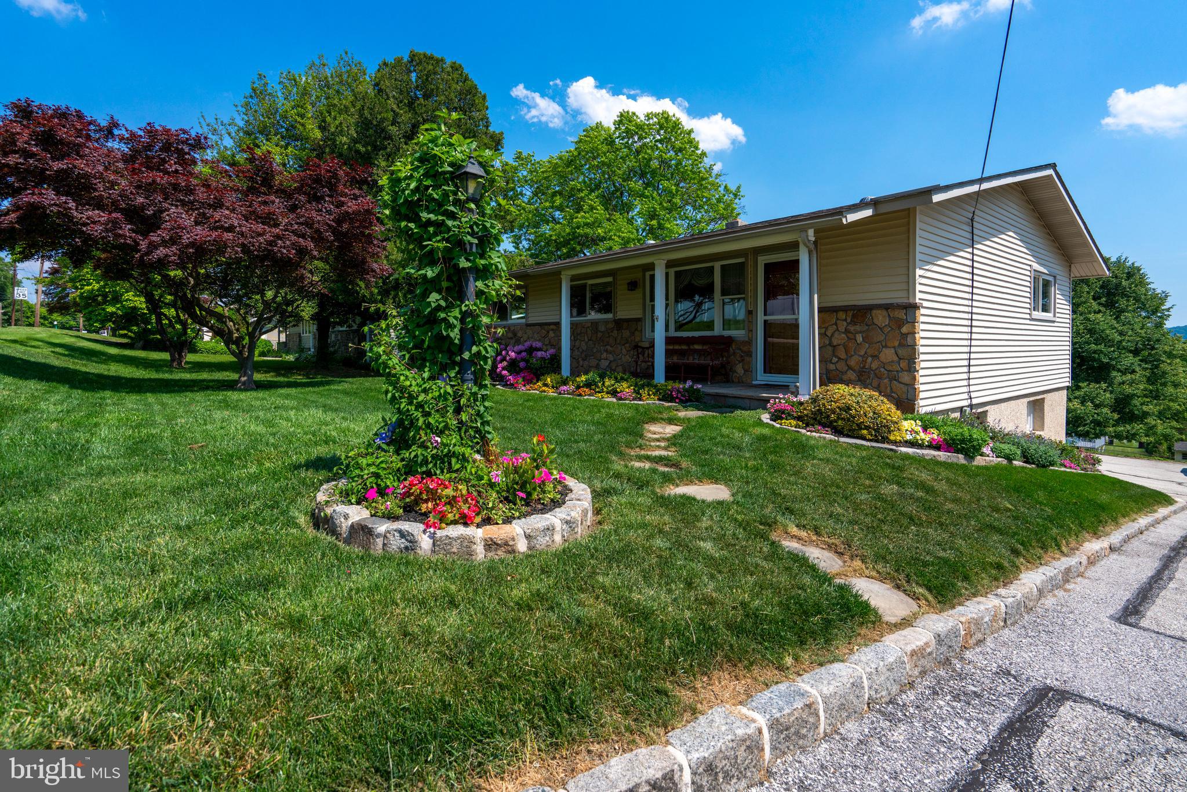
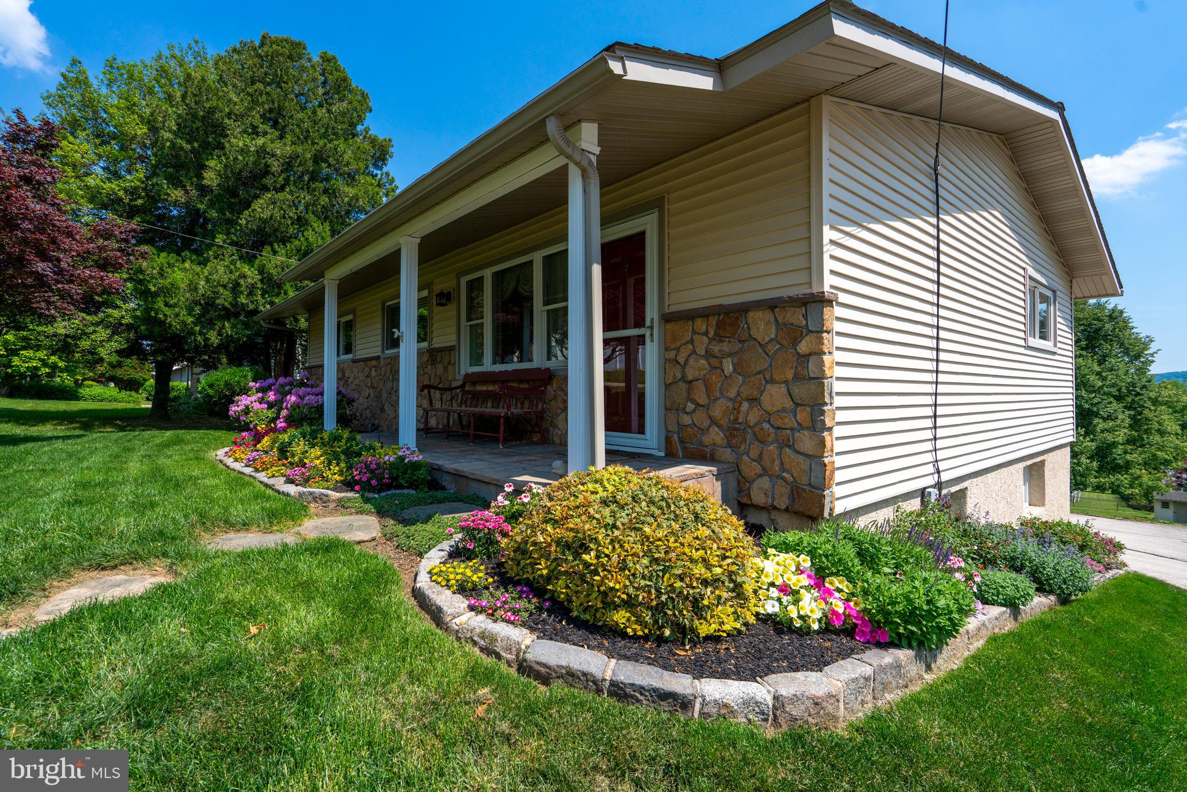
$2,236Set on an incredible oversized lot w/ sweeping long-distance views, this meticulously maintained home offers a rare combination of privacy, outdoor living space, custom craftsmanship & pride of ownership throughout. The moment you arrive, the curb appeal is undeniable, featuring professionally designed landscaping, mature trees, beautifully curated flower beds, extensive Belgium block hardscaping throughout the property & impressive exterior stonework that immediately sets the tone for the level of care this home has received. The landscaping surrounding the home has been a true labor of love over the years with thoughtfully selected plantings, seasonal color & beautifully maintained gardens throughout. Belgium block borders run throughout the landscaped beds, along the driveway & surrounding exterior hardscape areas, creating a timeless feel throughout the property. The home also features an irrigation system in the landscaped beds surrounding the home allowing the gardens & landscaping to remain beautifully maintained w/efficiency & ease. The exterior has been exceptionally cared for over the years, featuring a newer roof, newer siding, redone stucco, all new exterior stone veneer, a beautiful front porch w/ vinyl soffits & new stone-covered front patio. Every inch of the property reflects years of pride, maintenance & attention to detail. Inside, the home continues to impress w/ spacious living areas, abundant natural light & immaculate condition throughout. The welcoming living room immediately gives you the feeling of home featuring a beautiful picture window overlooking the front landscaping while filling the space with natural light. Just beyond, the expansive kitchen & dining area offer an impressive amount of cabinetry, countertop space & room for gathering, entertaining & everyday living. The main level offers a spacious primary bedroom along w/ two additional generously sized bedrooms & a beautifully maintained full bath featuring tiled flooring, updated tub/shower w/ tile surround, oversized vanity, medicine cabinet & large window bringing additional natural light into the space. The lower level is where the home truly separates itself, offering a true extension of the main living space. With direct walkout access from the driveway, this level functions as an additional main living area featuring stunning custom built ins, professionally crafted wood wainscoting, detailed crown moulding, recessed lighting, extensive custom cabinetry & a gorgeous stone wood burning fireplace that anchors the family room beautifully. The level of craftsmanship & custom woodworking throughout this space is exceptional. Just beyond the family room is an expansive custom workspace featuring wall-to-wall built-ins, desk areas, cabinetry, shelving & endless flexibility for office space, hobby use, recreation room, playroom, or additional living area. The lower level also includes a second full bath w/tiled flooring, stand-up shower & beautifully maintained finishes throughout, along w/ a spacious laundry room, additional storage area & slop sink. Out back, the newly replaced Trex deck w/retractable awning overlooks one of the property’s most impressive features — panoramic long-distance views stretching over King of Prussia that can be enjoyed both day & night. The backyard offers a tremendous amount of open space for entertaining, recreation, gardening, or simply enjoying the peaceful setting. Mature landscaping and a stunning established tree create a backdrop that adds both beauty and privacy to the property while enhancing the overall setting in a way that can only truly be appreciated in person. Additional features include oversized garage, large rear wraparound driveway with ample parking, storage shed, newer HVAC system, newer hot water heater & all new windows throughout. The care, craftsmanship & pride of ownership throughout this home are impossible to miss. Schedule your private showing today.
| a week ago | Listing updated with changes from the MLS® | |
| 2 months ago | Status changed to Pending | |
| 2 months ago | Listing first seen on site |

The real estate listing information is provided by Bright MLS is for the consumer's personal, non-commercial use and may not be used for any purpose other than to identify prospective properties consumer may be interested in purchasing. Any information relating to real estate for sale or lease referenced on this web site comes from the Internet Data Exchange (IDX) program of the Bright MLS. This web site references real estate listing(s) held by a brokerage firm other than the broker and/or agent who owns this web site. The accuracy of all information is deemed reliable but not guaranteed and should be personally verified through personal inspection by and/or with the appropriate professionals. Properties in listings may have been sold or may no longer be available. The data contained herein is copyrighted by Bright MLS and is protected by all applicable copyright laws. Any unauthorized collection or dissemination of this information is in violation of copyright laws and is strictly prohibited. Copyright © 2020 Bright MLS. All rights reserved.
Did you know? You can invite friends and family to your search. They can join your search, rate and discuss listings with you.