

514 DARTMOUTH DRIVEKING OF PRUSSIA, PA19406
Mortgage Calculator
Monthly Payment (Est.)
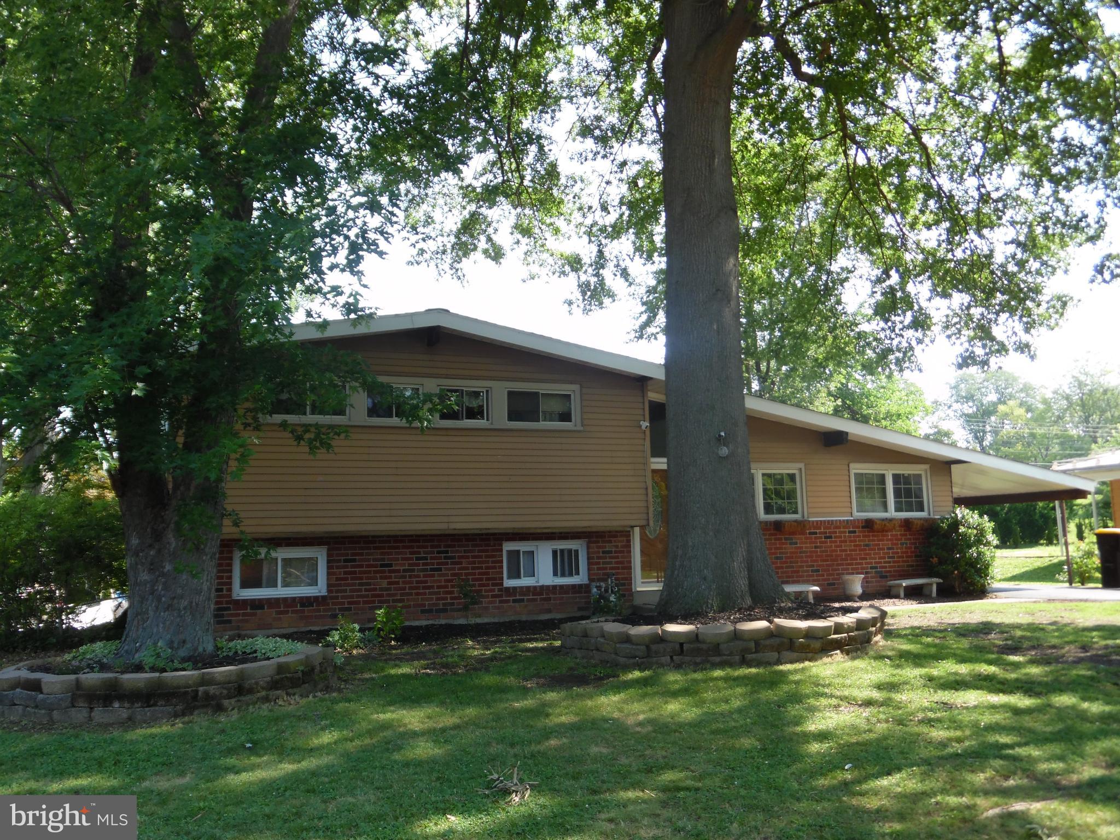
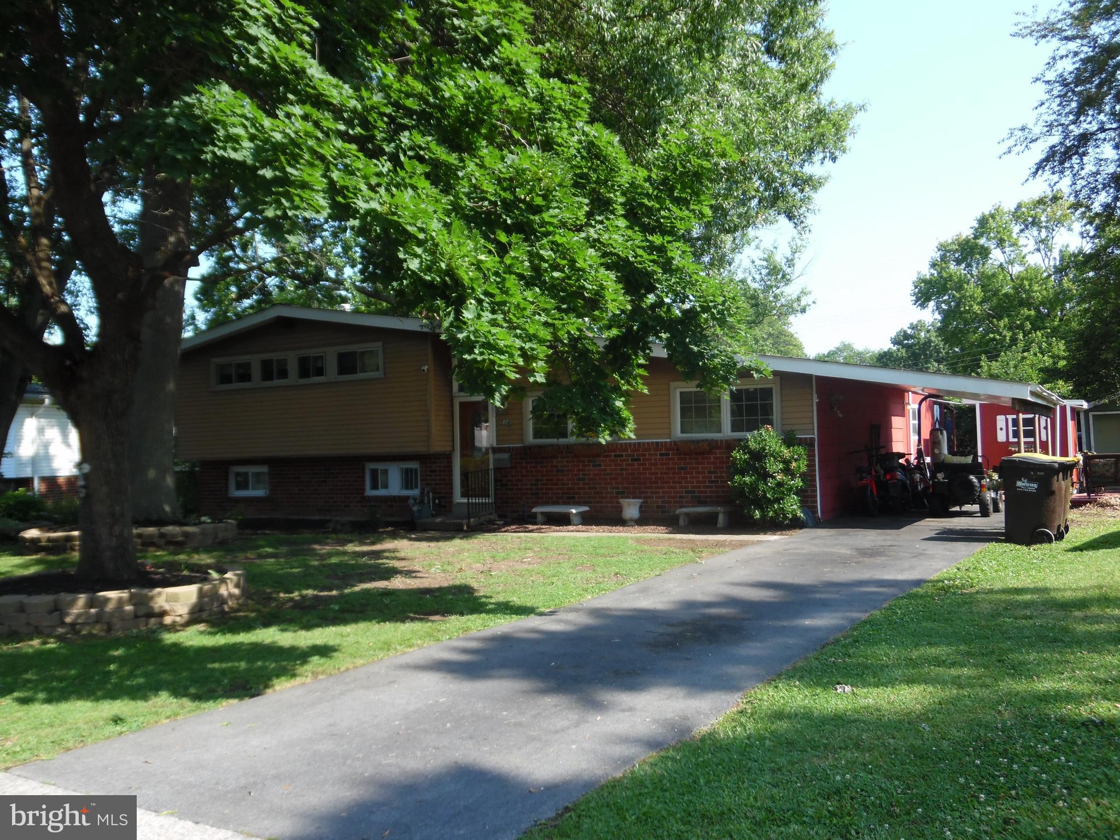
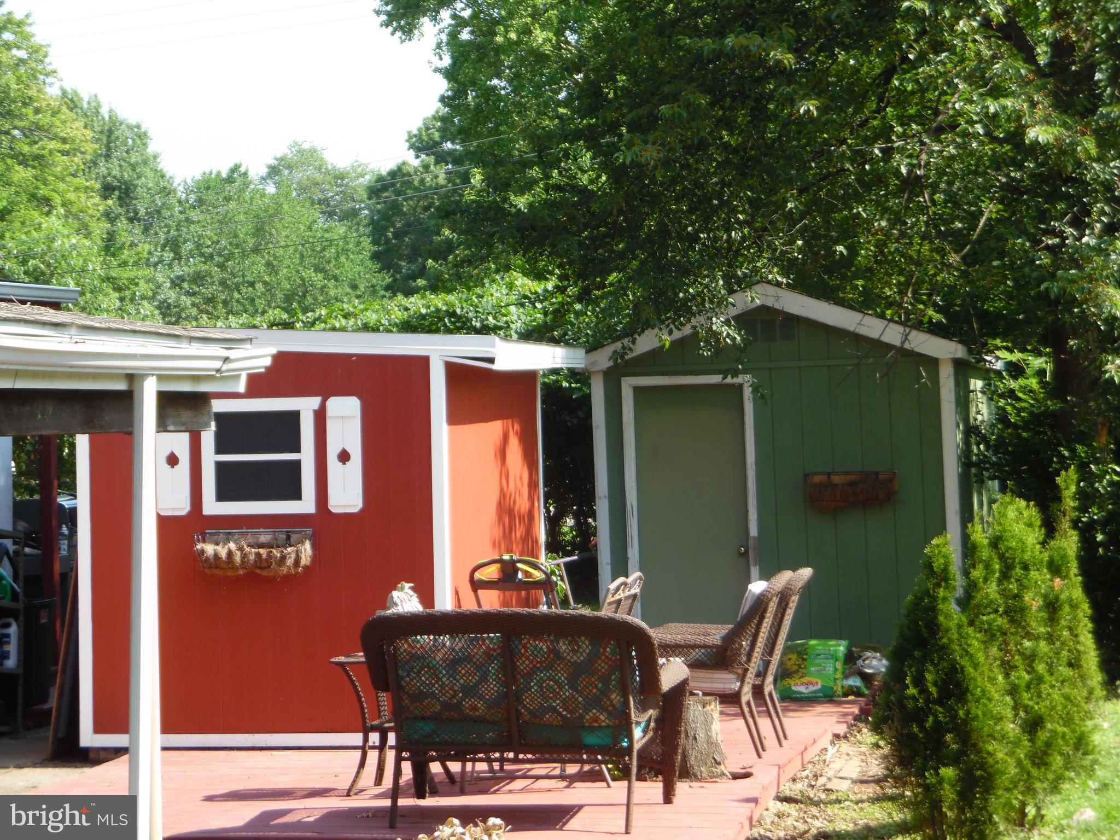
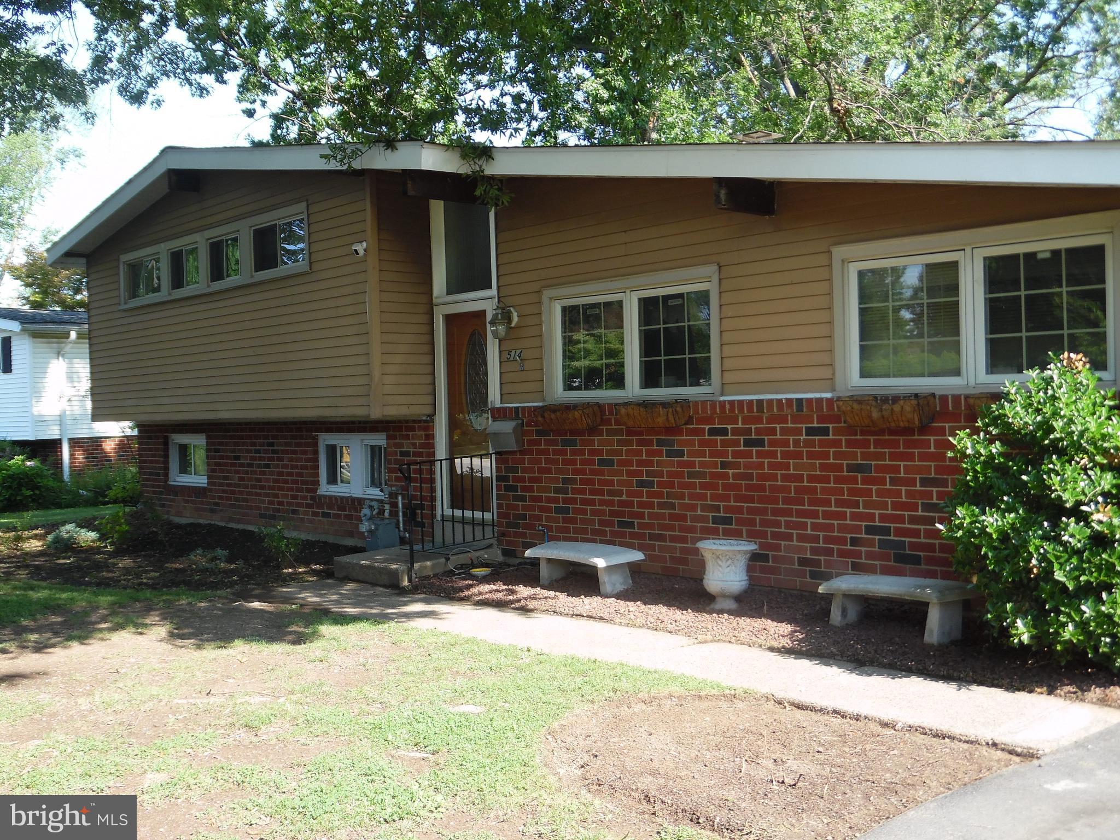
$2,464Welcome to one of the best locations in KofP! This contemporary 4-bedroom, 2.5 bath style split-level with open concept living room, dining room and kitchen is within walking distance to Norview Farms which holds seasonal events, the Farmers' Market and Petrucci Ice Cream shop. The main level of the home has an expansive floor plan due to the attached rear enclosed porch and large, covered deck. Lower level has a family room with woodstove, outside entry door, powder room, laundry area and extra bedroom which could also serve as a home office. Upper level has three (3) bedrooms and two (2) full baths. The huge, private treed rear yard has a patio, multiple storage sheds with electric and a one of kind built-in storm shelter. This is a solid house which has been well maintained and has vaulted ceilings throughout, newer heater and central-air units, newer roof and insulated windows, and the extra bonus of a whole house generator. Rear yard has direct access to old Belmont school playgrounds and track, and is within walking distance to Upper Merion Township building which houses the police dept., public library, path, pond and Concert under the Stars series in the summertime! Conveniently located to all major highways, public transportation, numerous shopping centers & the famous King of Prussia mall and Valley Forge Park for the outdoor enthusiasts. Come put your finishing touches on this house and make it your home sweet home!
| yesterday | Status changed to Active | |
| yesterday | Listing updated with changes from the MLS® | |
| 2 weeks ago | Listing first seen on site |

The real estate listing information is provided by Bright MLS is for the consumer's personal, non-commercial use and may not be used for any purpose other than to identify prospective properties consumer may be interested in purchasing. Any information relating to real estate for sale or lease referenced on this web site comes from the Internet Data Exchange (IDX) program of the Bright MLS. This web site references real estate listing(s) held by a brokerage firm other than the broker and/or agent who owns this web site. The accuracy of all information is deemed reliable but not guaranteed and should be personally verified through personal inspection by and/or with the appropriate professionals. Properties in listings may have been sold or may no longer be available. The data contained herein is copyrighted by Bright MLS and is protected by all applicable copyright laws. Any unauthorized collection or dissemination of this information is in violation of copyright laws and is strictly prohibited. Copyright © 2020 Bright MLS. All rights reserved.
Did you know? You can invite friends and family to your search. They can join your search, rate and discuss listings with you.