

279 LAWNDALE AVENUEKING OF PRUSSIA, PA19406
Mortgage Calculator
Monthly Payment (Est.)
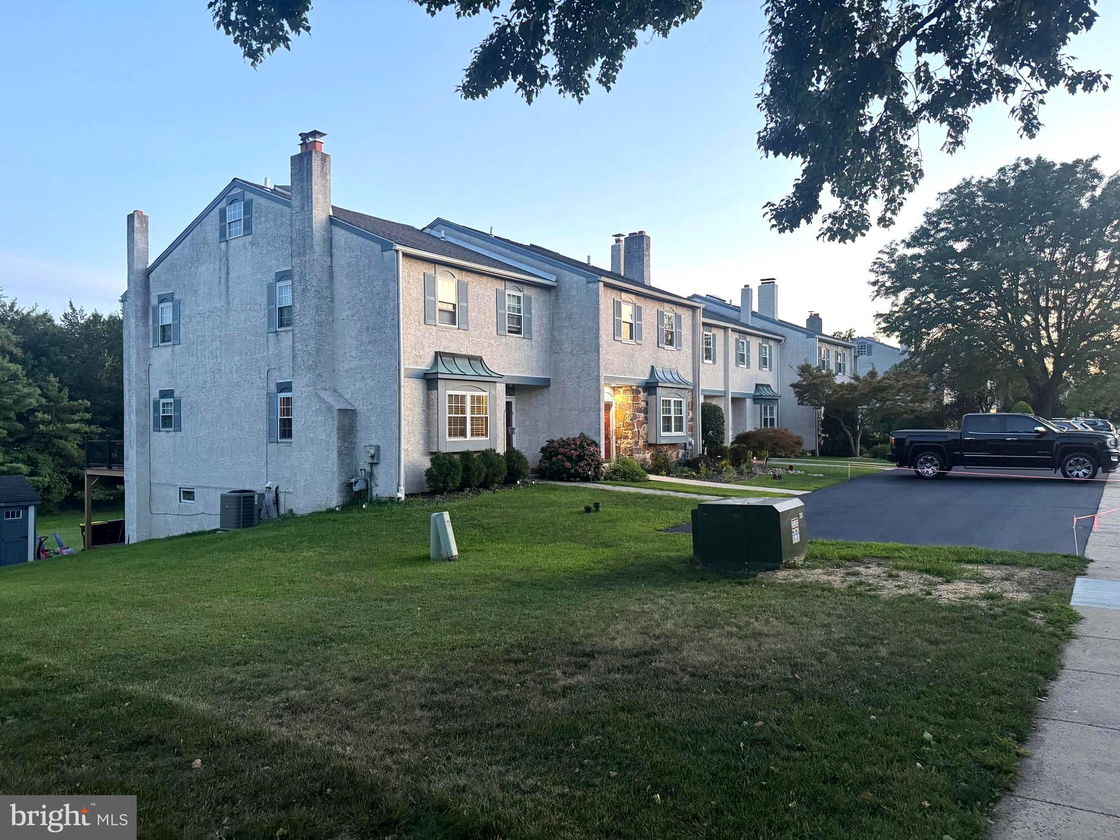
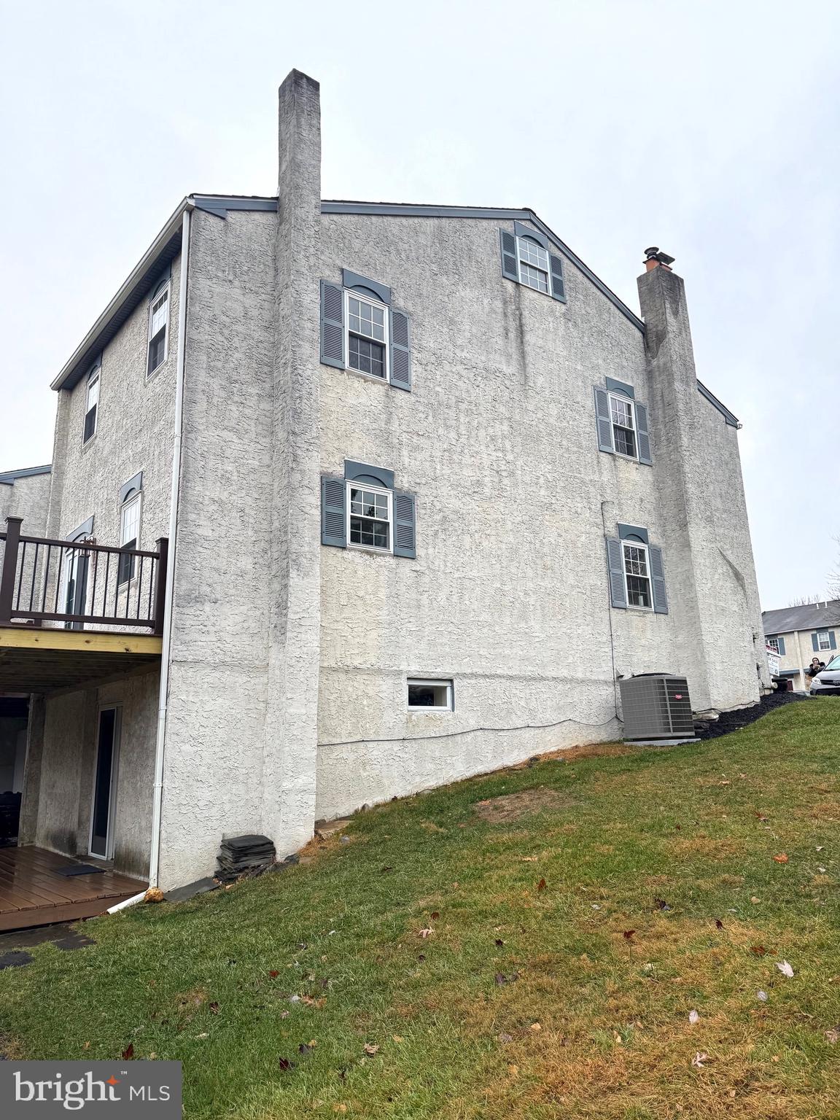
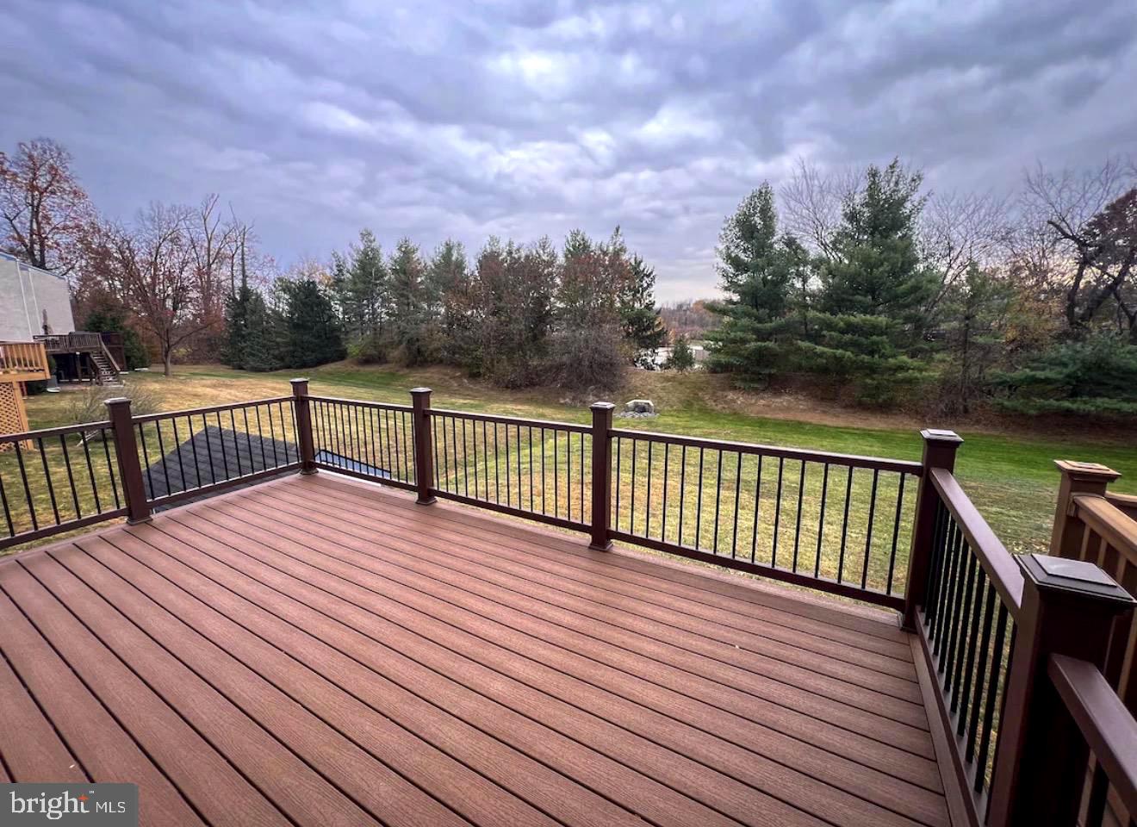
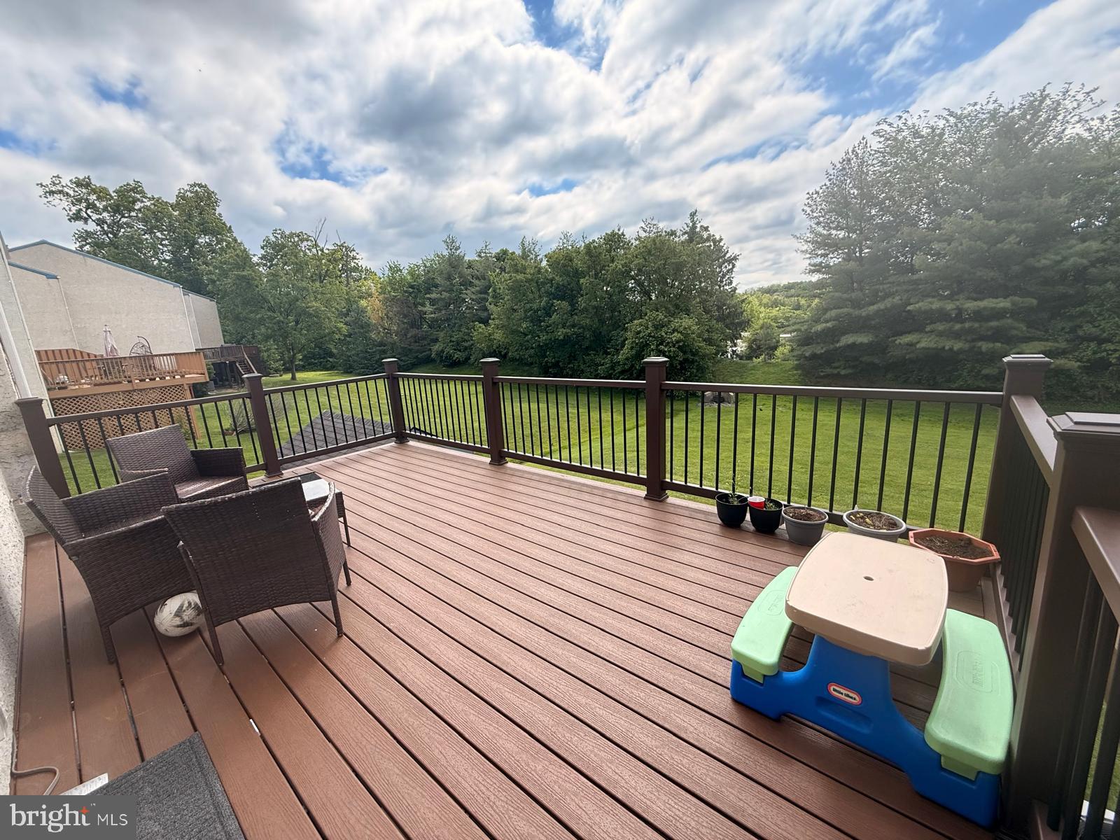
$2,122Now available in Copper Mill Station is this lovingly cared for End Unit townhome! This move-in ready property offers an exceptional opportunity for entry-level buyers looking to embark on their journey to homeownership. Nestled in the desirable King of Prussia community, this property combines comfort, style, and convenience. Enter into the open floor plan with an inviting fireplace for those chilly nights! Living room flows into the dining room which is perfect for all the holiday entertaining coming up! Large kitchen has beautiful white cabinetry, lots of counter space, new stainless-steel appliances, and a large freestanding cart providing extra storage. Kitchen has new sliding glass doors that exit out to a huge deck. Upstairs are 2 generous size bedrooms and a full bath with adjoining vanity and storage closet. Newly refinished basement has an exit to private lower deck and backyard and can be used as an office, living/entertainment room, or an additional living space! Plus, basement laundry area and detached outdoor shed provide additional storage space! This home offers plenty of newer perks - Flooring 2024, HVAC 2022, Deck 2024, Roof 2020, Water Heater 2023, Bathroom 2024, Stove and Dishwasher 2024, and Windows 2021. schedule your showing today.
| 2 weeks ago | Status changed to Active Under Contract | |
| 2 weeks ago | Listing updated with changes from the MLS® | |
| 3 weeks ago | Listing first seen on site |

The real estate listing information is provided by Bright MLS is for the consumer's personal, non-commercial use and may not be used for any purpose other than to identify prospective properties consumer may be interested in purchasing. Any information relating to real estate for sale or lease referenced on this web site comes from the Internet Data Exchange (IDX) program of the Bright MLS. This web site references real estate listing(s) held by a brokerage firm other than the broker and/or agent who owns this web site. The accuracy of all information is deemed reliable but not guaranteed and should be personally verified through personal inspection by and/or with the appropriate professionals. Properties in listings may have been sold or may no longer be available. The data contained herein is copyrighted by Bright MLS and is protected by all applicable copyright laws. Any unauthorized collection or dissemination of this information is in violation of copyright laws and is strictly prohibited. Copyright © 2020 Bright MLS. All rights reserved.
Did you know? You can invite friends and family to your search. They can join your search, rate and discuss listings with you.