

247 GREEN TREE ROADPHOENIXVILLE, PA19460
Mortgage Calculator
Monthly Payment (Est.)
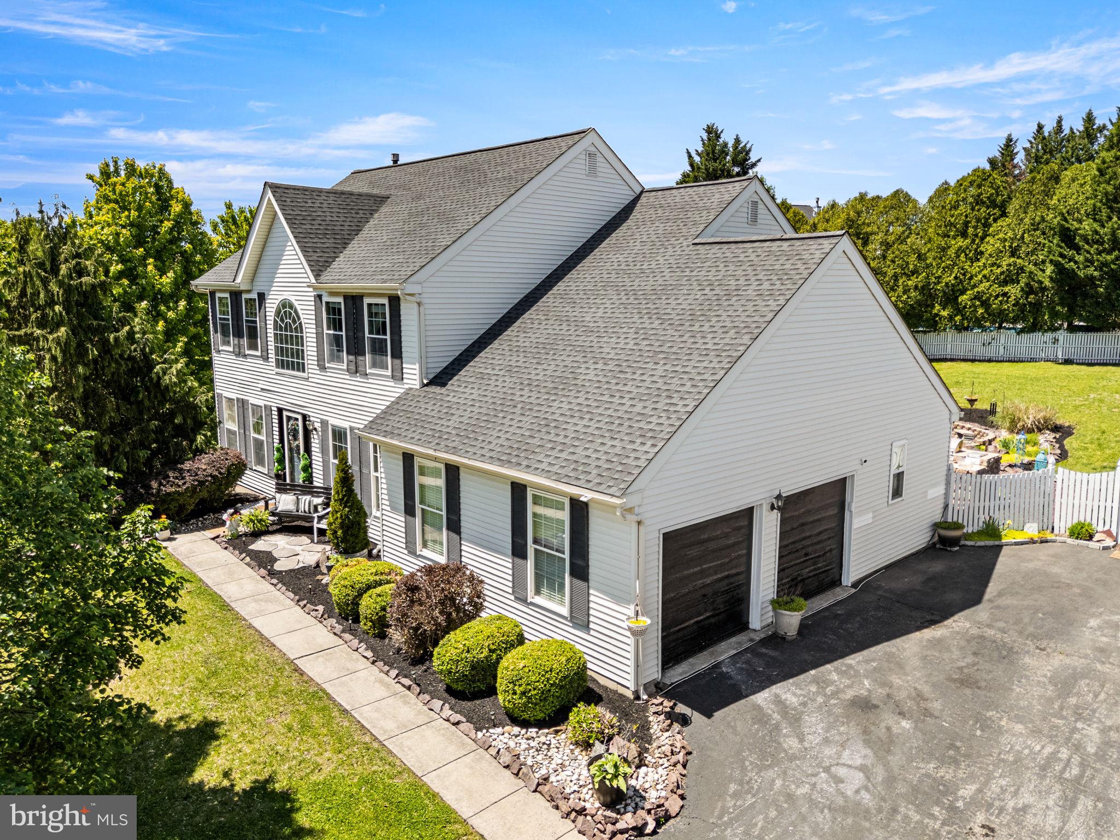
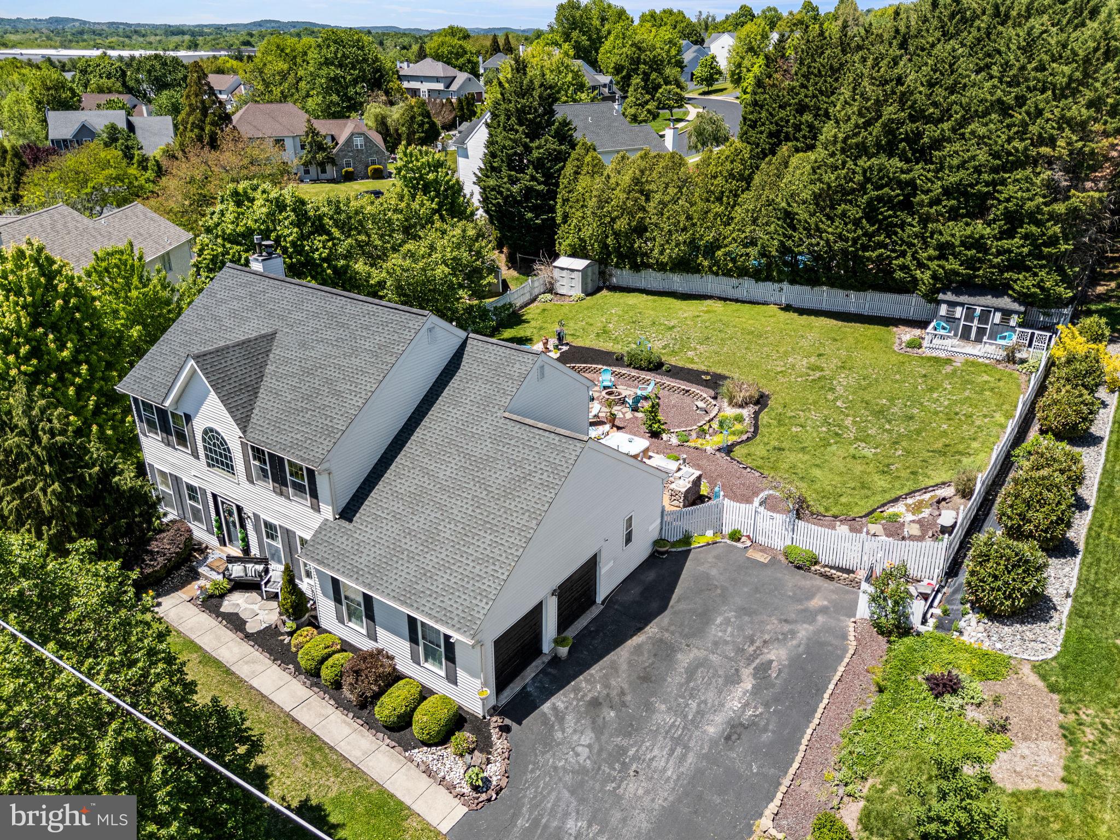
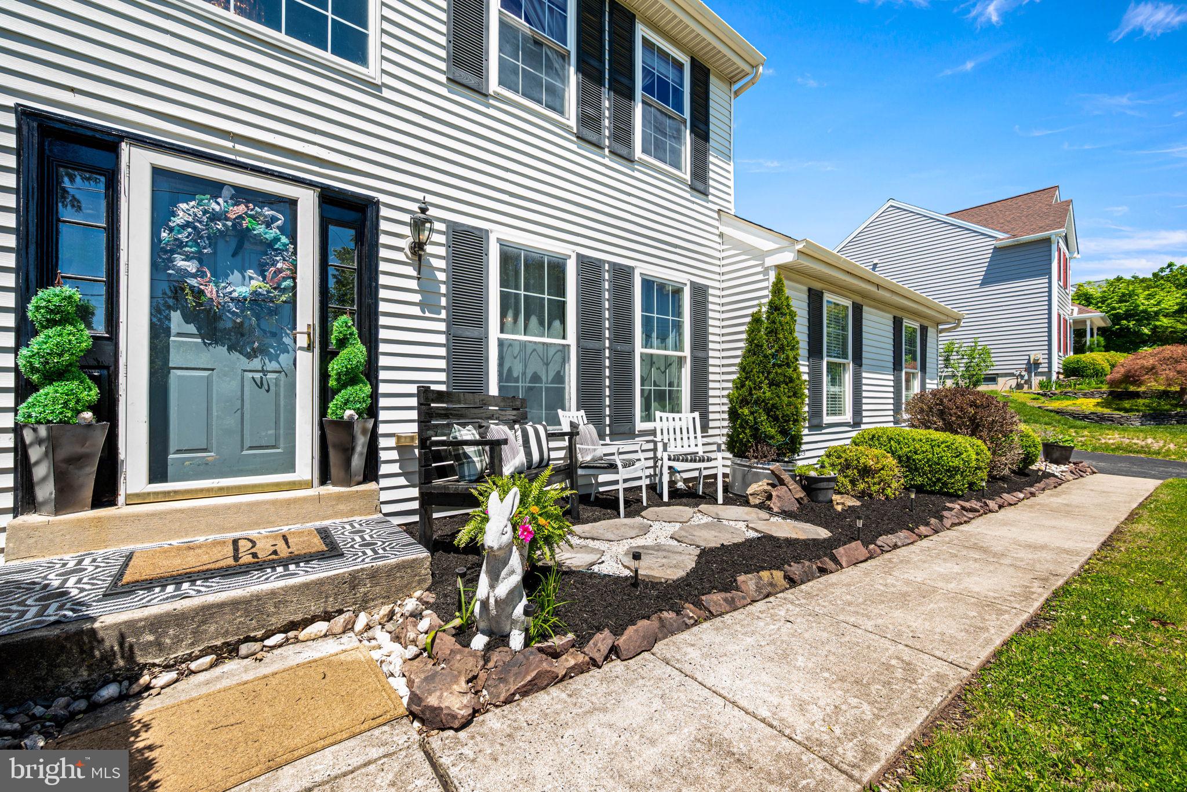
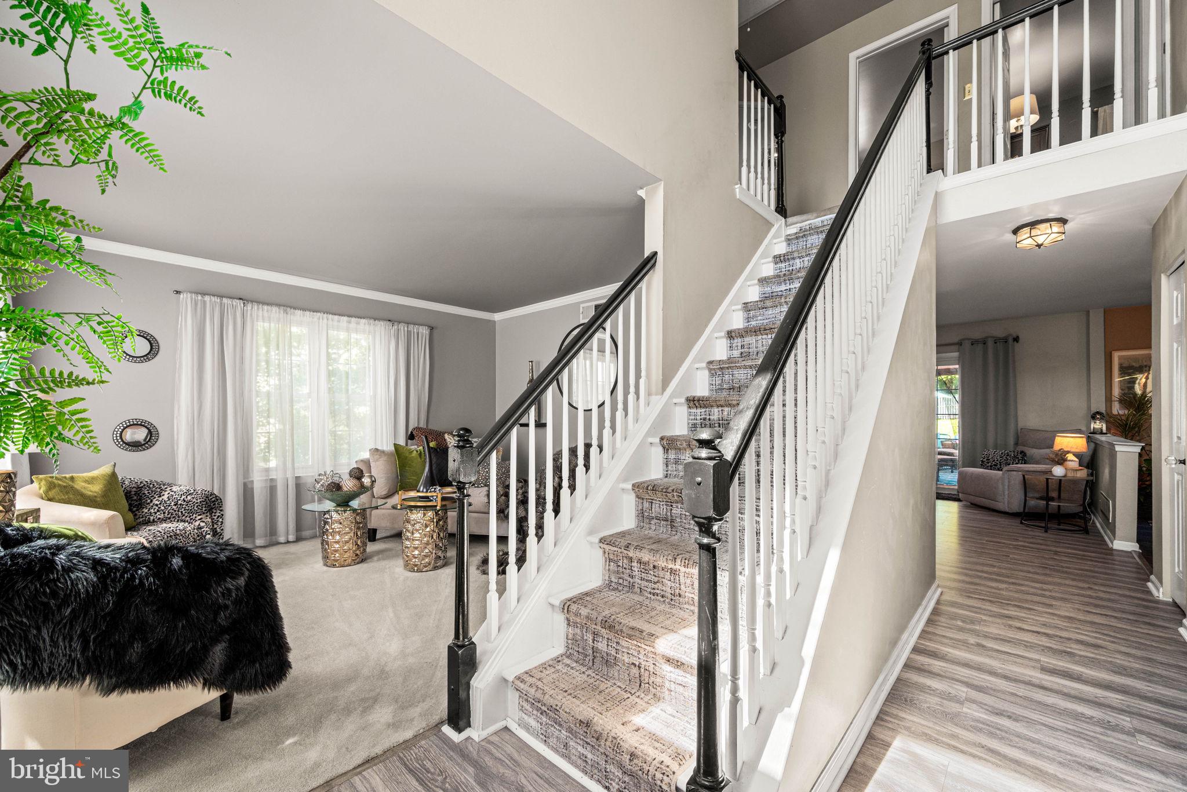
$3,125**UPDATE! Offers received - Highest and Best Deadline for Tuesday at 7 pm. Welcome to 247 Green Tree Road, Phoenixville (Montgomery County), a beautifully maintained 4-bedroom, 2.5-bath colonial located in the highly desirable Spring-Ford School District. This warm and inviting home offers the perfect combination of space, natural light, and an unbeatable location, with no HOA fees. Step inside to find a spacious layout designed for both everyday living and entertaining. The thoughtfully designed floor plan provides plenty of room to gather, relax, and make lasting memories. There is a formal Living Room and formal Dining Room area that easily connect to the Family Room and Kitchen area. The eat in Kitchen features granite countertops and a breakfast bar area. The Family room features a gas fireplace and sliding glass door to an amazing outdoor oasis complete with sitting areas, cozy fireplace, built in grilling area and hot tub area. Upstairs, you’ll find four generously sized bedrooms, including a serene primary suite with vaulted ceiling and walk in closet, offering the perfect retreat at the end of the day. The remaining bedrooms are spacious with tons of closet space. This lovely home is just minutes from Valley Forge National Historical Park and only a few minutes to the vibrant downtown Phoenixville area, recently named “#1 Best Small Town to Live In” by Travel + Leisure in August 2025. Convenient access to King of Prussia Mall, Providence Town Center, major routes including 422, 29, 113, 202, and the PA Turnpike, as well as employers such as GlaxoSmithKline and Pfizer, this home delivers both lifestyle and convenience. Schedule your showing today!
| a week ago | Status changed to Active Under Contract | |
| a week ago | Listing updated with changes from the MLS® | |
| 2 weeks ago | Listing first seen on site |

The real estate listing information is provided by Bright MLS is for the consumer's personal, non-commercial use and may not be used for any purpose other than to identify prospective properties consumer may be interested in purchasing. Any information relating to real estate for sale or lease referenced on this web site comes from the Internet Data Exchange (IDX) program of the Bright MLS. This web site references real estate listing(s) held by a brokerage firm other than the broker and/or agent who owns this web site. The accuracy of all information is deemed reliable but not guaranteed and should be personally verified through personal inspection by and/or with the appropriate professionals. Properties in listings may have been sold or may no longer be available. The data contained herein is copyrighted by Bright MLS and is protected by all applicable copyright laws. Any unauthorized collection or dissemination of this information is in violation of copyright laws and is strictly prohibited. Copyright © 2020 Bright MLS. All rights reserved.