

29 THAYER WAYPHOENIXVILLE, PA19460
Mortgage Calculator
Monthly Payment (Est.)
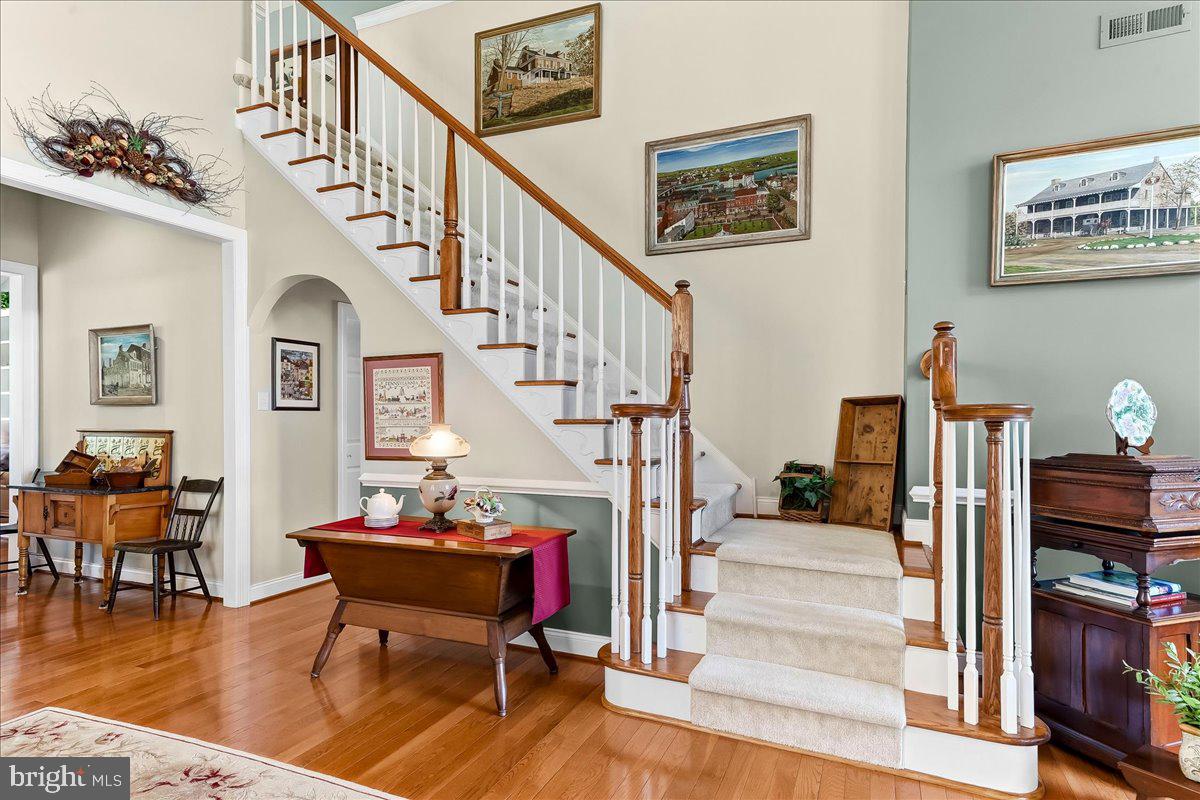
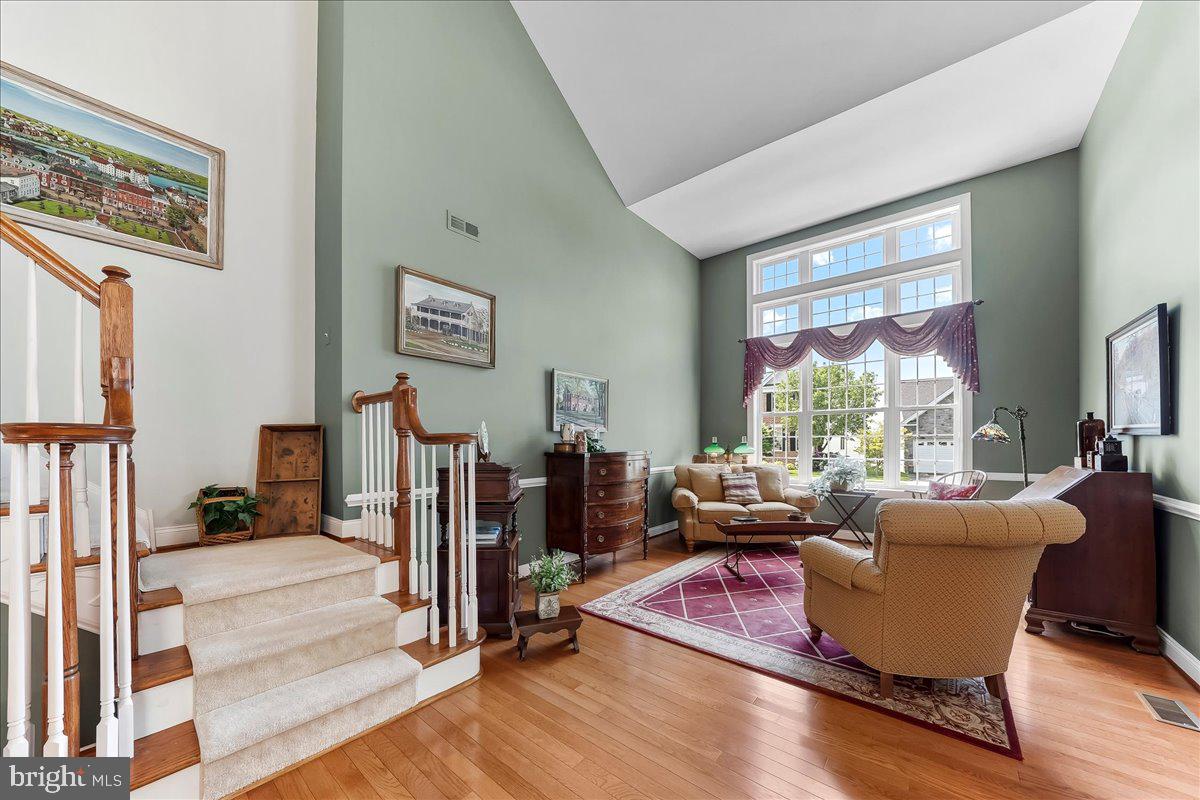
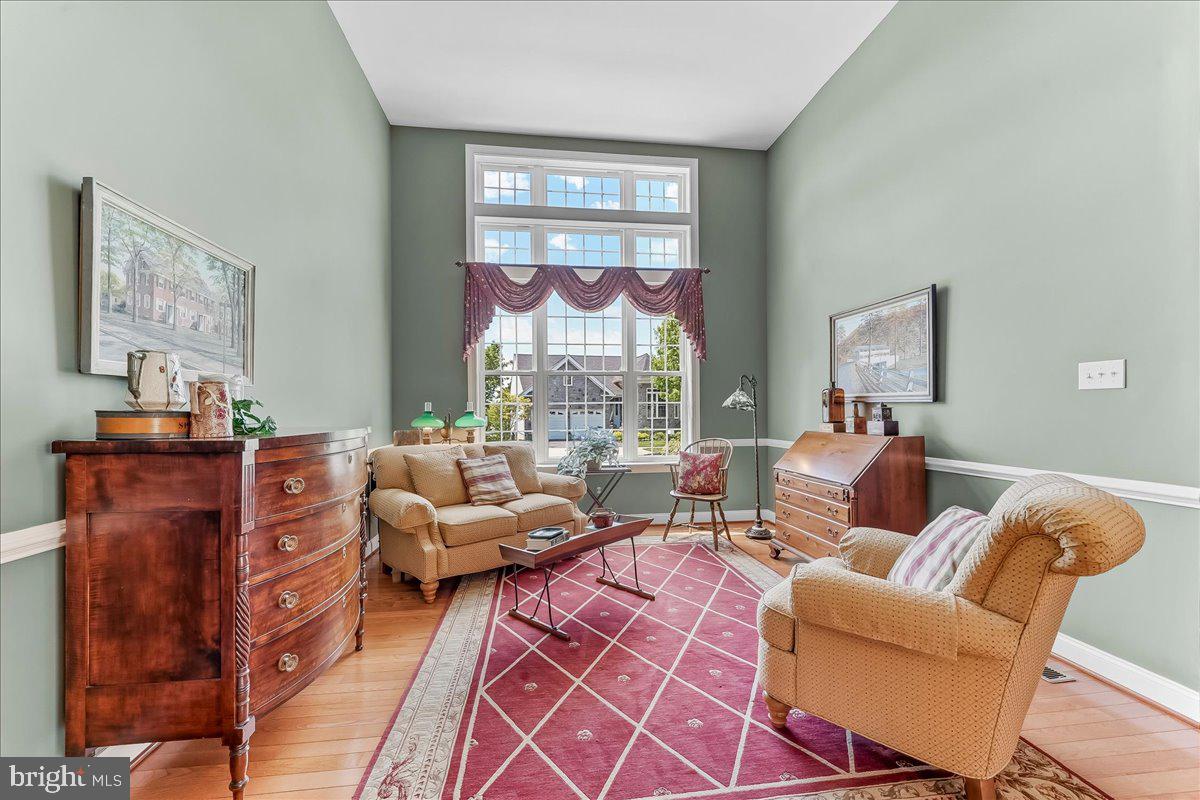
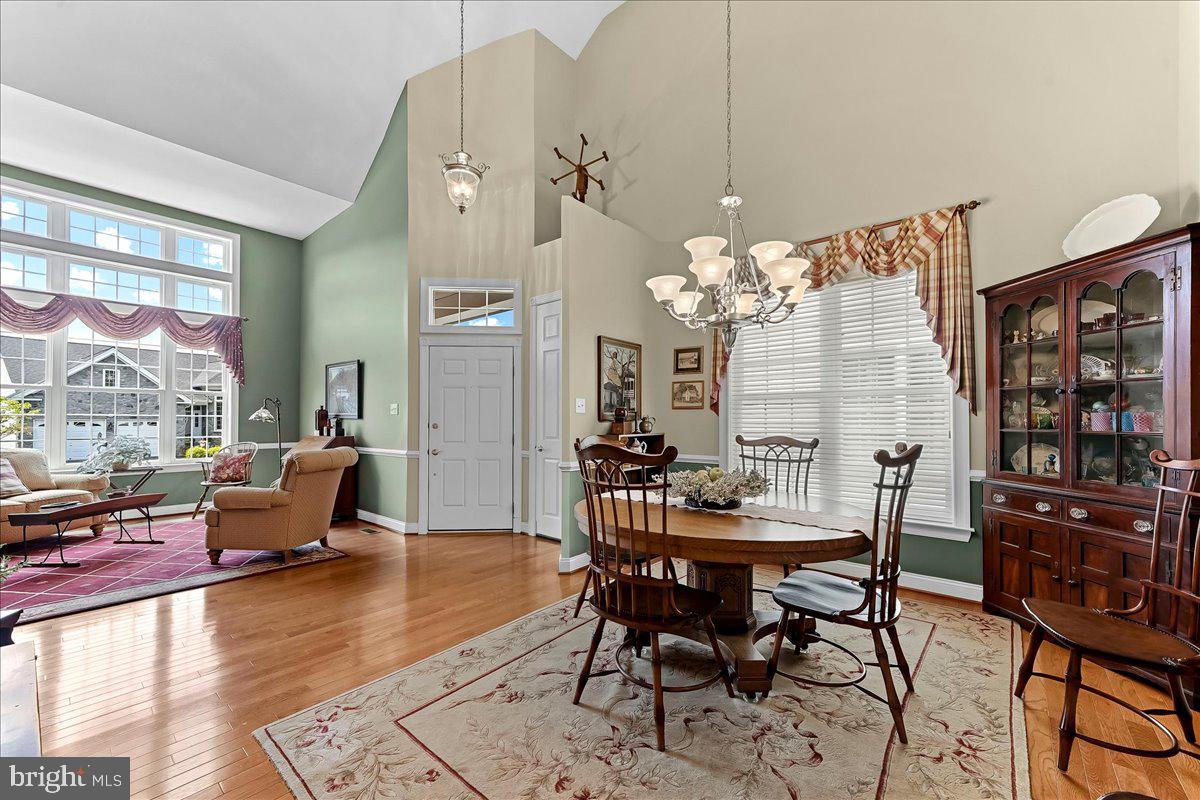
$3,508Experience all that the Regency at Providence, a vibrant, award-winning 55+ community for active adults, has to offer. This expanded Narberth model features two levels of luxury living for the best in comfort and convenience. Situated on a private, light-filled lot, this three-bedroom, three-bath home offers an open floor plan, an extended kitchen, and multiple upgrades throughout. The first floor features a spacious living room, dining area, and laundry area. The gourmet kitchen and breakfast nook open to a two-story great room with natural sunlight and a stunning built-in wall unit. Step outside onto a stone patio surrounded by gorgeous landscaping to complement the look of the home. The primary suite, featuring Silhouette shades, an extended bay walk in, and customized shelving in the walk-in closets, opens to a large bathroom with double sinks, a shower, and a soaking tub. Down the hall is a second bedroom and a full bath. Upstairs, a loft with a third bedroom and full bath, as well as a seating/office space, offers multiple areas for living and hosting guests. The unfinished basement with full walk -up access to the yard is 100% of the first floor. Residents of this neighborhood have the best of both worlds: their own private homes in a community that takes care of all lawn care, snow removal, and, along with a 10,000 square foot clubhouse that contains an indoor and outdoor pool, gym, library, and recreation rooms next to tennis and pickleball courts. All of this is located just minutes to downtown Phoenixville, the Providence Town Center, Wegmans, and The Oaks shopping center. Additional highlights: Hardwood floors the first level, a bumped-out kitchen, a stone patio with ample seating, a front railing, an irrigation system, extra insulation in the attic, a newer roof, heating and HVAC units, and water heater. Showings start on July 10th
| a week ago | Status changed to Pending | |
| a week ago | Listing updated with changes from the MLS® | |
| 4 weeks ago | Listing first seen on site |

The real estate listing information is provided by Bright MLS is for the consumer's personal, non-commercial use and may not be used for any purpose other than to identify prospective properties consumer may be interested in purchasing. Any information relating to real estate for sale or lease referenced on this web site comes from the Internet Data Exchange (IDX) program of the Bright MLS. This web site references real estate listing(s) held by a brokerage firm other than the broker and/or agent who owns this web site. The accuracy of all information is deemed reliable but not guaranteed and should be personally verified through personal inspection by and/or with the appropriate professionals. Properties in listings may have been sold or may no longer be available. The data contained herein is copyrighted by Bright MLS and is protected by all applicable copyright laws. Any unauthorized collection or dissemination of this information is in violation of copyright laws and is strictly prohibited. Copyright © 2020 Bright MLS. All rights reserved.
Did you know? You can invite friends and family to your search. They can join your search, rate and discuss listings with you.