

53 GREEN BRIAR DRIVEPHOENIXVILLE, PA19460
Mortgage Calculator
Monthly Payment (Est.)
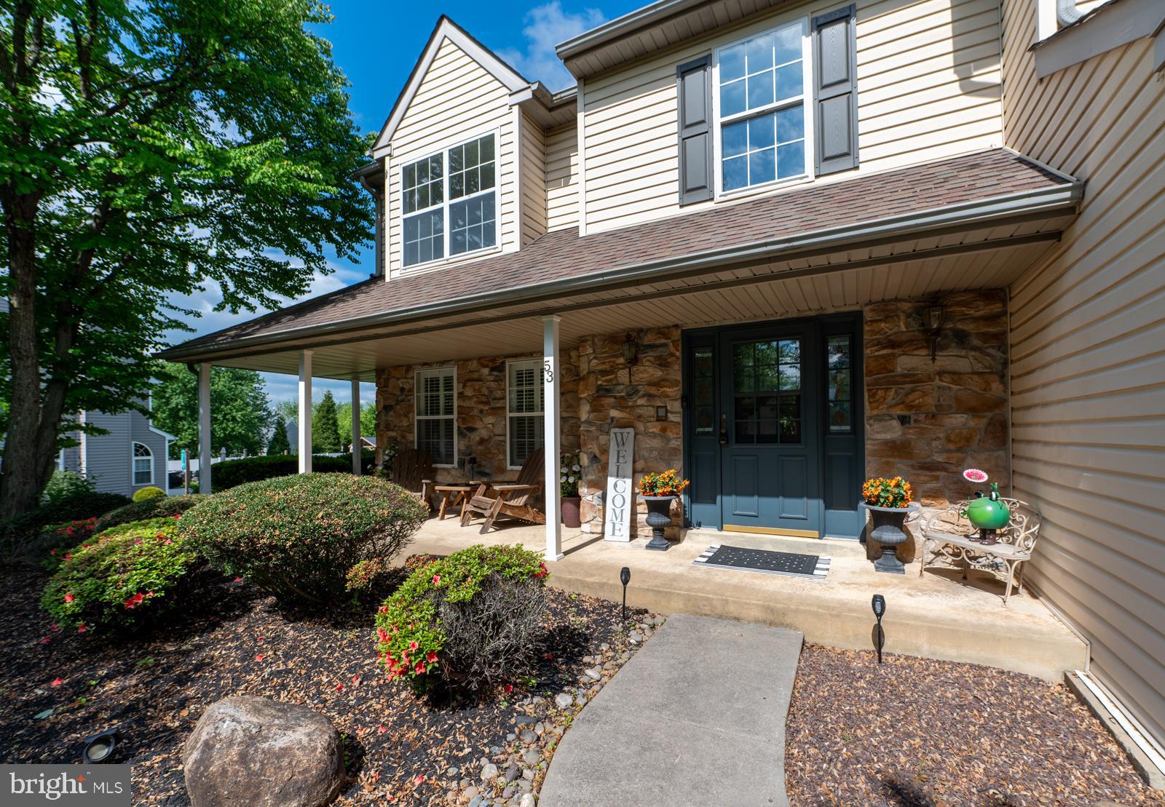
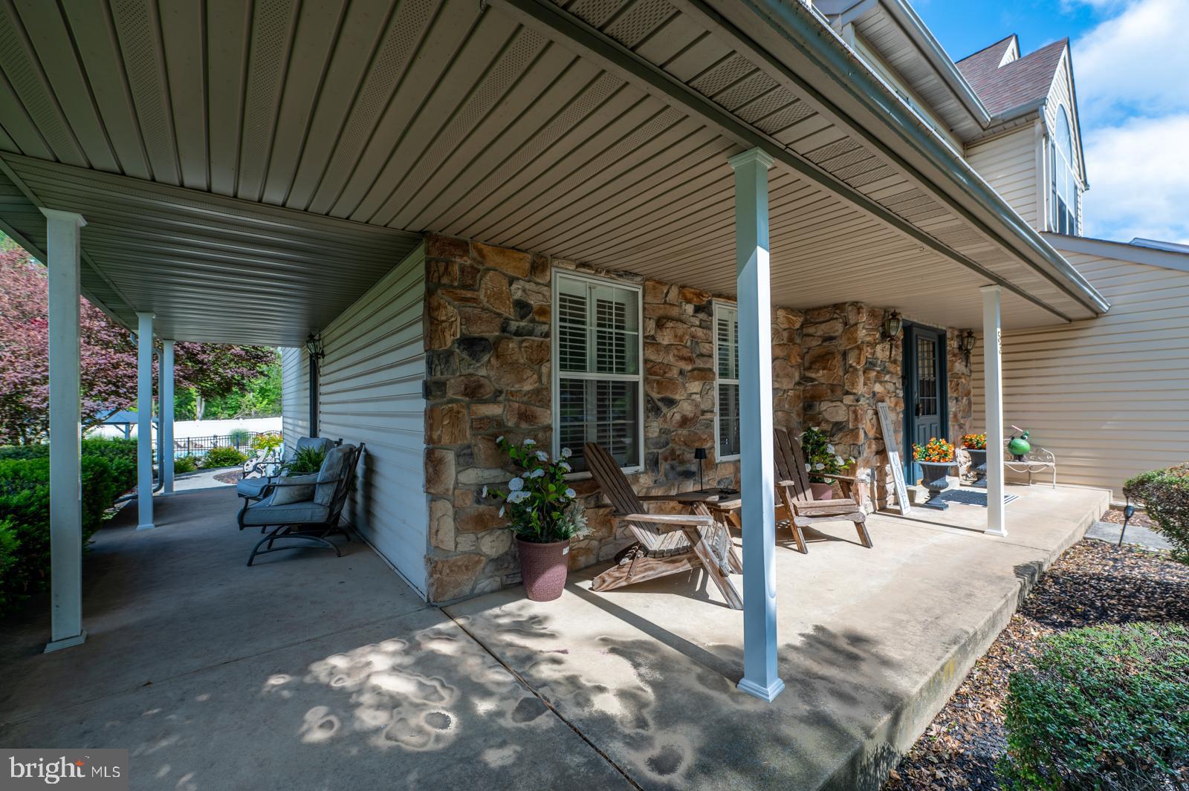
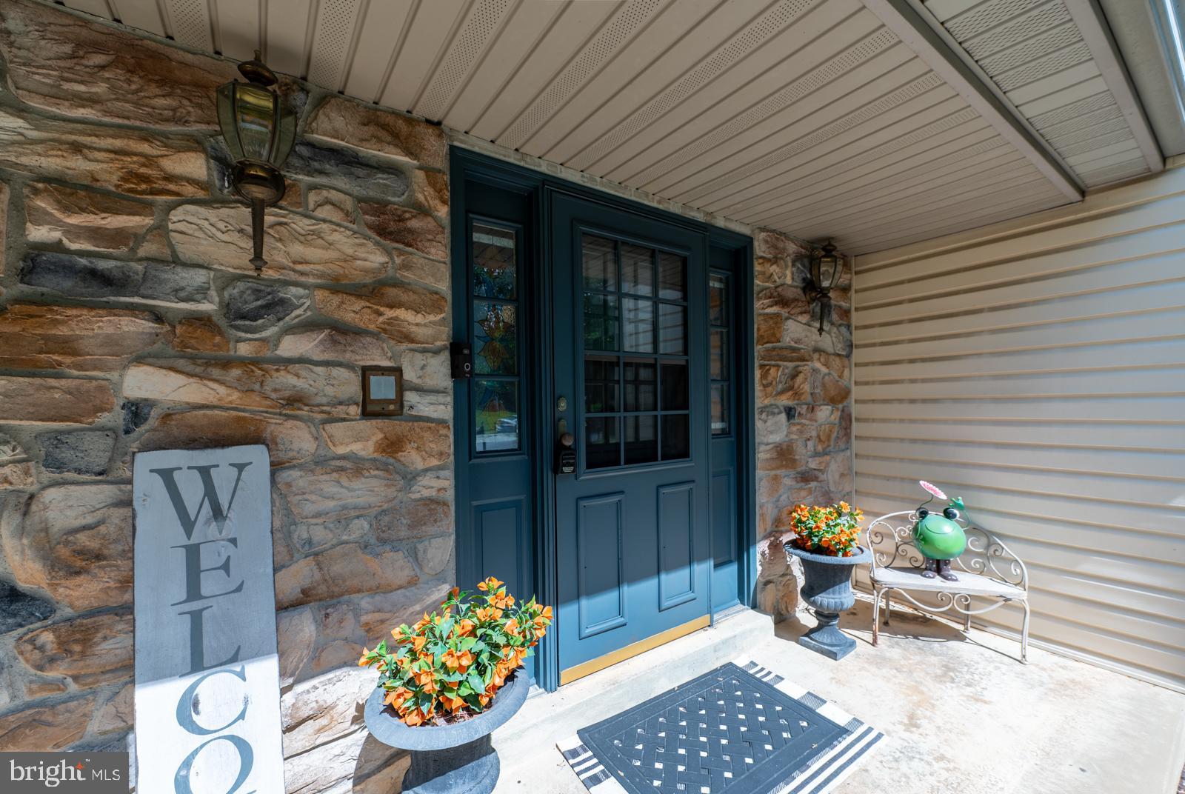
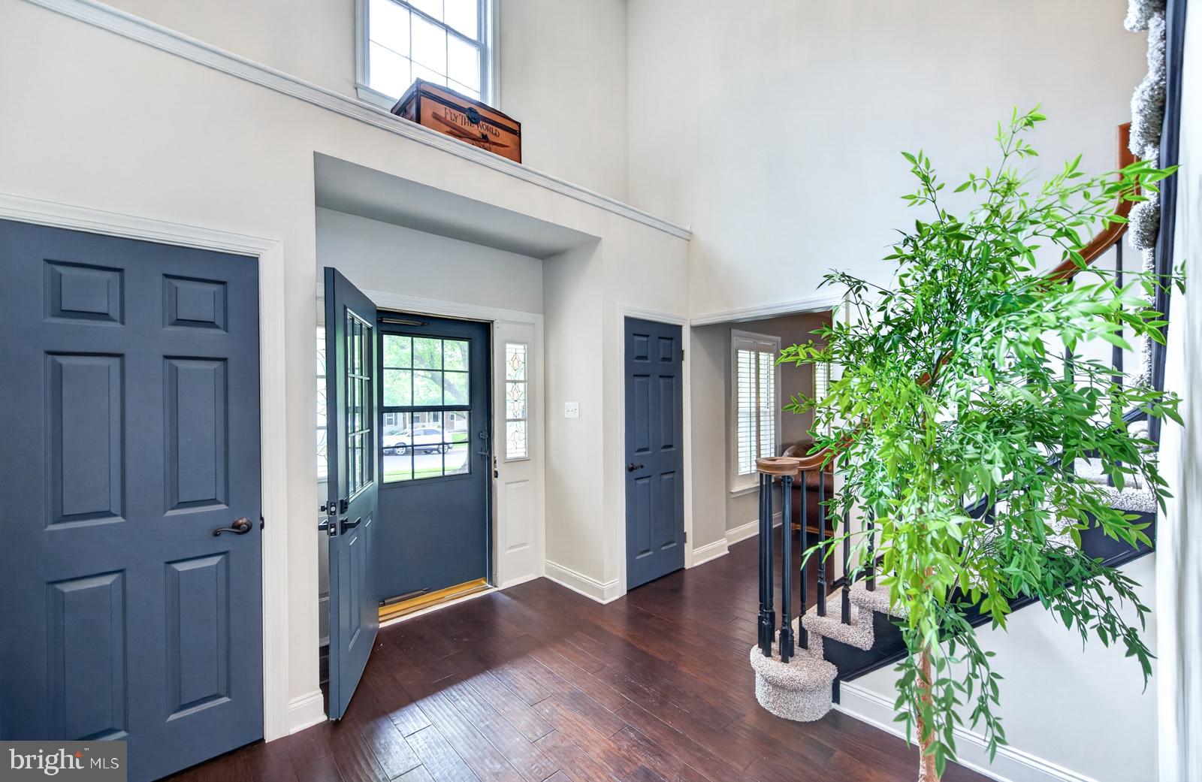
$3,649Discover your dream home in the highly sought-after Spring-Ford School District! This stunning 4-bedroom, 2.5-bathroom residence is nestled on a picturesque 0.51-acre lot, offering serene tree-lined views and a backyard oasis. Unwind in your personal resort featuring a heated in-ground pool with spa, a charming patio, a tranquil gazebo, and a decorative pond, perfect for endless relaxation and entertainment. Step inside to a warm and inviting two-story foyer with hardwood floors, leading to a bright and spacious kitchen complete with a cozy breakfast nook and built-in serving area. The adjoining family room is bathed in natural light, while the spacious dining and living rooms provide ample space for gatherings. The first floor also boasts a convenient laundry room with outdoor access and a two-car garage. Upstairs, discover generously sized bedrooms and beautifully updated bathrooms. The owner’s suite includes a versatile sitting room, ideal for an office or personal retreat. The finished basement adds even more living space, perfect for recreation and hobbies, and includes a dedicated work area. With easy access to major routes like 422, this home offers both tranquility and convenience. Don't miss out on this fantastic opportunity to live in a truly exceptional property!
| 3 weeks ago | Status changed to Pending | |
| 3 weeks ago | Listing updated with changes from the MLS® | |
| 4 weeks ago | Listing first seen on site |

The real estate listing information is provided by Bright MLS is for the consumer's personal, non-commercial use and may not be used for any purpose other than to identify prospective properties consumer may be interested in purchasing. Any information relating to real estate for sale or lease referenced on this web site comes from the Internet Data Exchange (IDX) program of the Bright MLS. This web site references real estate listing(s) held by a brokerage firm other than the broker and/or agent who owns this web site. The accuracy of all information is deemed reliable but not guaranteed and should be personally verified through personal inspection by and/or with the appropriate professionals. Properties in listings may have been sold or may no longer be available. The data contained herein is copyrighted by Bright MLS and is protected by all applicable copyright laws. Any unauthorized collection or dissemination of this information is in violation of copyright laws and is strictly prohibited. Copyright © 2020 Bright MLS. All rights reserved.
Did you know? You can invite friends and family to your search. They can join your search, rate and discuss listings with you.