

461 PETERS WAYPHOENIXVILLE, PA19460
Mortgage Calculator
Monthly Payment (Est.)
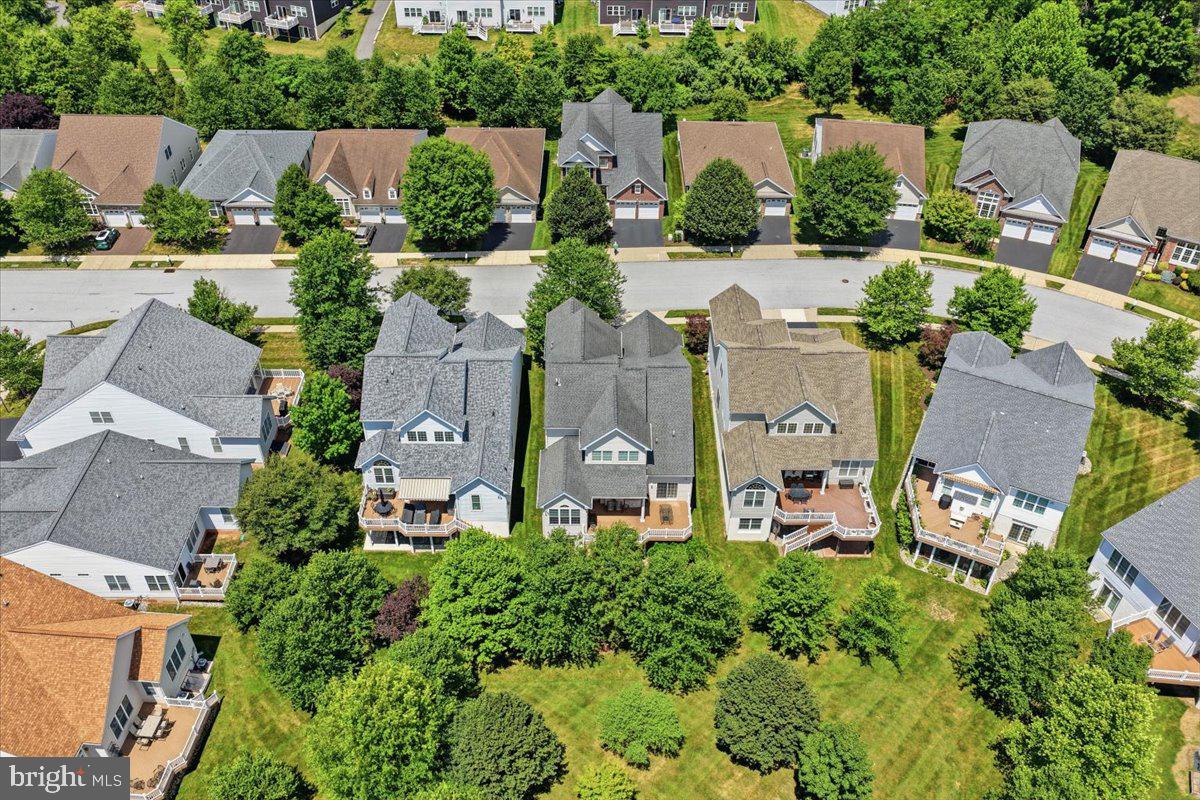
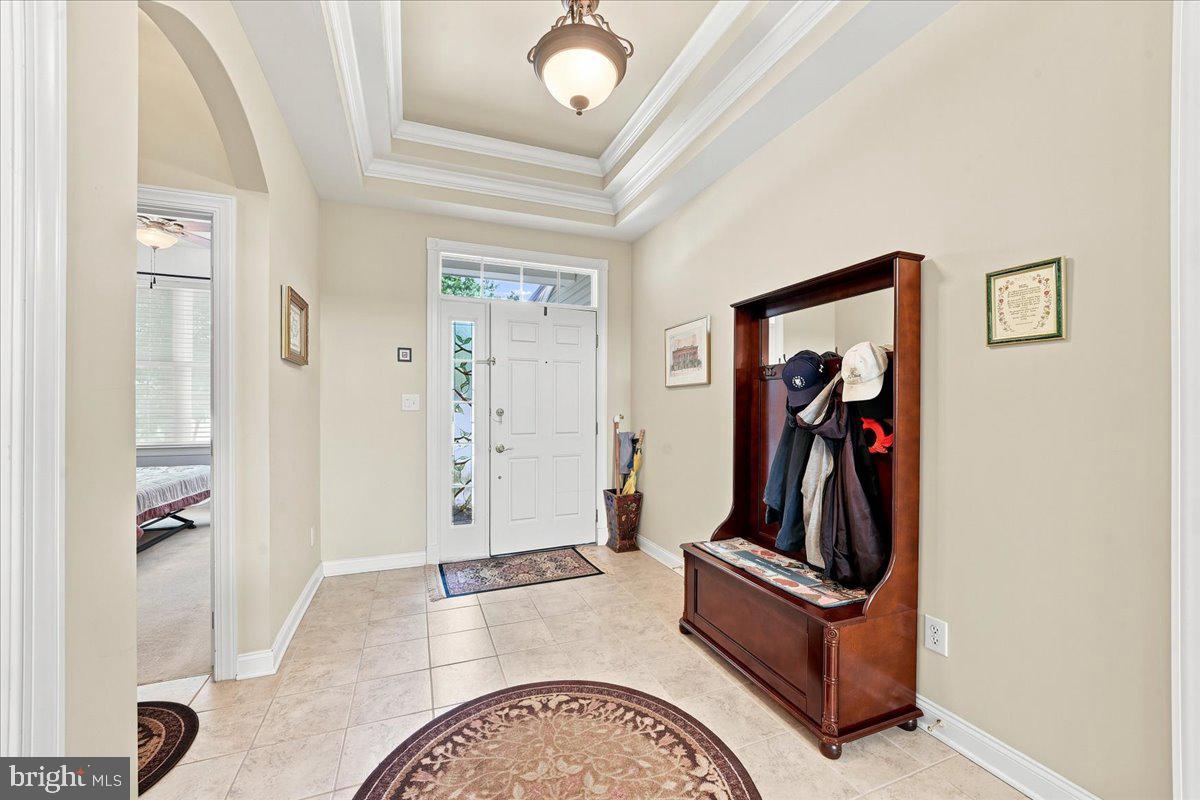
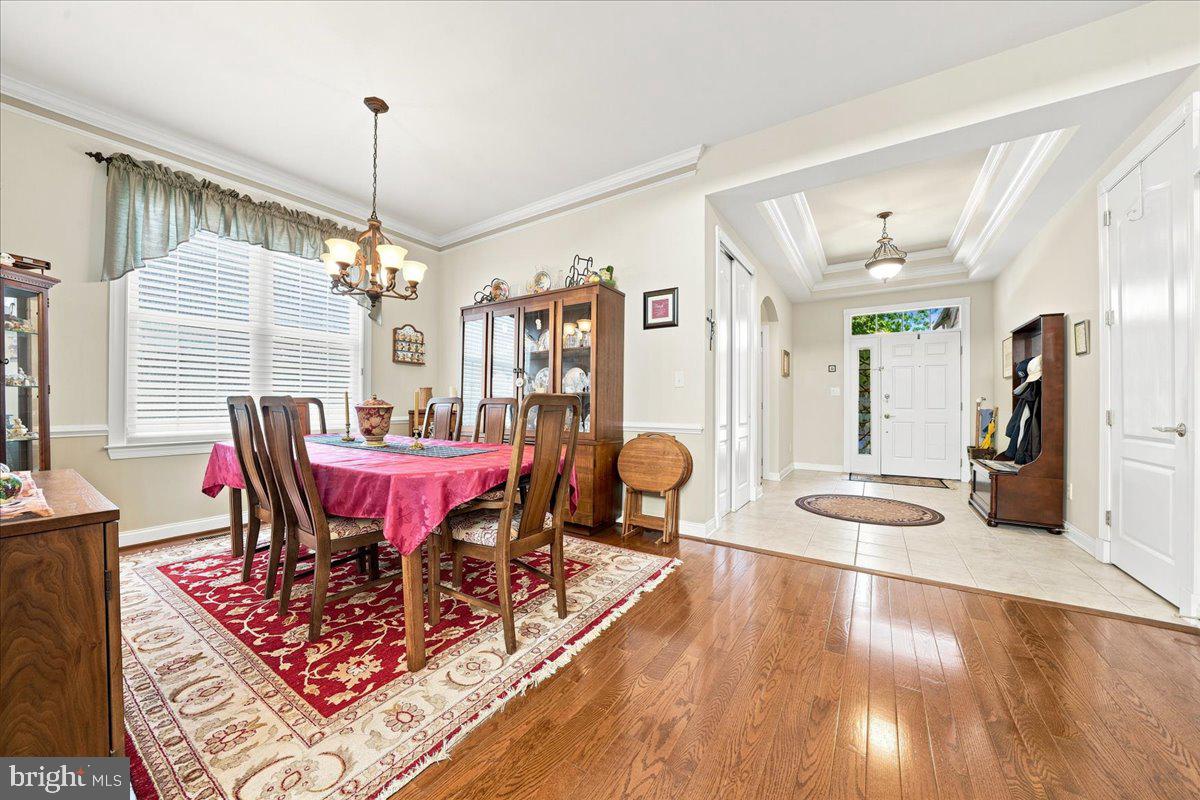
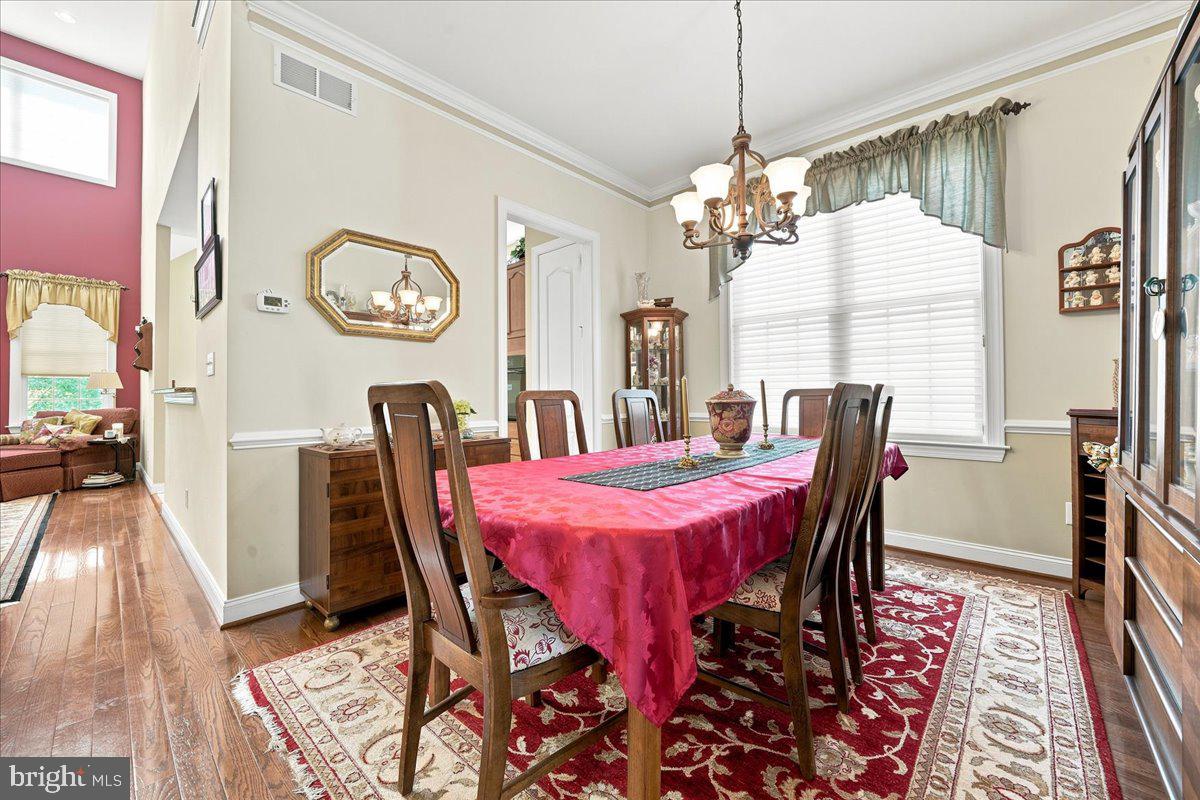
$3,878Welcome to 461 Peters Way, an exceptional Walden Manor model in the highly sought-after Regency at Providence, a premier 55+ active adult community. Lovingly maintained by its original owners, this beautifully upgraded three-bedroom, four-bath home combines elegant design, thoughtful upgrades, and generous spaces for everyday living and entertaining. A grand foyer with a dramatic tray ceiling welcomes you into the impressive two-story great room, which was expanded an additional eight feet. A soaring wall of windows fills the home with natural light, while a cozy gas fireplace creates a warm focal point. The extended sunroom, surrounded by windows, offers peaceful views of the professionally landscaped, private backyard. The gourmet kitchen is designed for both functionality and style, featuring upgraded cabinetry, recessed lighting, stainless steel appliances, generous counter space, and a spacious breakfast area perfect for casual dining. Nearby, the formal dining room provides an elegant setting for holiday gatherings and special occasions. Privately situated on the main level, the expansive primary suite features a tray ceiling, oversized windows, and access to the back deck via a sliding glass door. A luxurious en-suite bath features dual vanities, a soaking tub, and a large walk-in shower. The second first-floor bedroom and full bath offer comfortable accommodations for guests, while the convenient laundry room with a newer washer and dryer leads to an oversized two-car garage. Upstairs, a versatile loft overlooks the great room below and serves as an ideal home office, reading nook, or additional living space. A third bedroom, full bathroom, and an oversized walk-in storage closet complete the second level, offering privacy and flexibility for visiting family and friends. The finished walkout lower level is truly an entertainer’s dream. Anchored by a custom U-shaped bar, this expansive space offers multiple seating and recreation areas, a full bathroom, and direct access to the backyard through two walkout doors—perfect for game days, celebrations, or everyday enjoyment. Outdoor living is equally impressive, with an expansive deck featuring a retractable awning overlooking a beautifully landscaped yard designed to maximize privacy and create a peaceful retreat. The house is also equipped with a full generator for peace of mind in storms and power outages. Residents of Regency at Providence enjoy resort-style amenities including two clubhouses, three swimming pools, fitness centers, tennis and pickleball courts, game rooms, social spaces, and an active calendar of community events. Conveniently located just minutes from the vibrant dining, shopping, and entertainment of Phoenixville, the Oaks shopping area, Wegmans, and major commuter routes, this exceptional home offers luxury, comfort, and an unparalleled active adult lifestyle.
| yesterday | Listing updated with changes from the MLS® | |
| 2 months ago | Status changed to Pending | |
| 2 months ago | Listing first seen on site |

The real estate listing information is provided by Bright MLS is for the consumer's personal, non-commercial use and may not be used for any purpose other than to identify prospective properties consumer may be interested in purchasing. Any information relating to real estate for sale or lease referenced on this web site comes from the Internet Data Exchange (IDX) program of the Bright MLS. This web site references real estate listing(s) held by a brokerage firm other than the broker and/or agent who owns this web site. The accuracy of all information is deemed reliable but not guaranteed and should be personally verified through personal inspection by and/or with the appropriate professionals. Properties in listings may have been sold or may no longer be available. The data contained herein is copyrighted by Bright MLS and is protected by all applicable copyright laws. Any unauthorized collection or dissemination of this information is in violation of copyright laws and is strictly prohibited. Copyright © 2020 Bright MLS. All rights reserved.
Did you know? You can invite friends and family to your search. They can join your search, rate and discuss listings with you.