

134 WALNUT STREETMONT CLARE, PA19453

Mortgage Calculator
Monthly Payment (Est.)
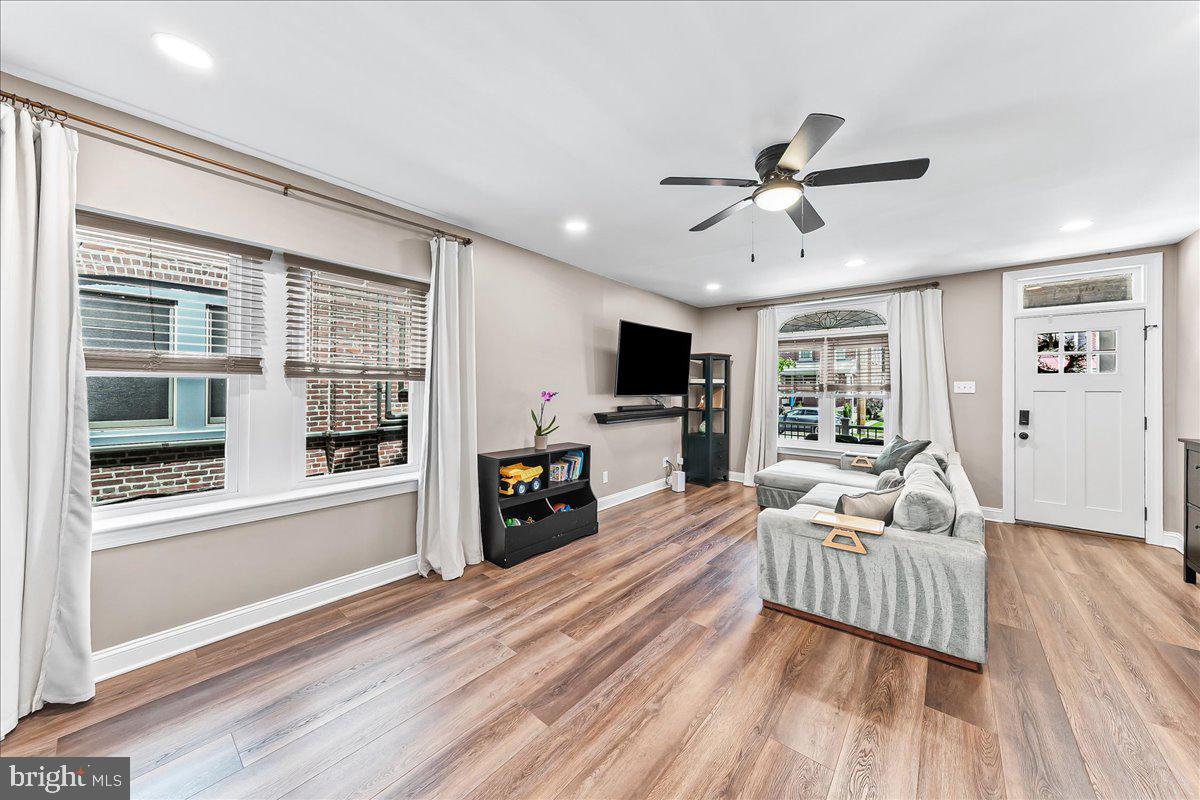
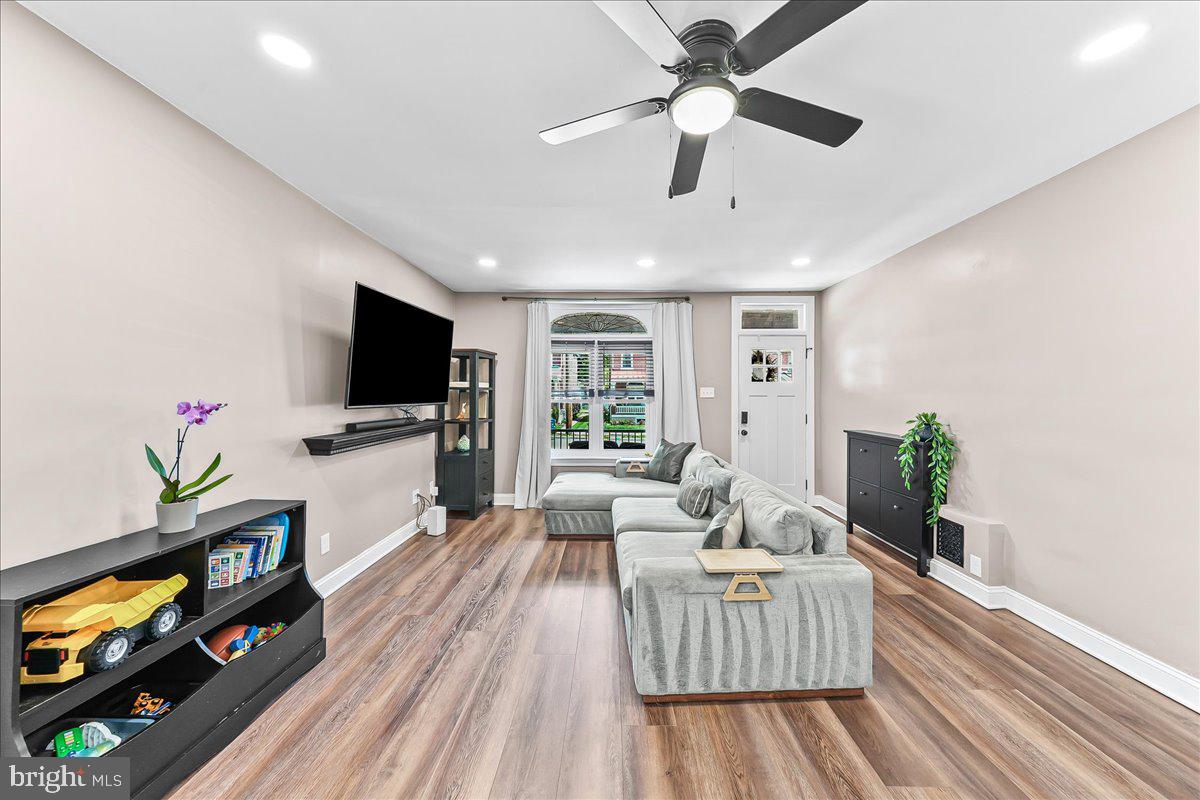
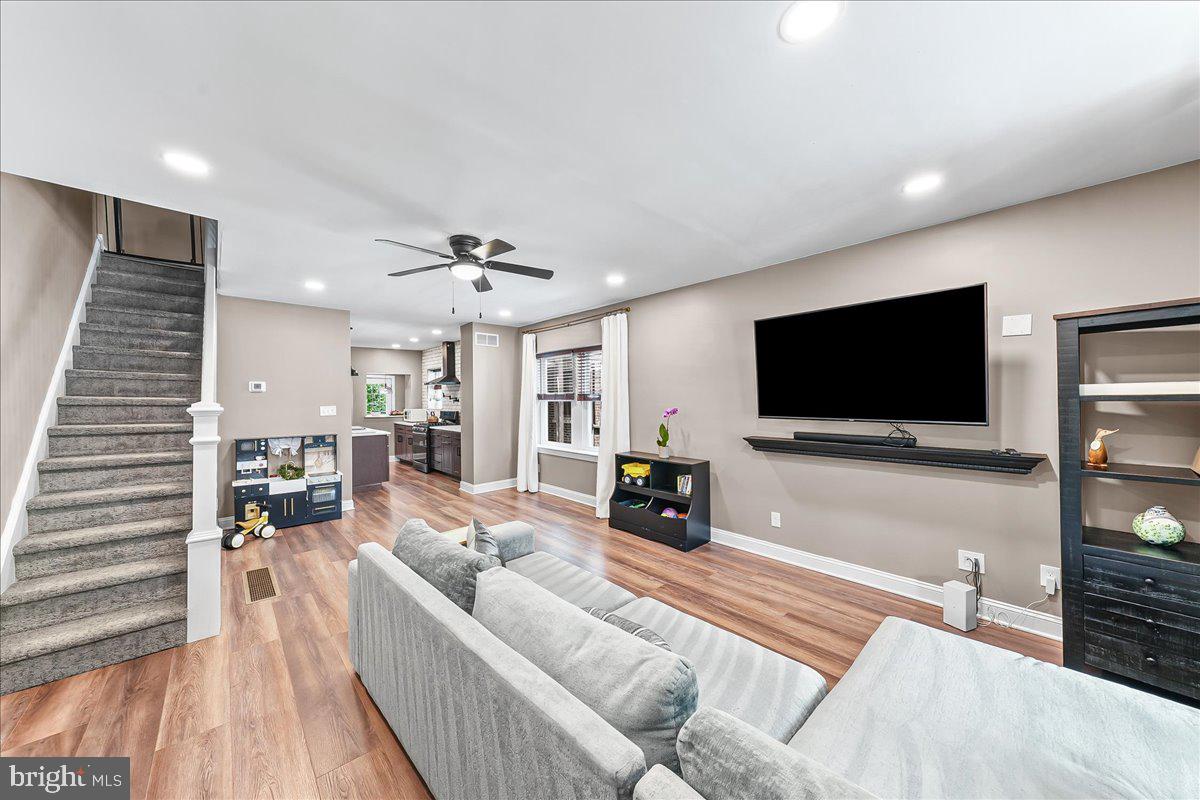
$1,978Location and Remodel! Get ready! This home has incredible energy! It perfectly balances that cozy, everyday comfortable flow with a serious "entertainment hub" vibe. Here are just a few features that make 134 Walnut Street such a catch. Let’s begin with the Remodel! New appliances, flooring, HVAC, electric and more! Sleek Quartz countertops and a massive central island are designed for both meal prep and socializing. Premium appliances like the 6-burner gas stove with dual doors, the French Door SS refrigerator, and beverage station area are perfect for the inspired chef in you. The structural updates throughout focus on flow, light, and modern functionality. An open-concept design on the first floor keeps the living and dining areas distinct yet seamlessly connected for large gatherings. The 2nd floor features a spacious primary bedroom with an ensuite bath and a double custom closet. Additional bedrooms can utilize the full hall bath and all are supported by custom supplemental hallway closet storage. Original built in's and hardwood flooring enhance the character and charm of the upper floor, a versatile space for the 3rd bedroom, home office or media bonus room! From coffee on the front porch to barbeques & canal fun in the backyard, you will just love being outside! Not only does this property front the canal, it also features a dock area to sit, fish and launch from! Mont Clare is such a convenient area, it’s walkable to Phoenixville as well as the trail along the canal. If you love the outdoors, this home is foryou! If you love beautiful and functional indoor living this home is for you! All this and a basic 1 year HSA home warranty! Come see for yourself, because this one won’t last long!
| 3 days ago | Listing updated with changes from the MLS® | |
| 3 weeks ago | Status changed to Active Under Contract | |
| 3 weeks ago | Listing first seen on site |

The real estate listing information is provided by Bright MLS is for the consumer's personal, non-commercial use and may not be used for any purpose other than to identify prospective properties consumer may be interested in purchasing. Any information relating to real estate for sale or lease referenced on this web site comes from the Internet Data Exchange (IDX) program of the Bright MLS. This web site references real estate listing(s) held by a brokerage firm other than the broker and/or agent who owns this web site. The accuracy of all information is deemed reliable but not guaranteed and should be personally verified through personal inspection by and/or with the appropriate professionals. Properties in listings may have been sold or may no longer be available. The data contained herein is copyrighted by Bright MLS and is protected by all applicable copyright laws. Any unauthorized collection or dissemination of this information is in violation of copyright laws and is strictly prohibited. Copyright © 2020 Bright MLS. All rights reserved.