

356 W SIGNAL HILL ROADKING OF PRUSSIA, PA19406
Mortgage Calculator
Monthly Payment (Est.)
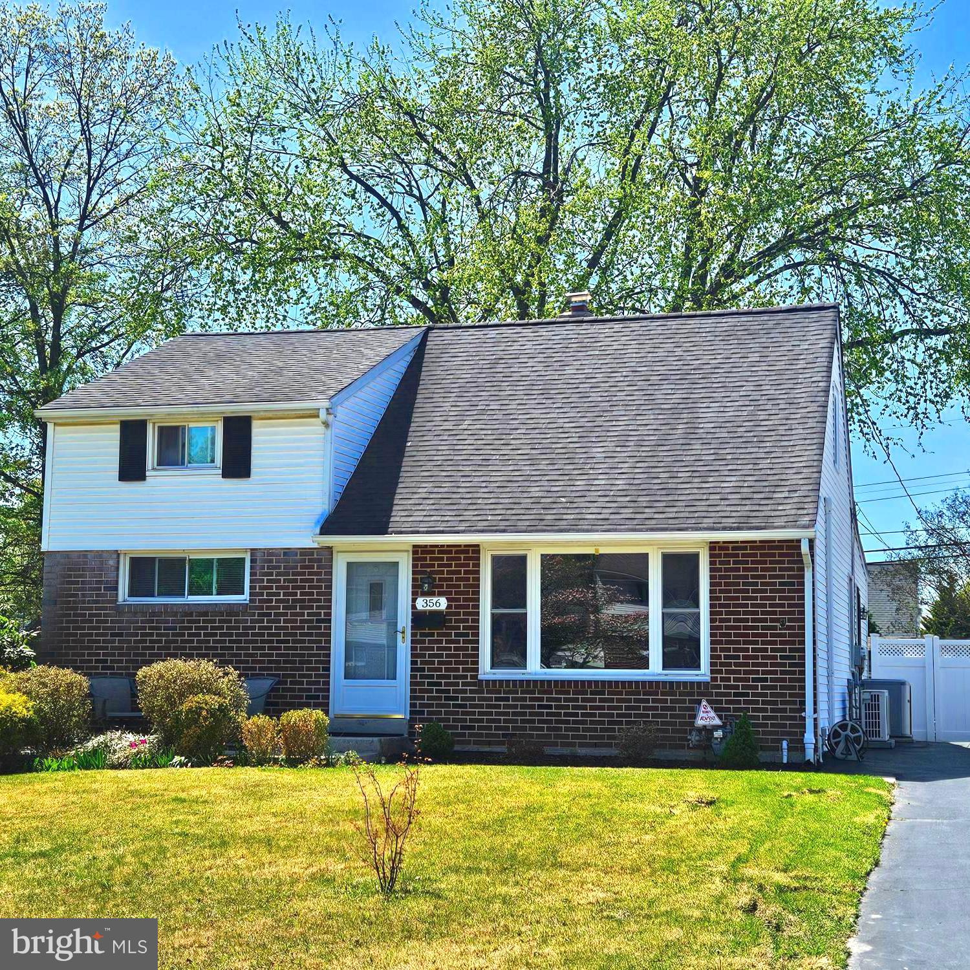
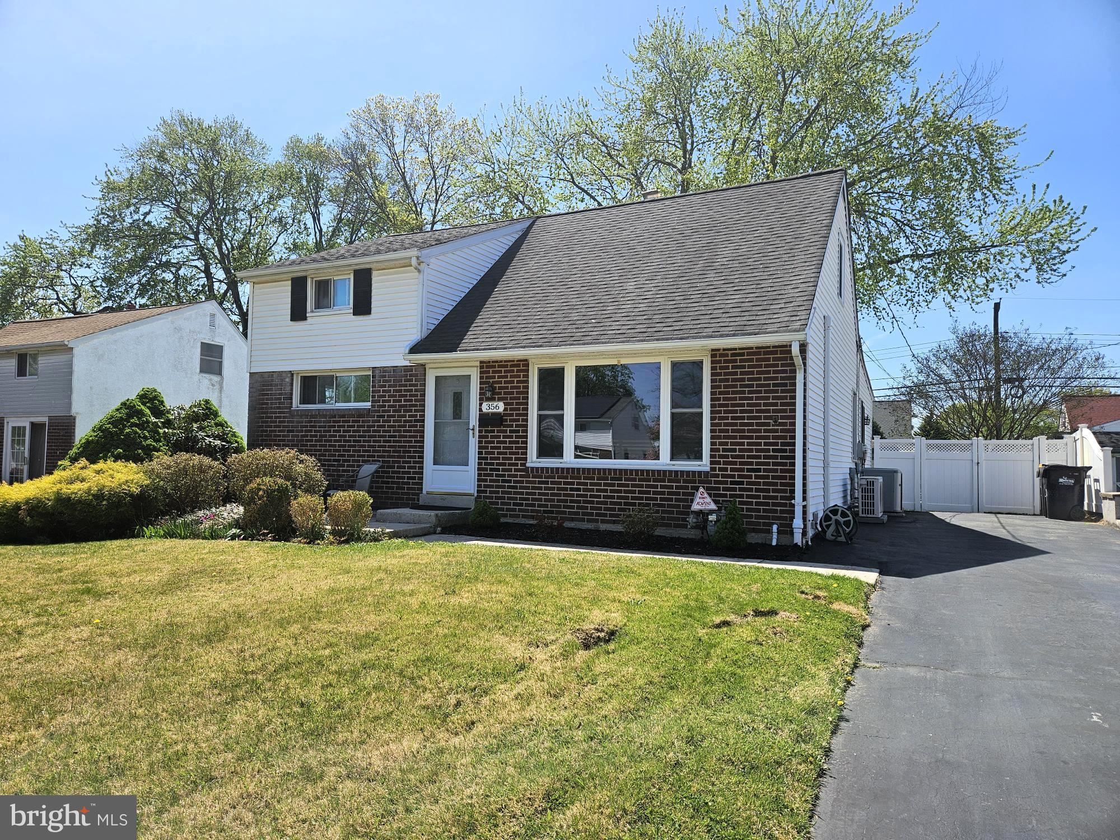
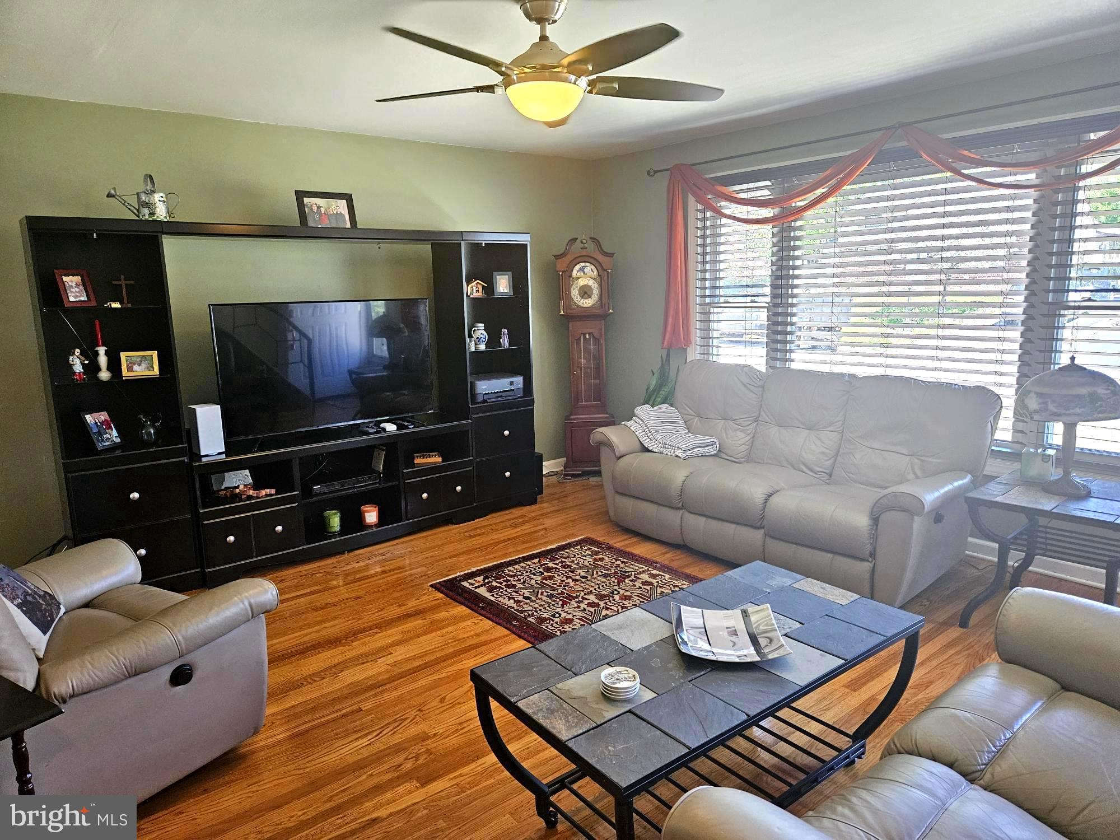
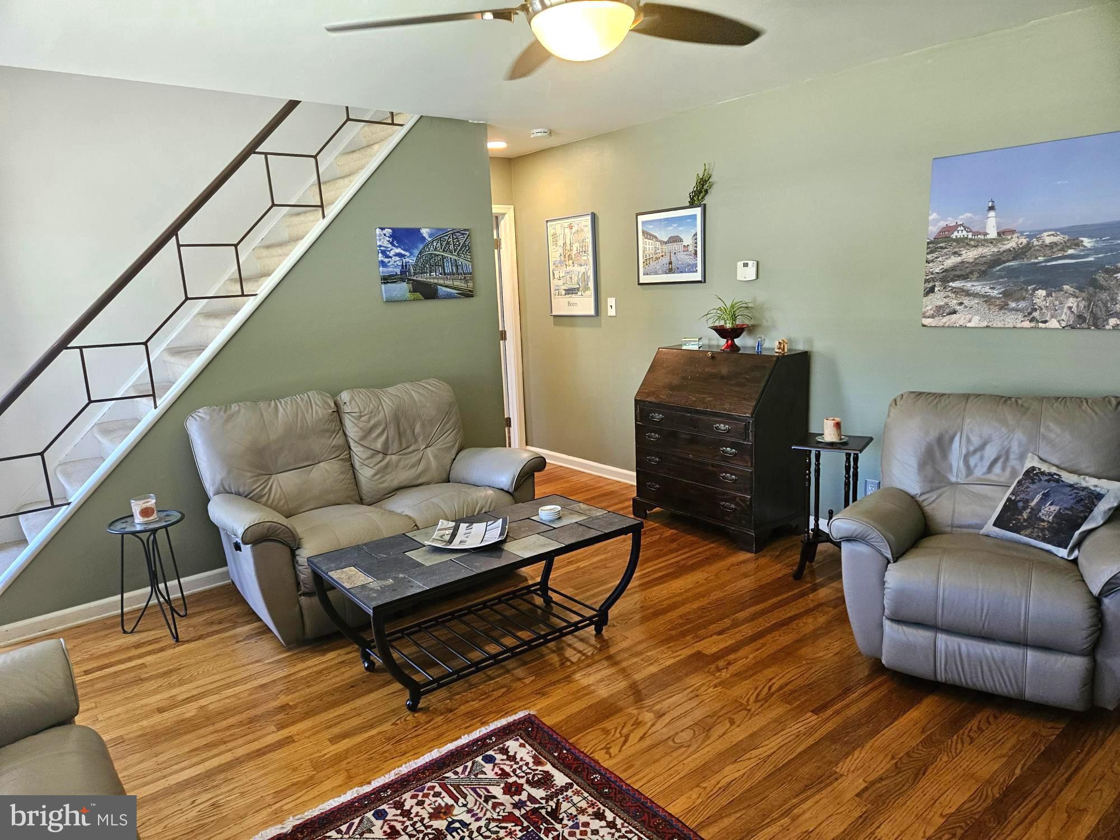
$2,281Welcome to this beautiful home, regularly updated and remodeled with a first-floor main suite. This three bedroom, two bath Cape Cod has many great features including an expanded kitchen and a finished basement along with a superb location and really modest taxes. The main level has a large and bright living room with a picture window, ceiling fan and lovely hardwood floors, the gorgeous kitchen with a breakfast room overlooking the yard, and the main bedroom suite with a walk-in closet and a full and fully remodeled designer tile bathroom. The kitchen is spacious and sunlit featuring a huge island with seating, gas cooking, semi-custom cabinets, a pantry, high hat lighting, a ceiling fan, Armstrong laminate floor, and a Daltile glass tile backsplash. The dining area is surrounded by windows and there is a sliding door to the back yard along with a door to the side yard and driveway. Upstairs are two additional bedrooms with Fujitsu heating and air conditioning units along with dormer storage spaces, and another remodeled bathroom with Daltile and a radiant-heated floor. The finished basement has 3 distinct areas - a large finished living area (24x12), another smaller finished space and a laundry room with mechanicals and room for a workbench as well as a French drain system with a sump pump. The backyard is really special - level and fully fenced with an expansive stamped concrete patio, two gates for easy access, lightly landscaped and perfect for all kinds of gardening and enjoyment. Signal Hill is a horseshoe street so there's little through traffic, and kids can walk to all the local highly rated public schools. Enjoy the tremendous programming offered by Upper Merion Township at the library, the Township building, the recreation center, the Senior Center and the township pool. We're close to biking, hiking and walking trails and so many parks for outdoor enjoyment as well. And, of course, there's the world's best shopping and tons of dining opportunities within minutes!
| 3 weeks ago | Status changed to Pending | |
| 3 weeks ago | Listing updated with changes from the MLS® | |
| 4 weeks ago | Listing first seen on site |

The real estate listing information is provided by Bright MLS is for the consumer's personal, non-commercial use and may not be used for any purpose other than to identify prospective properties consumer may be interested in purchasing. Any information relating to real estate for sale or lease referenced on this web site comes from the Internet Data Exchange (IDX) program of the Bright MLS. This web site references real estate listing(s) held by a brokerage firm other than the broker and/or agent who owns this web site. The accuracy of all information is deemed reliable but not guaranteed and should be personally verified through personal inspection by and/or with the appropriate professionals. Properties in listings may have been sold or may no longer be available. The data contained herein is copyrighted by Bright MLS and is protected by all applicable copyright laws. Any unauthorized collection or dissemination of this information is in violation of copyright laws and is strictly prohibited. Copyright © 2020 Bright MLS. All rights reserved.
Did you know? You can invite friends and family to your search. They can join your search, rate and discuss listings with you.