

305 LAKEVIEW COURT BLDG 300KING OF PRUSSIA, PA19406
Mortgage Calculator
Monthly Payment (Est.)
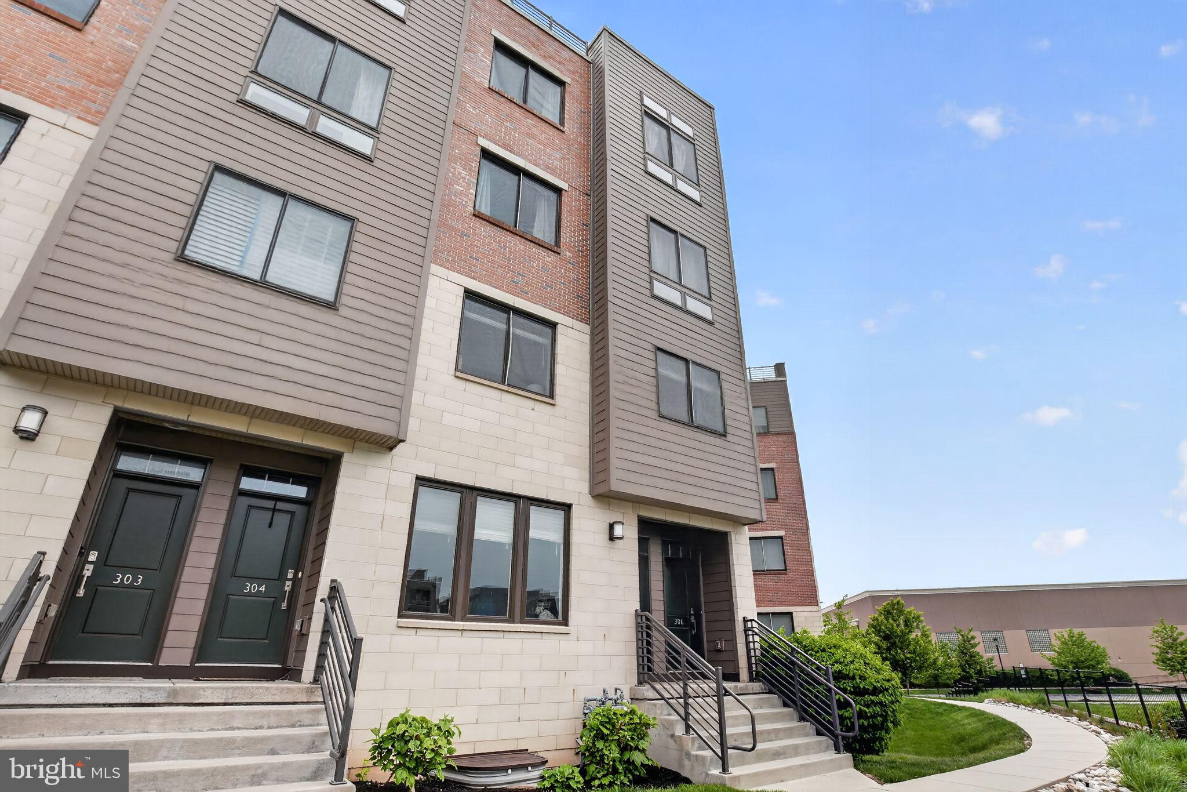
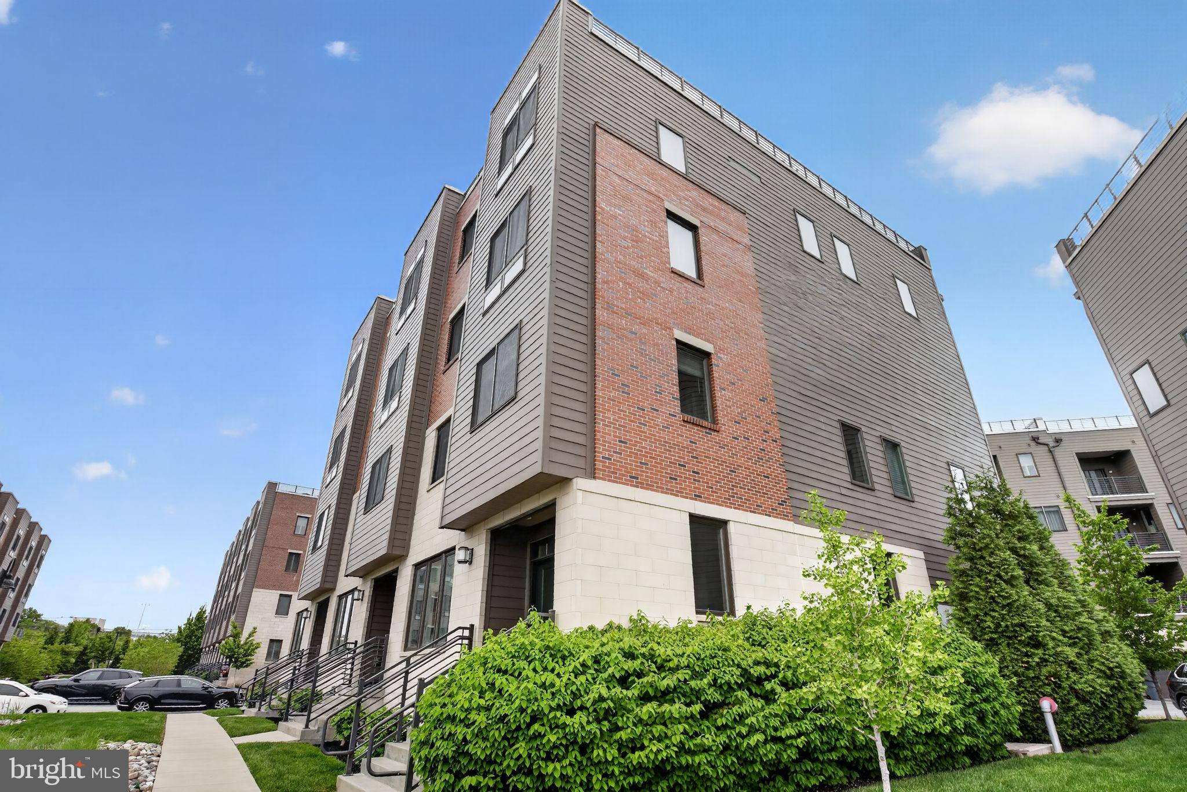
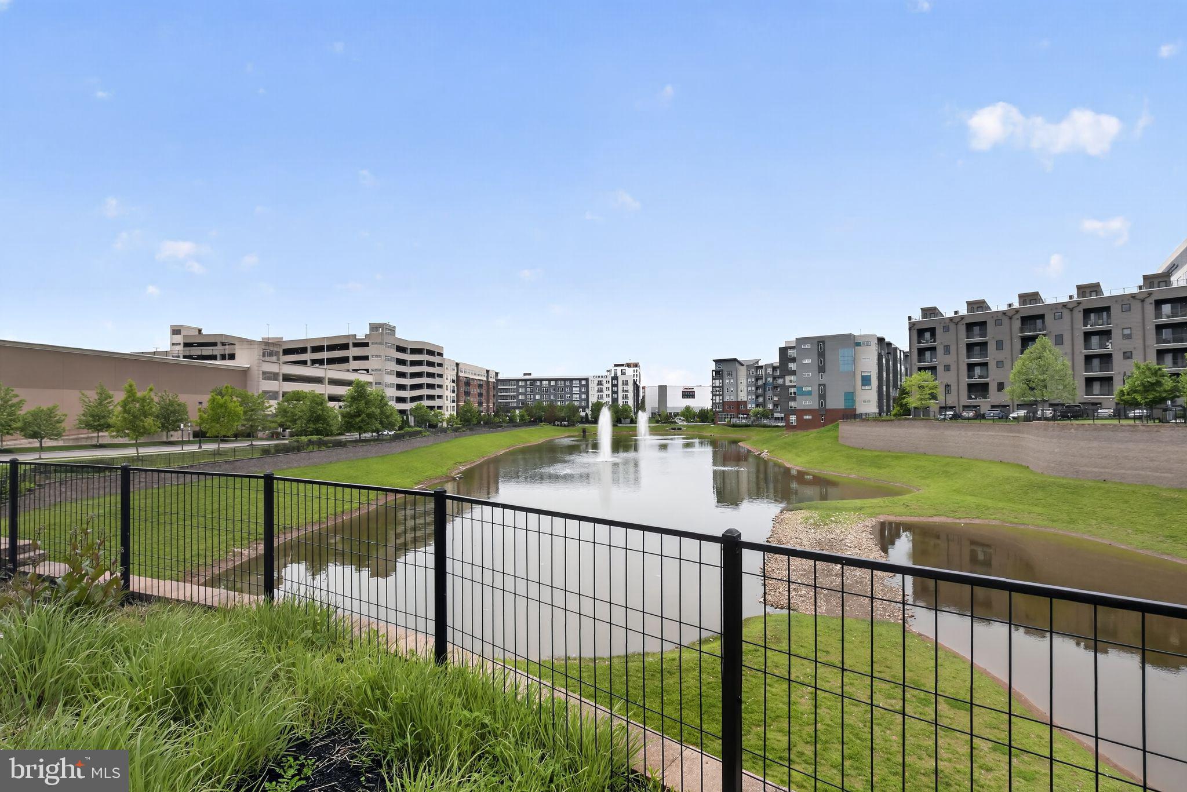
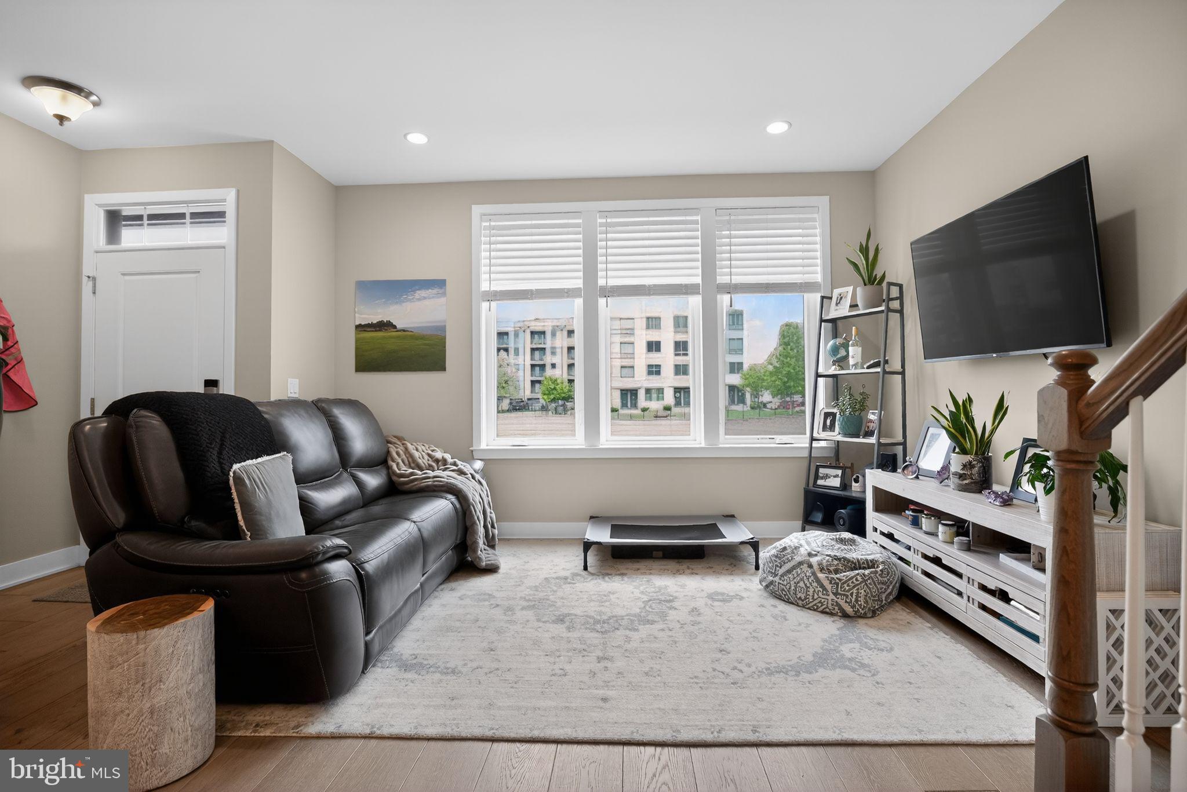
$2,532Exceptional real estate opportunities are defined by their surroundings, and this rare end unit within the Brownstones at Lakeview Court offers a premier position that is difficult to replicate. This home was constructed in 2020 and maintains the pristine quality of newer construction throughout the entire floor plan. Situated on a premium lot with serene views of a pond, the property invites a sense of tranquility rarely found so close to the vibrant King of Prussia Town Center. The front of the home provides a peaceful setting and an incredible view through a triple window in the main living area. Natural light fills the open-concept main level featuring wide plank flooring which seamlessly integrates the spacious living room, dining area, and kitchen. The gourmet kitchen serves as a sophisticated focal point, featuring high-end cabinetry with soft-close drawers, premium stainless steel KitchenAid appliances, quartz counters, and a subway tile backsplash. A large sink is set into the center island, which includes pendant lighting and seating for two. The entrance to the attached garage is conveniently located directly off the kitchen to allow for easy transport of groceries and supplies. The upper level contains a bright primary suite distinguished by a tray ceiling with recessed lighting, a ceiling fan, and bedside windows. This retreat includes a private covered balcony with additional storage, a large walk-in closet, and a refined en-suite bathroom equipped with dual vanities, a glass-enclosed fully tiled shower, and a private water closet. The second bedroom is a generous size and features a double window and a side window as well as a ceiling fan and double closet. The third bedroom currently serves as an office and offers a ceiling fan and a double window with an impressive view for those working from home. A hall bathroom with a tile floor and a shower over the tub services these two bedrooms. The laundry area is also conveniently located near the bedrooms for maximum efficiency. The finished lower level offers recessed lighting and significant entertaining space with additional storage. This level is suitable for a home office, gym, or recreation space and maintains an airy atmosphere that feels consistent with the rest of the home. High nine-foot ceilings run throughout the property, which also includes a one-car garage and a private driveway. The location is unmatched for convenience, situated just steps from the community dog park and within a short stroll of Wegmans, Starbucks, and the diverse dining and shopping options of the Town Center. With immediate access to the PA Turnpike, I-76, and Route 202, this property represents the pinnacle of luxury and accessibility in King of Prussia. This one is a must see!
| 2 weeks ago | Status changed to Pending | |
| 2 weeks ago | Listing updated with changes from the MLS® | |
| 2 months ago | Listing first seen on site |

The real estate listing information is provided by Bright MLS is for the consumer's personal, non-commercial use and may not be used for any purpose other than to identify prospective properties consumer may be interested in purchasing. Any information relating to real estate for sale or lease referenced on this web site comes from the Internet Data Exchange (IDX) program of the Bright MLS. This web site references real estate listing(s) held by a brokerage firm other than the broker and/or agent who owns this web site. The accuracy of all information is deemed reliable but not guaranteed and should be personally verified through personal inspection by and/or with the appropriate professionals. Properties in listings may have been sold or may no longer be available. The data contained herein is copyrighted by Bright MLS and is protected by all applicable copyright laws. Any unauthorized collection or dissemination of this information is in violation of copyright laws and is strictly prohibited. Copyright © 2020 Bright MLS. All rights reserved.
Did you know? You can invite friends and family to your search. They can join your search, rate and discuss listings with you.