

601 BRENTWOOD COURTKING OF PRUSSIA, PA19406
Mortgage Calculator
Monthly Payment (Est.)
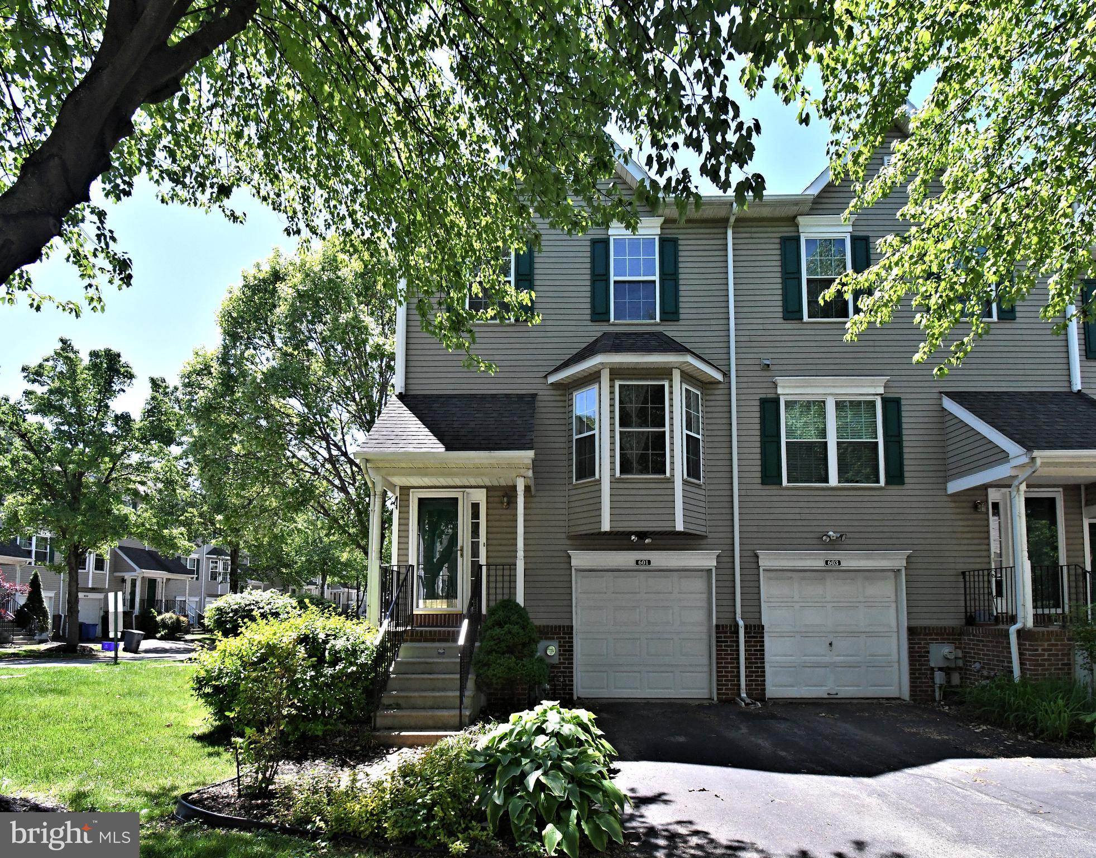
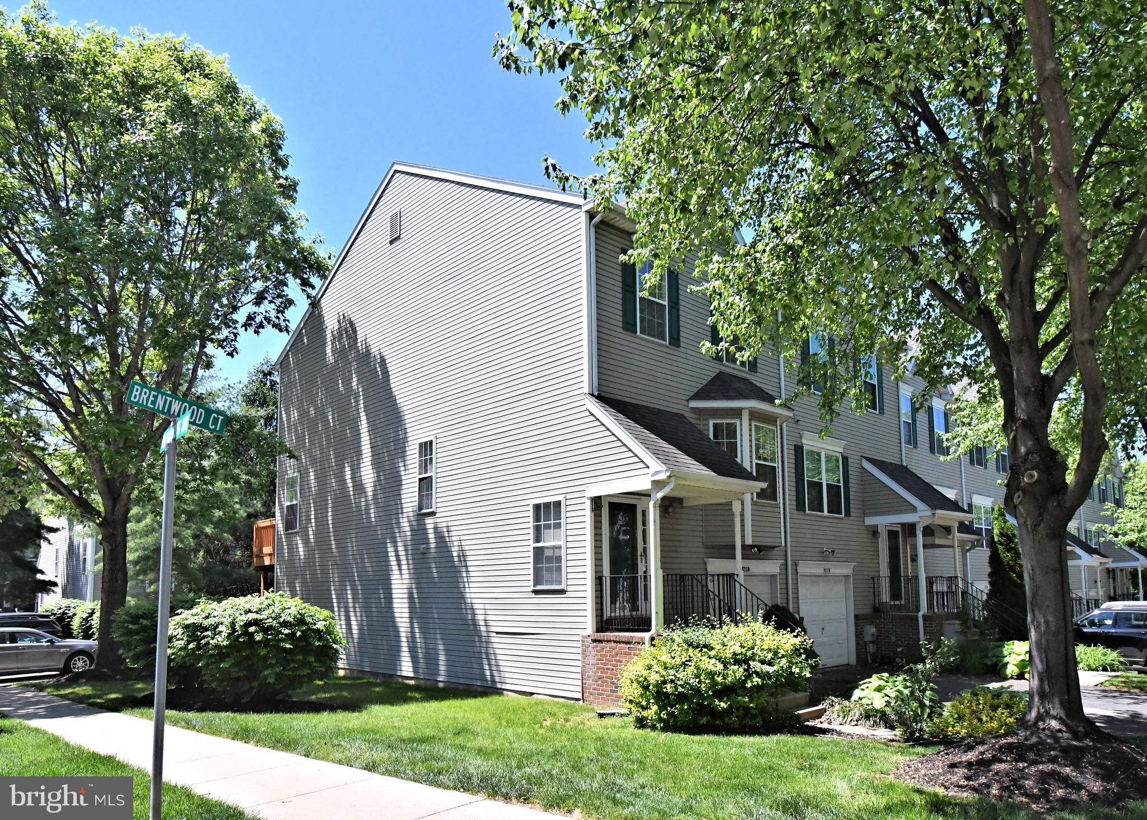
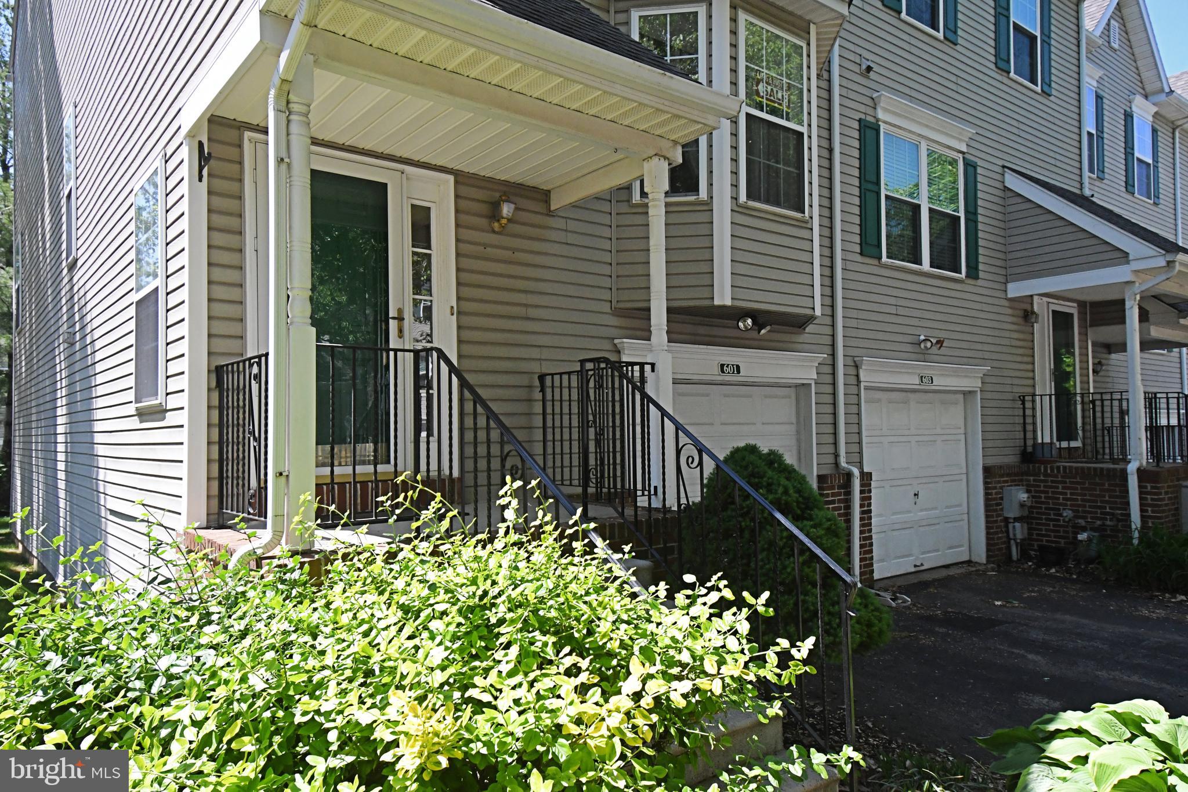
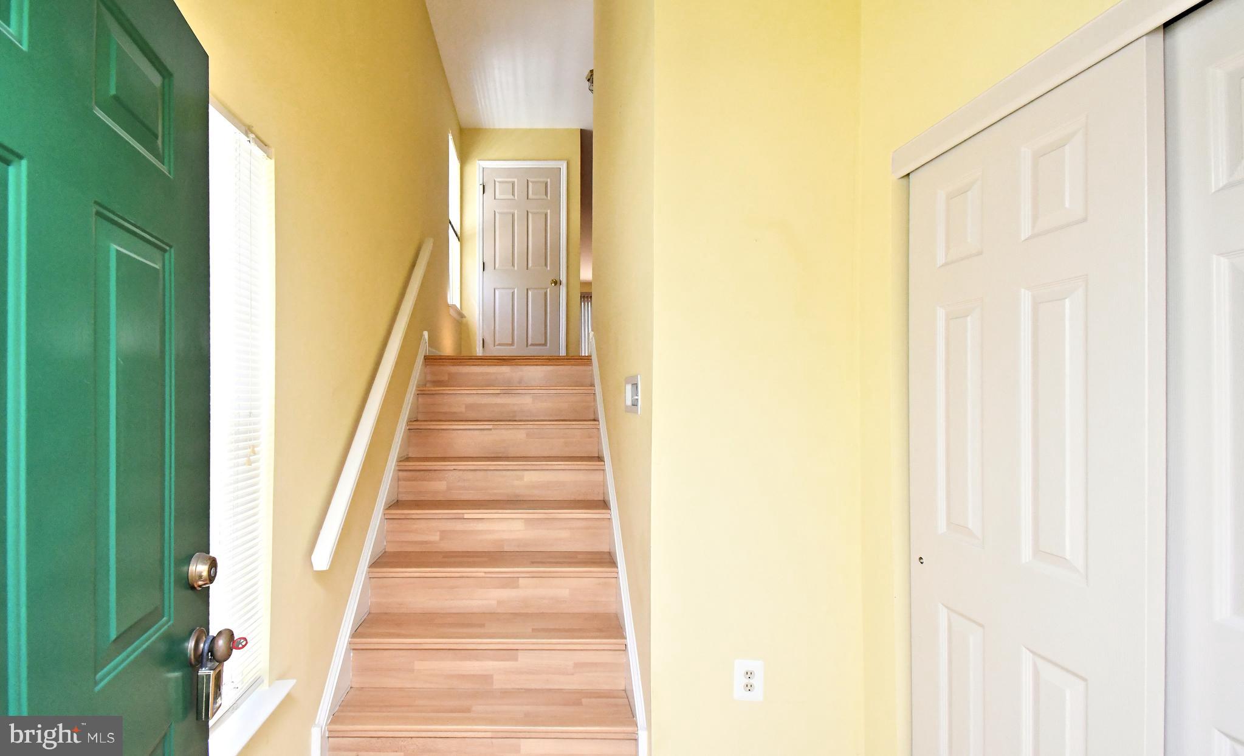
$1,802Welcome to this bright and spacious end-unit townhome in the desirable Williamsburg Commons offering abundant natural light and an open layout perfect for everyday living and entertaining. As you enter the foyer you'll find a generously sized hall closet offering excellent storage and everyday functionality. The main level boasts bamboo flooring , spacious living and dining areas and a large bay window that fills the kitchen with welcoming sunlight. The kitchen includes stainless steel appliances, gas cooking, tile backsplash and a rare walk-in pantry to delight every home chef. Sliding glass doors off the living room leading to a private ,oversized rear deck perfect for relaxing or entertaining . Ceiling fans throughout the home add comfort and convenience. Upstairs features two generously sized bedrooms , each with its own en-suite bath and large closets-offering privacy and flexibility for family, guests or roommates. The finished walk -out basement with tile flooring provides additional living space ideal for a family room, home office , gym or playroom and includes a well- placed powder room and separate laundry room. This walkable neighborhood is conveniently located near major transportation, King of Prussia Mall, I-76, 476 and PA Turnpike. Just a few minutes' drive from Historic Valley Forge National Park, Wegmans Town Center and Upper Merion Community Center with outdoor pools.
| a week ago | Status changed to Active Under Contract | |
| a week ago | Listing updated with changes from the MLS® | |
| 3 weeks ago | Listing first seen on site |

The real estate listing information is provided by Bright MLS is for the consumer's personal, non-commercial use and may not be used for any purpose other than to identify prospective properties consumer may be interested in purchasing. Any information relating to real estate for sale or lease referenced on this web site comes from the Internet Data Exchange (IDX) program of the Bright MLS. This web site references real estate listing(s) held by a brokerage firm other than the broker and/or agent who owns this web site. The accuracy of all information is deemed reliable but not guaranteed and should be personally verified through personal inspection by and/or with the appropriate professionals. Properties in listings may have been sold or may no longer be available. The data contained herein is copyrighted by Bright MLS and is protected by all applicable copyright laws. Any unauthorized collection or dissemination of this information is in violation of copyright laws and is strictly prohibited. Copyright © 2020 Bright MLS. All rights reserved.