

414 ELLERSLIE AVENUEAMBLER, PA19002
Mortgage Calculator
Monthly Payment (Est.)
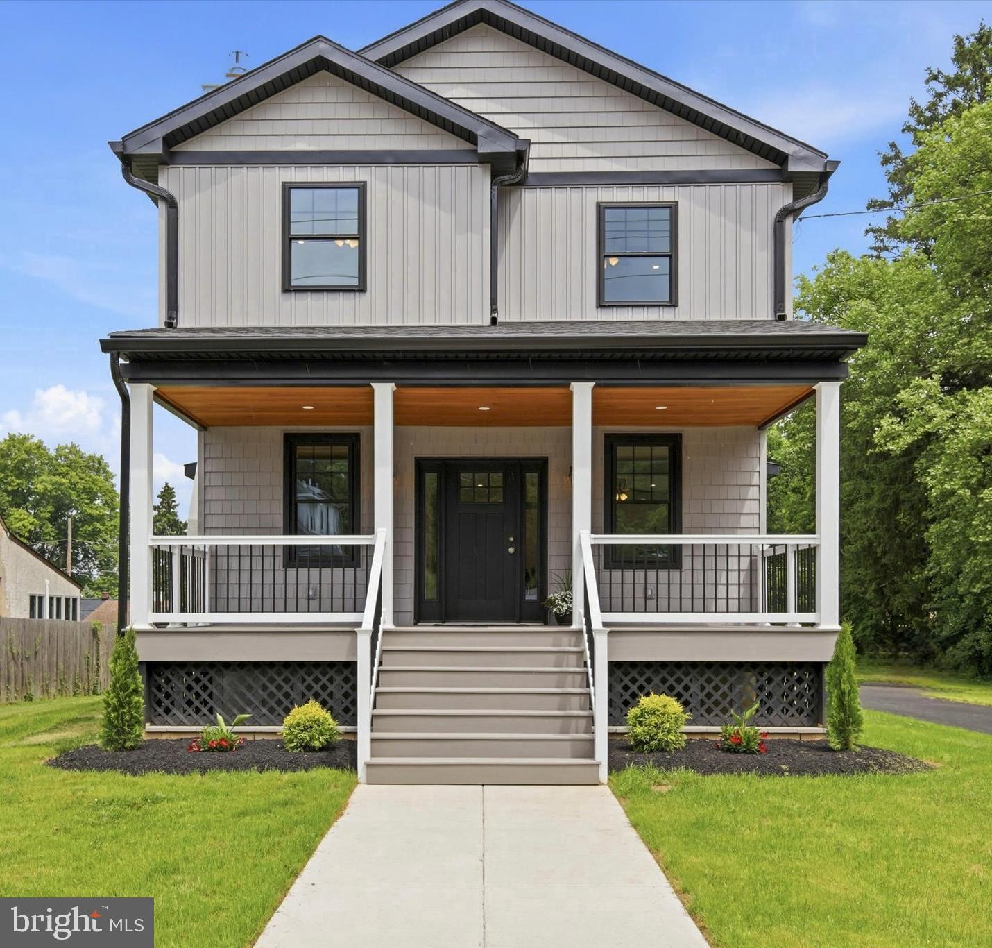
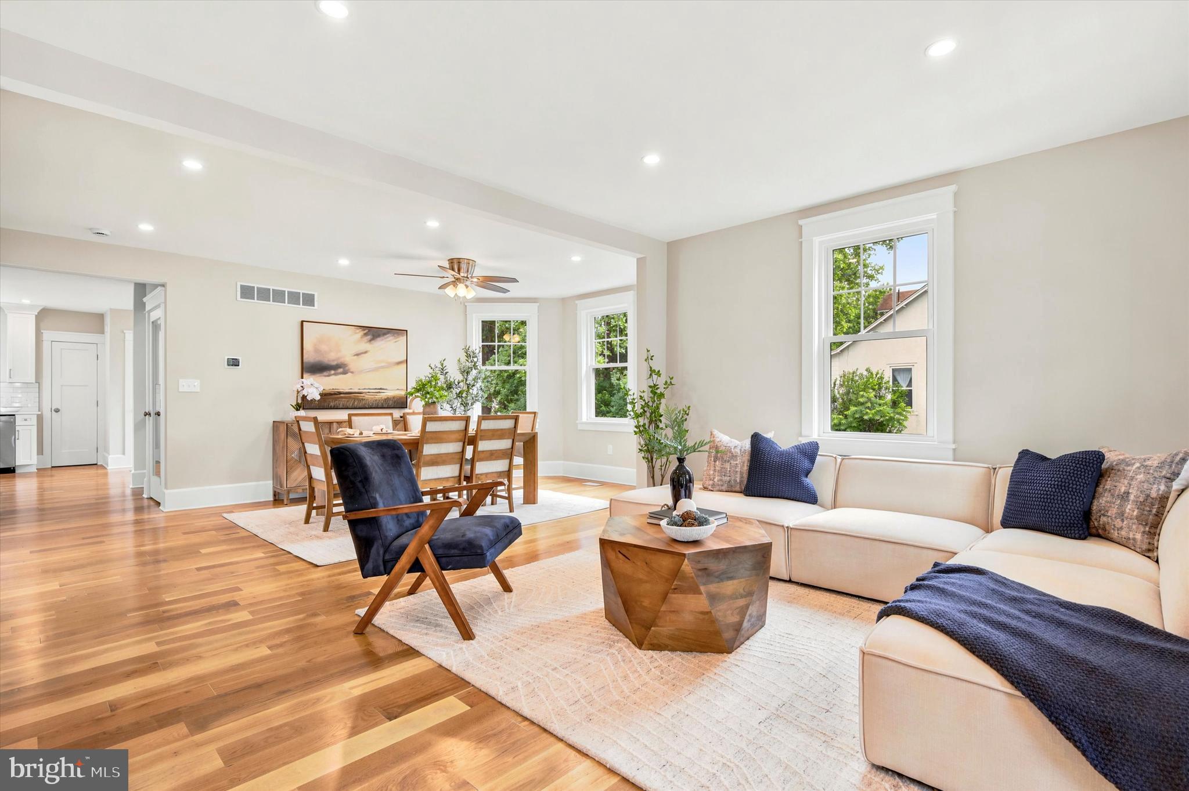
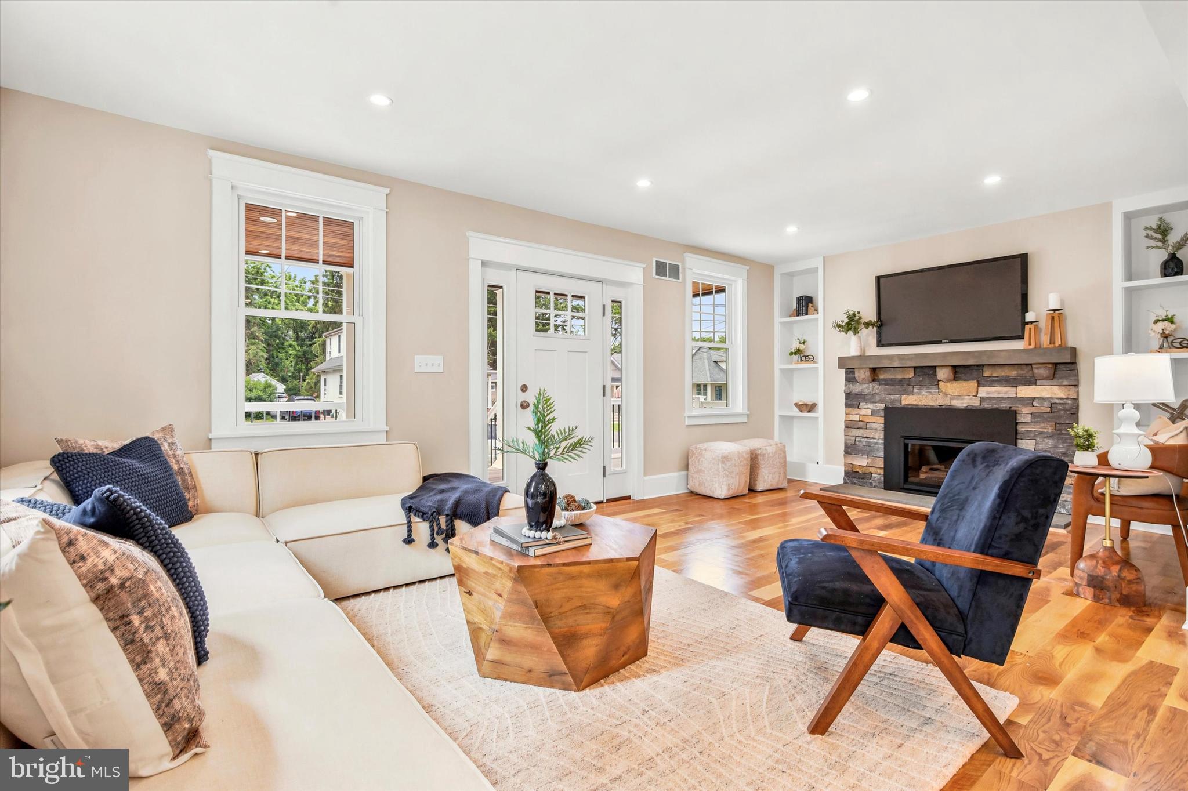
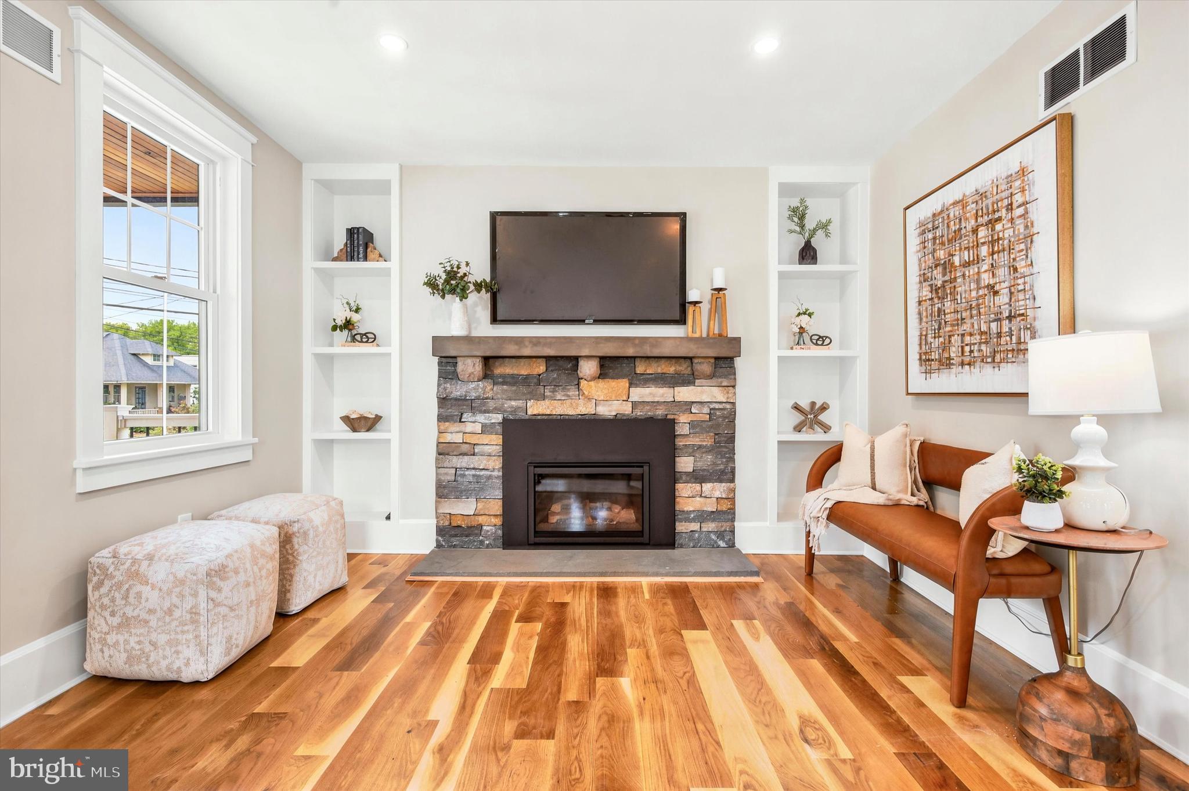
$3,650Completely reconstructed and thoughtfully reimagined, this stunning Craftsman style Colonial blends the character of a 100 year old home with the quality and efficiency of modern construction. Situated on one of the largest lots in the neighborhood, this 4 bedroom, 3 full bath home offers approximately 2,200 square feet of beautifully finished living space in the highly rated Upper Dublin School District. A welcoming covered front porch leads to an interior featuring white oak hardwood floors, Craftsman style trim, solid wood doors, recessed lighting, and a living room with custom built ins and a gas fireplace showcasing the original bluestone mantel. The eat in kitchen features GE appliances, soft close cabinetry, ample pantry space, and access to the covered rear patio. A soundproofed first floor office, full bath, and mudroom add flexibility and convenience. Upstairs, the newly constructed second floor offers a spacious primary suite with a walk in closet and ensuite bath featuring marble tile and granite countertops. Three additional bedrooms share a thoughtfully designed hall bath with a split layout that separates the double vanity from the private shower and toilet area. A second floor laundry room adds everyday convenience. This exceptional property offers the peace of mind of virtually all new construction, including a new second floor, roof, board and batten siding, windows, HVAC, plumbing, electrical, chimney, and copper water service line. Additional highlights include dual zone HVAC, a full basement with 7.5 foot ceilings and outside access ready for future finishing, and a gorgeous covered rear patio featuring a pine ceiling, ceiling fan, and TV ready electrical overlooking the expansive backyard. Conveniently located near Routes 309, 276, and 476, with SEPTA Regional Rail nearby and downtown Ambler's shops, restaurants, and entertainment just a short walk away. Includes a one year America's Preferred Home Warranty.
| a month ago | Status changed to Active Under Contract | |
| a month ago | Listing updated with changes from the MLS® | |
| 2 months ago | Price changed to $799,999 | |
| 3 months ago | Listing first seen on site |

The real estate listing information is provided by Bright MLS is for the consumer's personal, non-commercial use and may not be used for any purpose other than to identify prospective properties consumer may be interested in purchasing. Any information relating to real estate for sale or lease referenced on this web site comes from the Internet Data Exchange (IDX) program of the Bright MLS. This web site references real estate listing(s) held by a brokerage firm other than the broker and/or agent who owns this web site. The accuracy of all information is deemed reliable but not guaranteed and should be personally verified through personal inspection by and/or with the appropriate professionals. Properties in listings may have been sold or may no longer be available. The data contained herein is copyrighted by Bright MLS and is protected by all applicable copyright laws. Any unauthorized collection or dissemination of this information is in violation of copyright laws and is strictly prohibited. Copyright © 2020 Bright MLS. All rights reserved.
Did you know? You can invite friends and family to your search. They can join your search, rate and discuss listings with you.