Save
Ask
Hide
Share
$730,530

254 RIVER TRAIL
KING OF PRUSSIA, PA19406

Townhouse|Sold05/14/2026
4
Beds
4
Total Baths
3
Full Baths
1
Partial Bath
2,547
SqFt
$287
/SqFt
2026
Built
Subdivision:
RIVER TRAIL AT VALLEY FORGE
County:
MONTGOMERY
Listing courtesy of BHHS Fox & Roach-Haverford
Bought with Robin R. Gordon of BHHS Fox & Roach-Haverford (610) 649-4500
Call Now: 443.632.3000
Is this the listing for you? We can help make it yours.
443.632.3000
254 RIVER TRAIL254 RIVER TRAIL254 RIVER TRAIL254 RIVER TRAIL
Save
Ask
Hide
Share


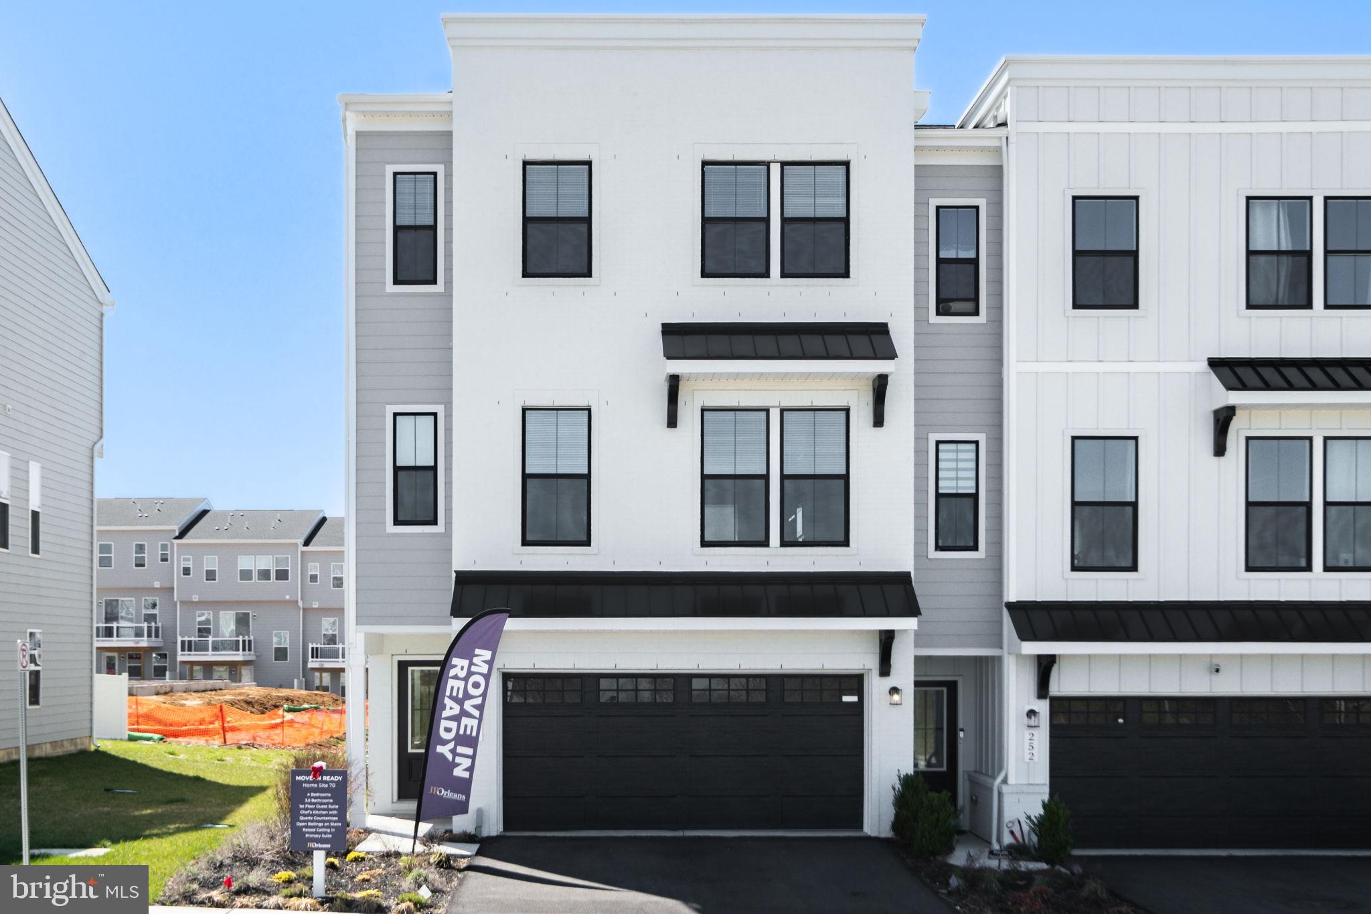
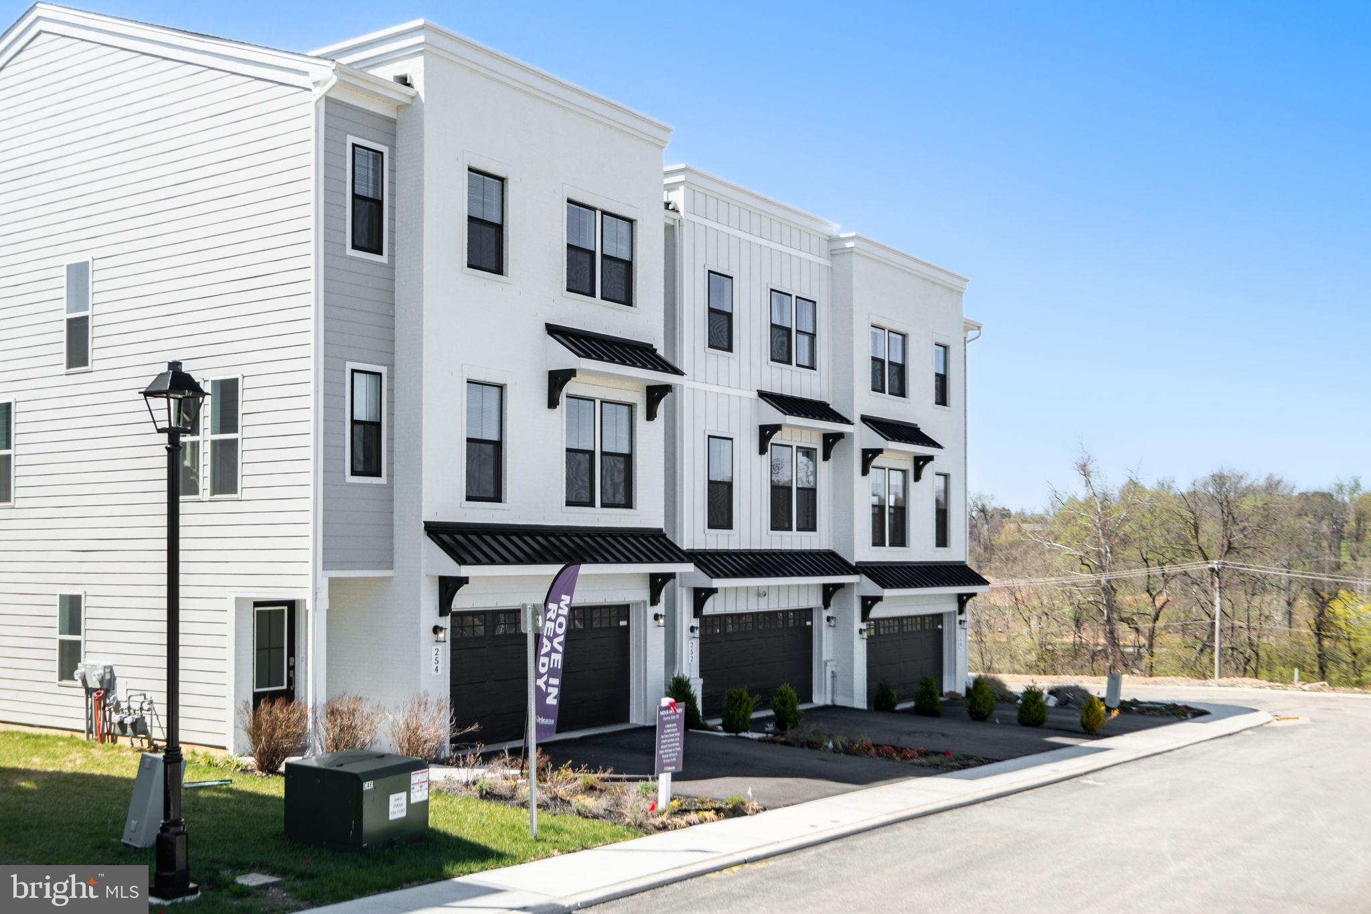
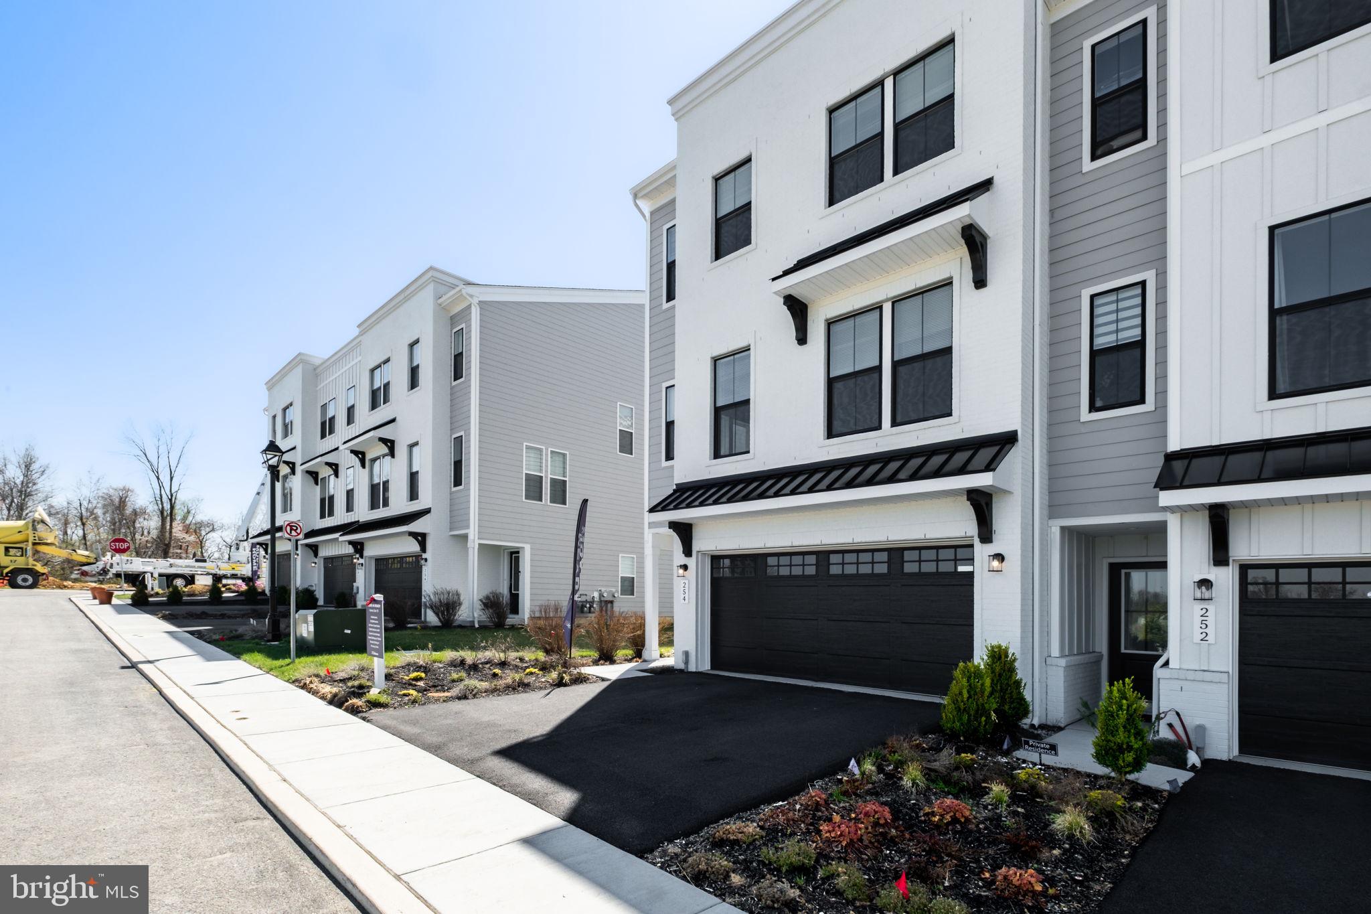
Move-In Ready! As you step inside this move-in ready end unit you'll be welcomed by a spacious foyer leading to a finished guest suite complete with its own full bathroom, closet, and access to backyard patio. On the main living level, you'll be wowed by the open railings, soaring 10' ceilings, and a bright dining area that opens onto a generous deck. The chef's kitchen is the center of attention, featuring a grand 10' quartz-topped island, coffee bar, gas cooktop with hood above, built-in wall oven and microwave. The great room is adjacent to the kitchen and features oversized windows. Upstairs, the primary suite is located towards the back of the home with two large walk-in closets, raised ceiling, and a spa-inspired full bathroom, boasting a walk-in shower with a built-in seat, dual-sink vanity, and private water closet. A laundry room, two additional bedrooms, and shared hall bathroom complete the sleeping level. River Trail at Valley Forge is a community built for a lifetime, offering unparalleled access to nature, major travel routes, and premier shopping and dining destinations within King of Prussia. With thoughtful features like the entry-level guest suite and 2-car garage, this is more than just a home it's a lasting foundation for generations to come.

Save
Ask
Hide
Share
Listing Snapshot
Bedrooms 
4
Total Baths 
4
Full Baths 
3
Partial Baths 
1
Inside Area (SqFt) 
2,547 sqft
Lot Size 
0.02 Acres
Year Built 
2026
MLS® Number 
PAMC2175026
Status 
Sold
Property Tax 
$122
HOA/Condo/Coop Fees 
$299 monthly
Sq Ft Source 
Estimated
Friends & Family
Recent Activity
a week agoListing updated with changes from the MLS®
General Features
Acres 
0.02
Attached Garage 
Yes
Cross Street 
Mancill Mill
Foundation 
Slab
Garage 
Yes
Garage Spaces 
2
Levels 
Three Or More
Parking 
GarageInside EntranceAttached
Parking Spaces 
2
Pets 
Number LimitYes
Property Condition 
New Construction
Property Sub Type 
Townhouse
Sewer 
Public Sewer
Special Circumstances 
Standard
SqFt Above 
2547
SqFt Total 
2547
Style 
Transitional
Water Source 
Public
Zoning 
RESIDENTIAL
Interior Features
Appliances 
Gas Water Heater
Cooling 
Central AirElectric
Flooring 
CarpetCeramic TileVinyl
Furnished 
Unfurnished
Heating 
Natural GasForced Air
Laundry Features 
Upper Level
Save
Ask
Hide
Share
Exterior Features
Construction Details 
HardiPlank Type
Pool Features 
None
Roof 
Asphalt
Community Features
Association Amenities 
Dog ParkPicnic AreaPlayground
Association Dues 
299
HOA Fee Frequency 
Monthly
MLS Area 
Upper Merion Twp (10658)
School District 
UPPER MERION AREA
Schools
School District
UPPER MERION AREA
Elementary School
Unknown
Middle School
Unknown
High School
Unknown
Neighborhood & Commute
Source: Walkscore
Save
Ask
Hide
Share