Save
Ask
Hide
Share
$453,000

110 MONROE ROAD
KING OF PRUSSIA, PA19406

Single Family Residence|Sold05/15/2026
3
Beds
2
Total Baths
1
Full Bath
1
Partial Bath
1,363
SqFt
$332
/SqFt
1955
Built
Subdivision:
HENDERSON PARK
County:
MONTGOMERY
Listing courtesy of BHHS Fox & Roach-Rosemont
Bought with Thomas Toole III of RE/MAX Main Line-West Chester (610) 692-2228
Call Now: 443.632.3000
Is this the listing for you? We can help make it yours.
443.632.3000
110 MONROE ROAD110 MONROE ROAD110 MONROE ROAD110 MONROE ROAD
Save
Ask
Hide
Share

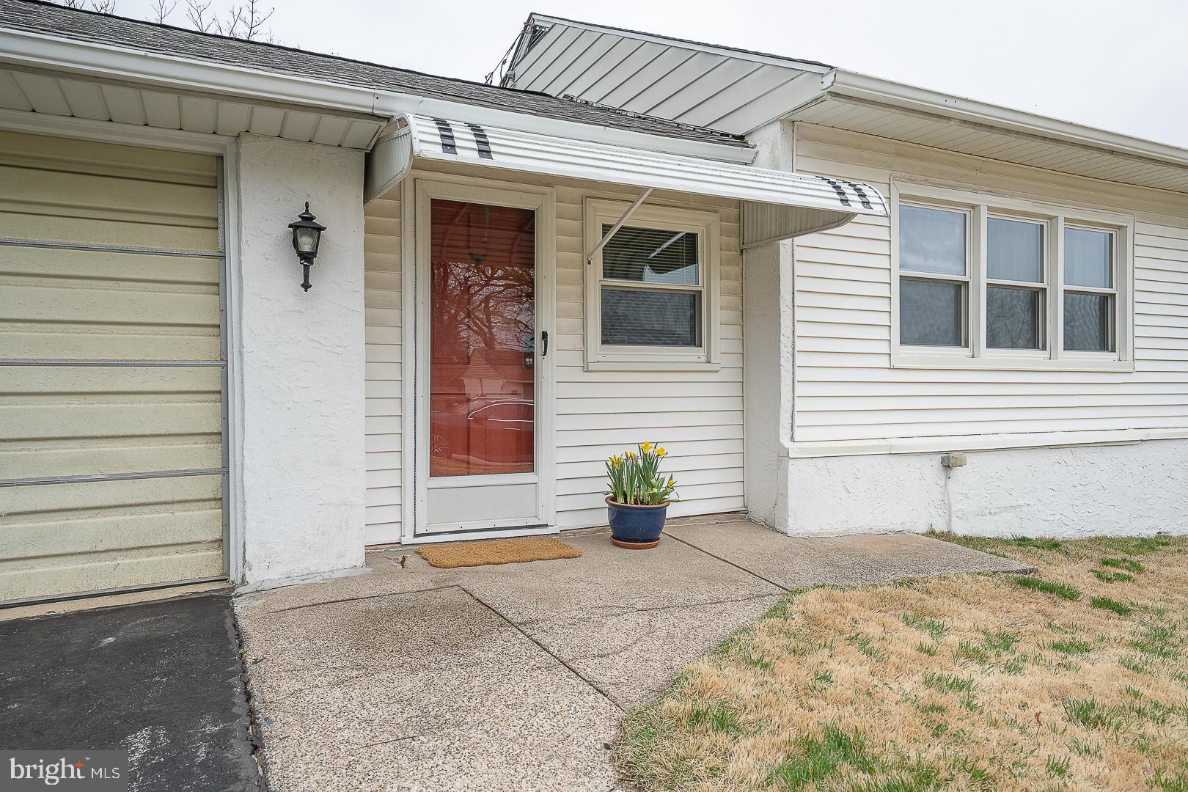
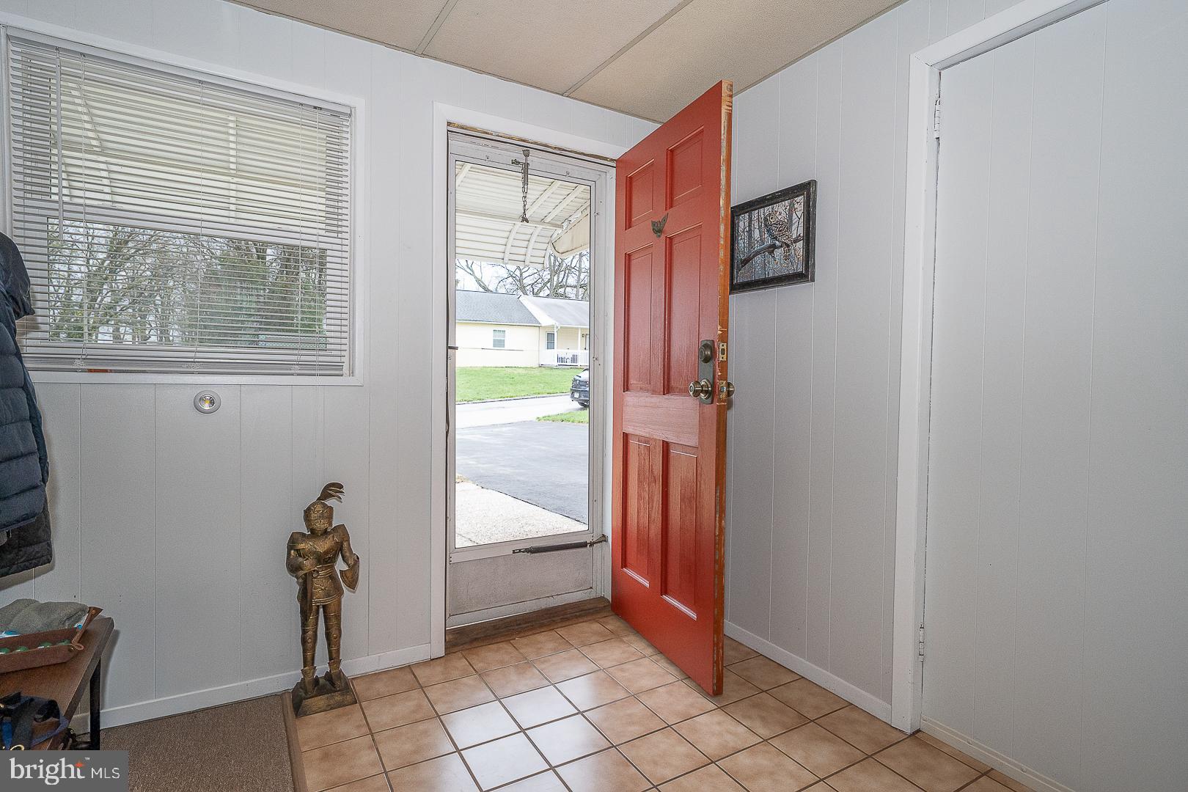
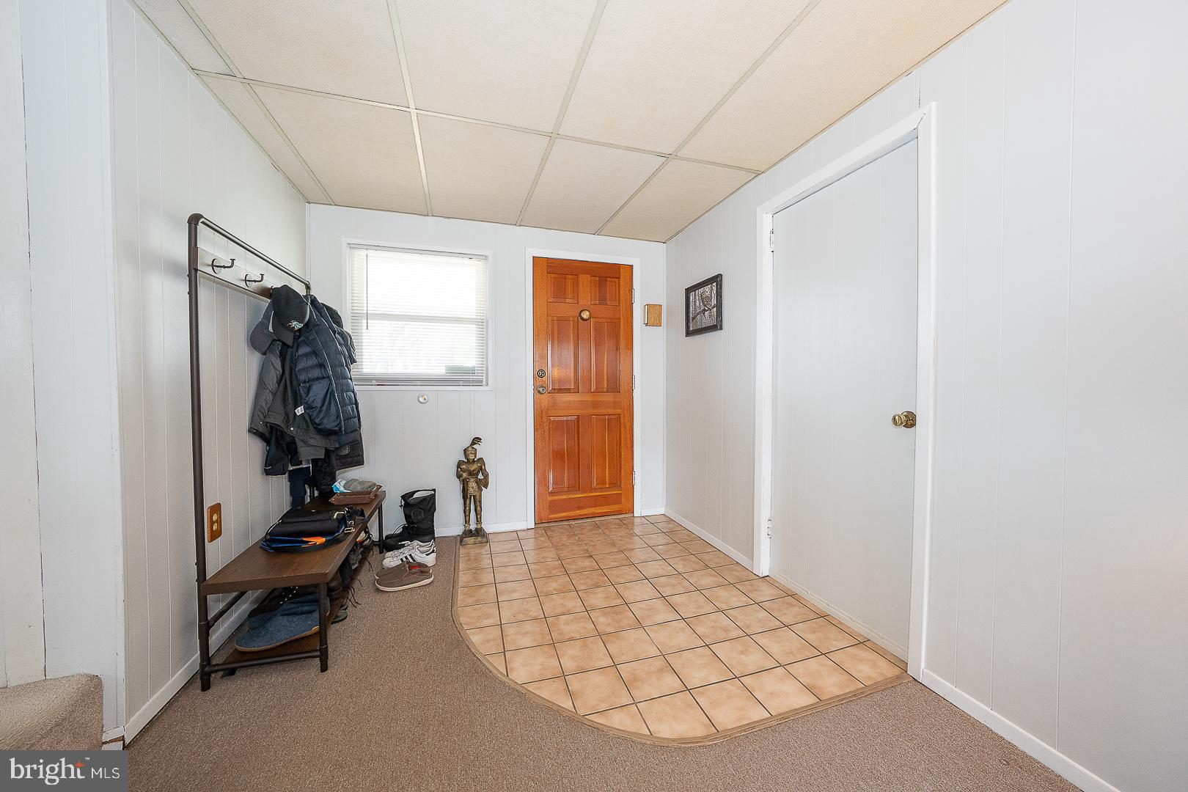
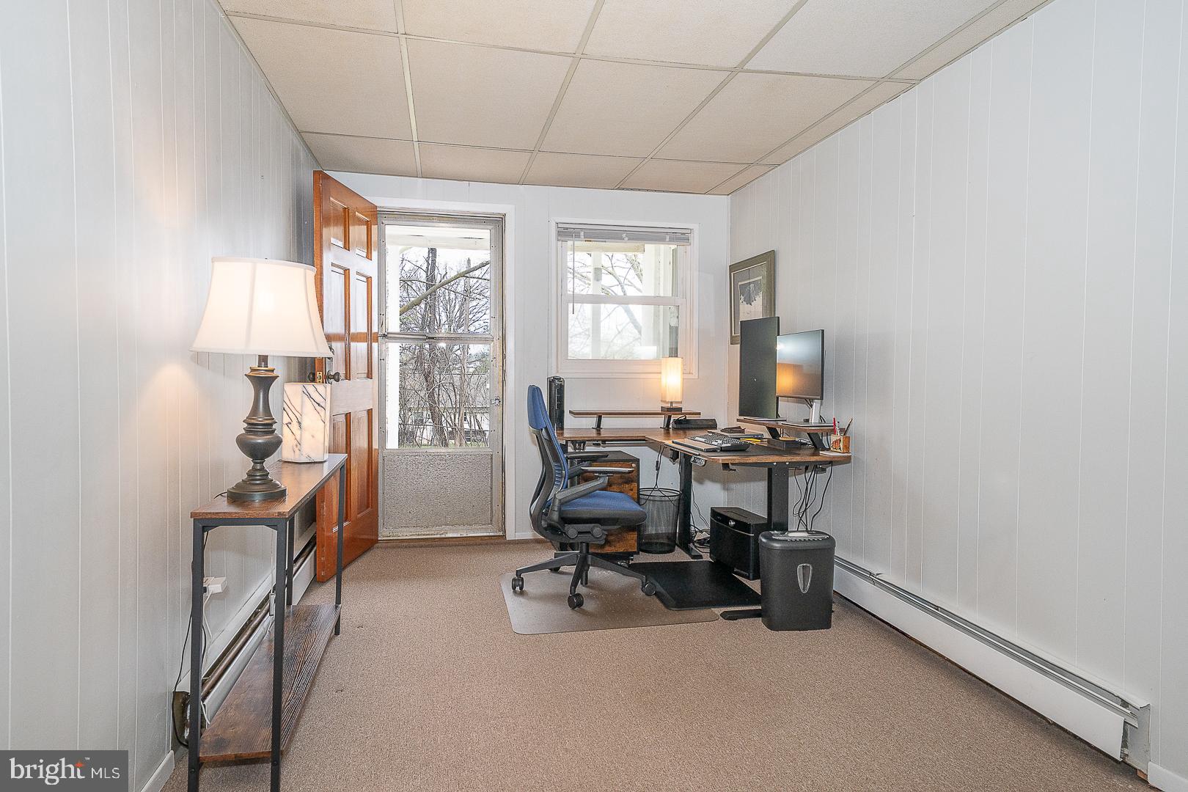
Welcome to 110 Monroe Road in the Henderson Park neighborhood in King of Prussia. Set on a quiet residential street, this home features a traditional single-level layout with a spacious living room that opens up to an eat-in kitchen. The converted breezeway is currently used as a mudroom/office . Down the hall are 3 comfortably sized bedrooms and a full bath. The basement is finished and offers an additional 600 sq ft (estimated) of living space. Built approximately 70 years ago, this home offers solid construction, a timeless layout, a fenced-in backyard, and endless potential. Conveniently located near major highways, shopping, dining, and all that King of Prussia has to offer, this is a wonderful opportunity to invest in a highly desirable area.

Save
Ask
Hide
Share
Listing Snapshot
Bedrooms 
3
Total Baths 
2
Full Baths 
1
Partial Baths 
1
Inside Area (SqFt) 
1,363 sqft
Lot Size 
0.25 Acres
Year Built 
1955
MLS® Number 
PAMC2174588
Status 
Sold
Property Tax 
$4,822
HOA/Condo/Coop Fees 
N/A
Sq Ft Source 
Assessor
Friends & Family
Recent Activity
2 weeks agoListing updated with changes from the MLS®
General Features
Acres 
0.25
Attached Garage 
Yes
Cross Street 
S Henderson Road
Foundation 
Concrete Perimeter
Garage 
Yes
Garage Spaces 
1
Levels 
One
Parking 
ConcreteGarageAttached
Parking Spaces 
1
Pets 
Yes
Property Sub Type 
Single Family Residence
Sewer 
Public Sewer
Special Circumstances 
Standard
SqFt Above 
1363
SqFt Total 
1363
Style 
Ranch/Rambler
Water Source 
Public
Zoning 
RESIDENTIAL
Interior Features
Appliances 
Electric Water Heater
Basement 
FullPartially Finished
Cooling 
Central AirElectric
Flooring 
LaminateCarpet
Heating 
OilCentral
Laundry Features 
In Basement
Main Level Bedrooms 
3
Save
Ask
Hide
Share
Exterior Features
Construction Details 
Stucco
Pool Features 
None
Community Features
MLS Area 
Upper Merion Twp (10658)
School District 
UPPER MERION AREA
Schools
School District
UPPER MERION AREA
Elementary School
Unknown
Middle School
Unknown
High School
Unknown
Neighborhood & Commute
Source: Walkscore
Save
Ask
Hide
Share