Save
Ask
Hide
Share
$640,000

315 THOMAS DRIVE
KING OF PRUSSIA, PA19406

Single Family Residence|Sold05/21/2026
4
Beds
3
Total Baths
2
Full Baths
1
Partial Bath
2,232
SqFt
$287
/SqFt
1972
Built
Subdivision:
CANNON RUN
County:
MONTGOMERY
Listing courtesy of Real of Pennsylvania
Bought with Carol Anne Raffa of Realty One Group Restore - BlueBell (267) 462-4222
Call Now: 443.632.3000
Is this the listing for you? We can help make it yours.
443.632.3000
315 THOMAS DRIVE315 THOMAS DRIVE315 THOMAS DRIVE315 THOMAS DRIVE
Save
Ask
Hide
Share

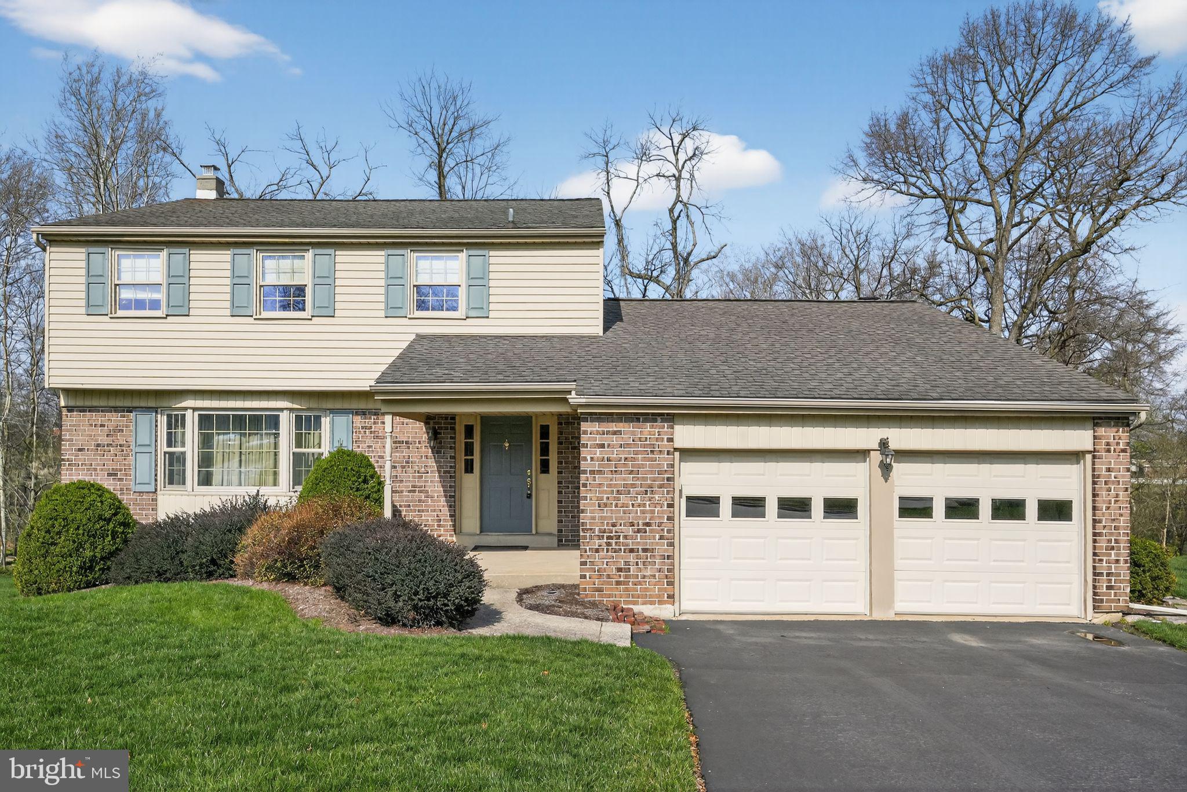
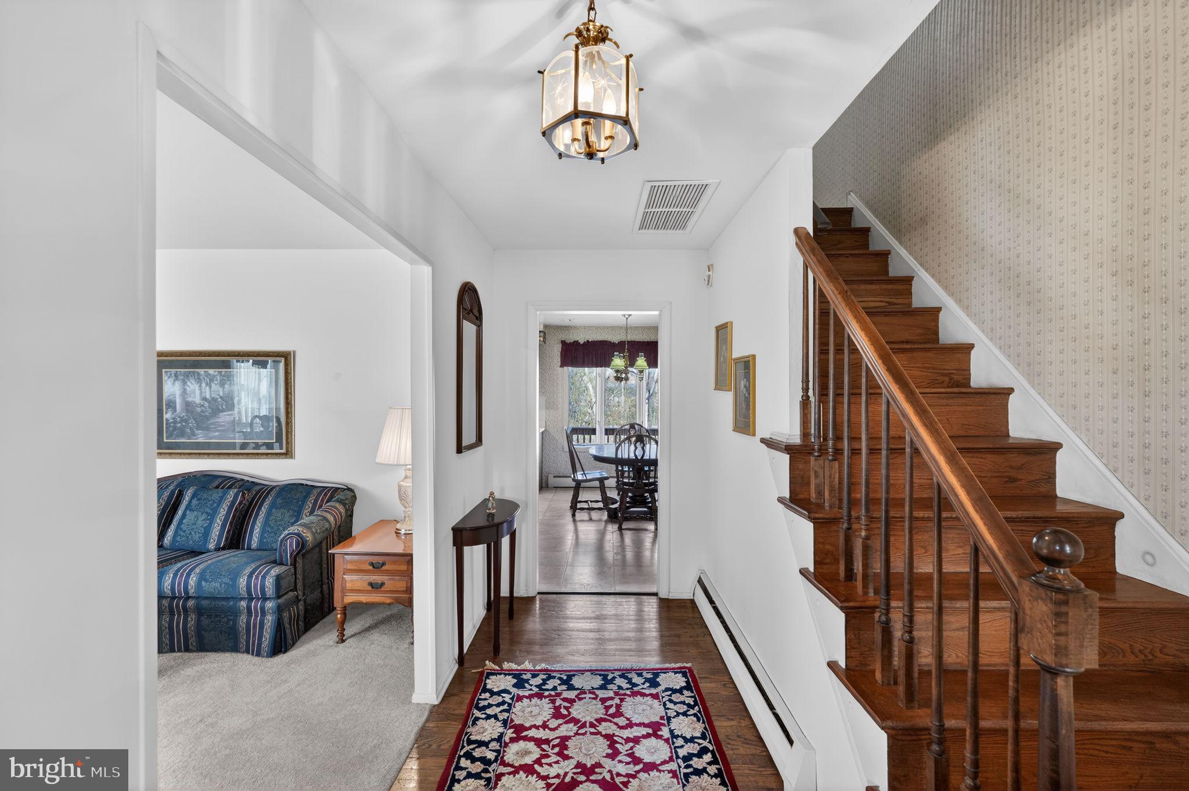
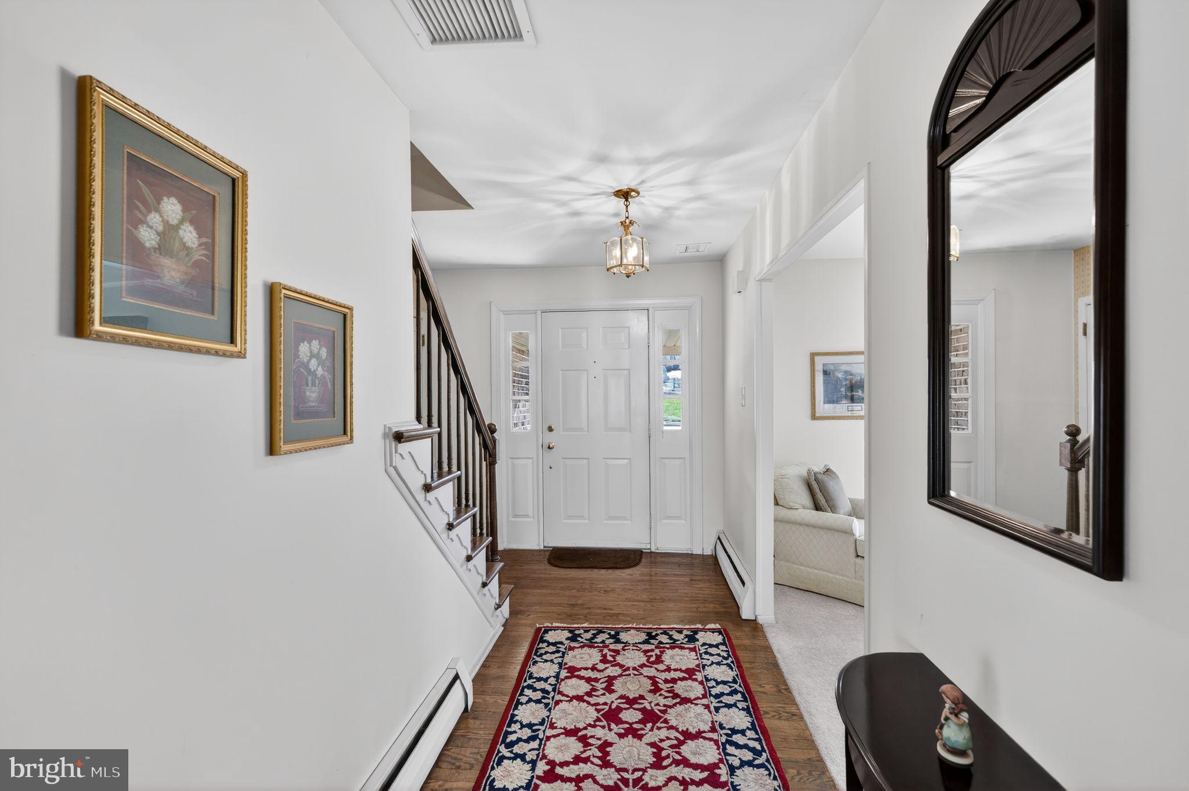
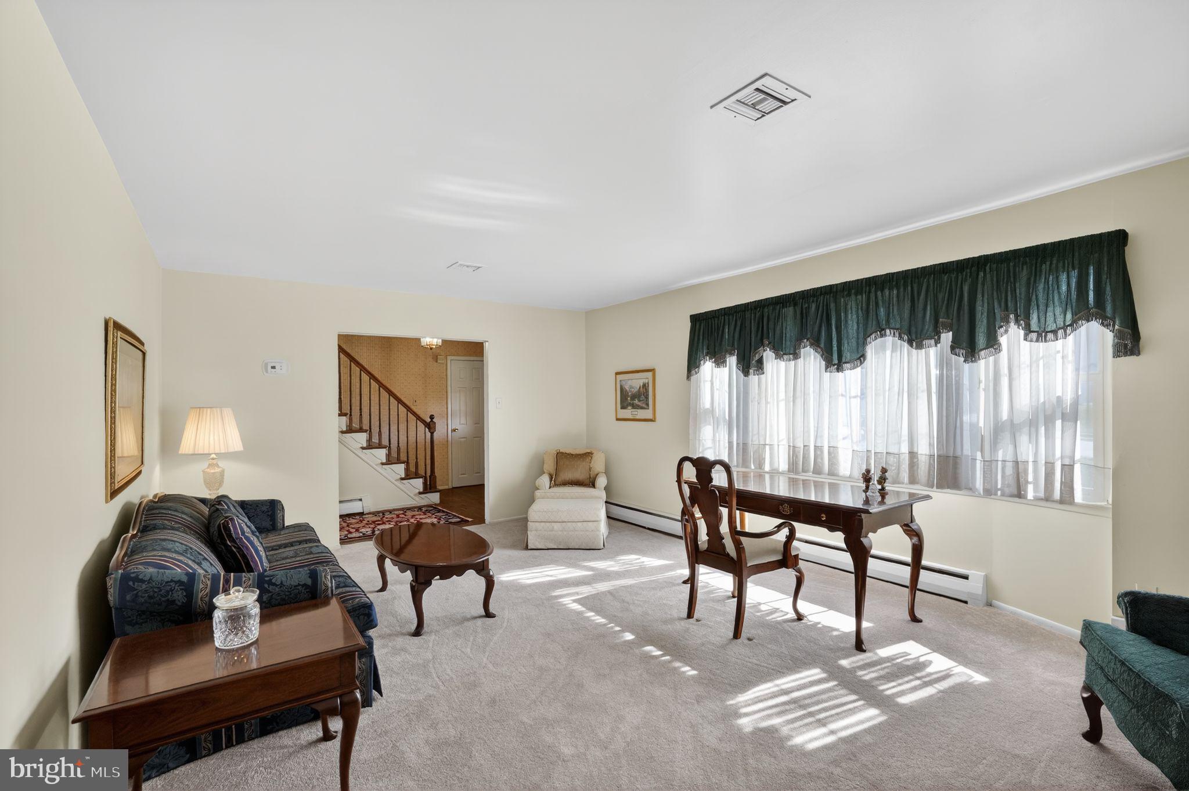
**** Offer deadline is Monday April 13 at 4pm**** Welcome to this brick-front Colonial offering timeless appeal, a spacious layout, and an unbeatable location! Thoughtfully maintained, this home blends classic character with endless potential for modern updates. Step into the inviting foyer with hardwood floors, flanked by a bright living room featuring a big bow window and seamless flow into the formal dining room—perfect for entertaining. The eat-in kitchen offers abundant functionality with a pantry, built-in desk area, and a sunny breakfast nook with a bay window seat overlooking the expansive deck and private backyard. The kitchen opens to a generously sized family room highlighted by a dramatic brick fireplace wall and sliding glass doors leading to the deck—ideal for indoor-outdoor living. A convenient powder room, spacious laundry room with utility sink, and direct access to the two-car garage complete the main level. Upstairs, a hardwood hallway leads to the primary suite with double closets and a private ensuite bath. Three additional bedrooms, all with ceiling fans, share a well-appointed hall bath with dual vanity. The large, dry unfinished basement provides excellent storage and endless possibilities for future living space. Enjoy outdoor living on the expansive deck overlooking a fully tree-lined backyard—offering both privacy and room to relax or entertain. Ideally located just minutes from the Pennsylvania Turnpike, King of Prussia Mall, and King of Prussia Town Center, with shopping, dining, and everyday conveniences at your fingertips. Situated in the highly regarded Upper Merion School District. Don’t miss this opportunity to own a well-built home in a prime location with incredible potential to make it your own!

Save
Ask
Hide
Share
Listing Snapshot
Bedrooms 
4
Total Baths 
3
Full Baths 
2
Partial Baths 
1
Inside Area (SqFt) 
2,232 sqft
Lot Size 
0.28 Acres
Year Built 
1972
MLS® Number 
PAMC2174478
Status 
Sold
Property Tax 
$6,466
HOA/Condo/Coop Fees 
N/A
Sq Ft Source 
Assessor
Friends & Family
Recent Activity
5 days agoListing updated with changes from the MLS®
General Features
Acres 
0.28
Attached Garage 
Yes
Foundation 
Concrete Perimeter
Garage 
Yes
Garage Spaces 
2
Levels 
Two
Parking 
GarageDrivewayAttached
Parking Spaces 
4
Property Sub Type 
Single Family Residence
Sewer 
Public Sewer
Special Circumstances 
Standard
SqFt Above 
2232
SqFt Total 
2232
Style 
Traditional
Water Source 
Public
Zoning 
RESIDENTIAL
Interior Features
Appliances 
Gas Water Heater
Basement 
Cooling 
Central AirCeiling Fan(s)Electric
Fireplace 
Yes
Fireplace Features 
MasonryWood BurningGlass Doors
Fireplaces 
1
Flooring 
CarpetWoodHardwood
Heating 
Natural GasCentral
Interior 
Eat-in KitchenCeiling Fan(s)PantryBeamed Ceilings
Laundry Features 
Laundry RoomMain Level
Bathroom 2 
Bedroom 2 
Features - Ceiling Fan(s)
Bedroom 3 
Features - Ceiling Fan(s)
Bedroom 4 
Features - Ceiling Fan(s)
Dining Room 
Level - Main
Family Room 
Level - Main
Half Bath 
Level - Main
Kitchen 
Level - MainFeatures - Pantry
Laundry 
Level - Main
Living Room 
Level - Main
Primary Bathroom 
Primary Bedroom 
Features - Ceiling Fan(s)
Save
Ask
Hide
Share
Exterior Features
Construction Details 
Vinyl SidingBrick
Patio And Porch 
Deck
Pool Features 
None
Roof 
Shingle
Community Features
MLS Area 
Upper Merion Twp (10658)
School District 
UPPER MERION AREA
Schools
School District
UPPER MERION AREA
Elementary School
Unknown
Middle School
Unknown
High School
Unknown
Neighborhood & Commute
Source: Walkscore
Save
Ask
Hide
Share