Save
Ask
Hide
Share
$455,000

515 WILLIAMSBURG WAY
KING OF PRUSSIA, PA19406

Townhouse|Sold05/14/2026
3
Beds
3
Total Baths
2
Full Baths
1
Partial Bath
2,139
SqFt
$213
/SqFt
1997
Built
Subdivision:
WILLIAMSBURG COMS
County:
MONTGOMERY
Listing courtesy of LPT Realty, LLC
Bought with Corey M Ruyak of Real of Pennsylvania (855) 450-0442
Call Now: 443.632.3000
Is this the listing for you? We can help make it yours.
443.632.3000
515 WILLIAMSBURG WAY515 WILLIAMSBURG WAY515 WILLIAMSBURG WAY515 WILLIAMSBURG WAY
Save
Ask
Hide
Share

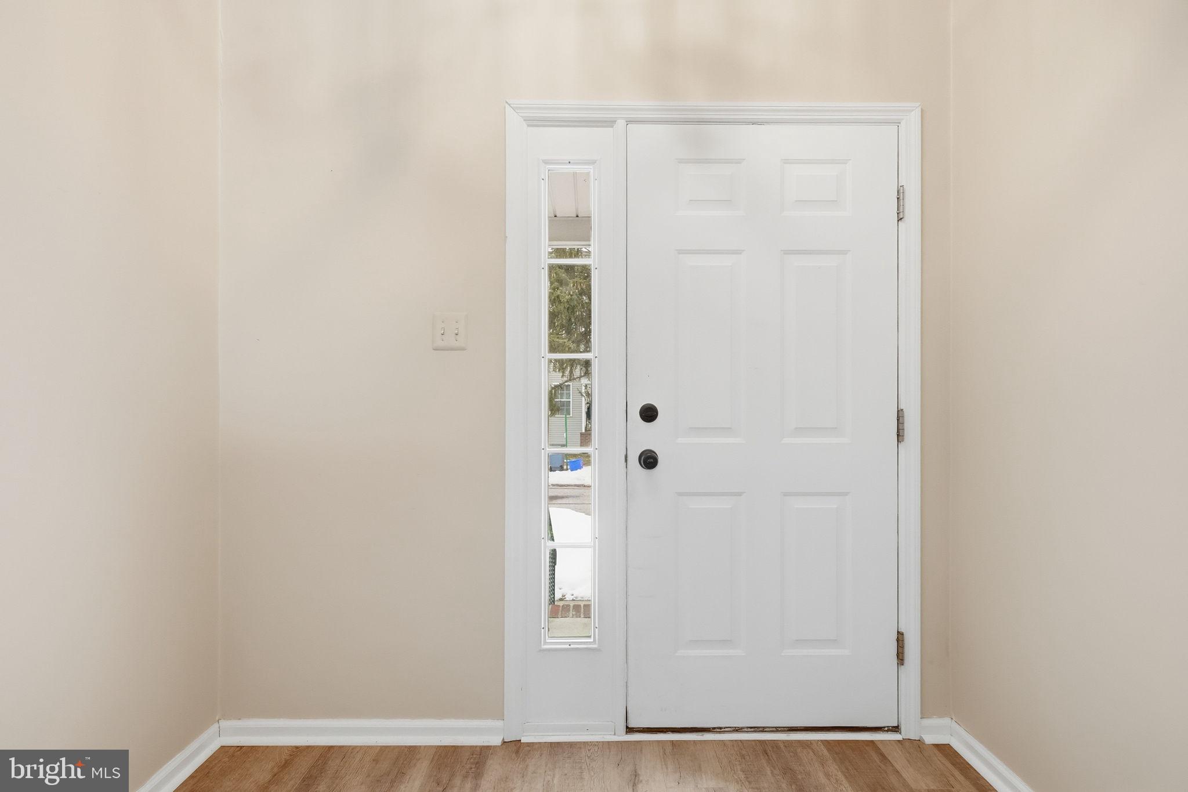
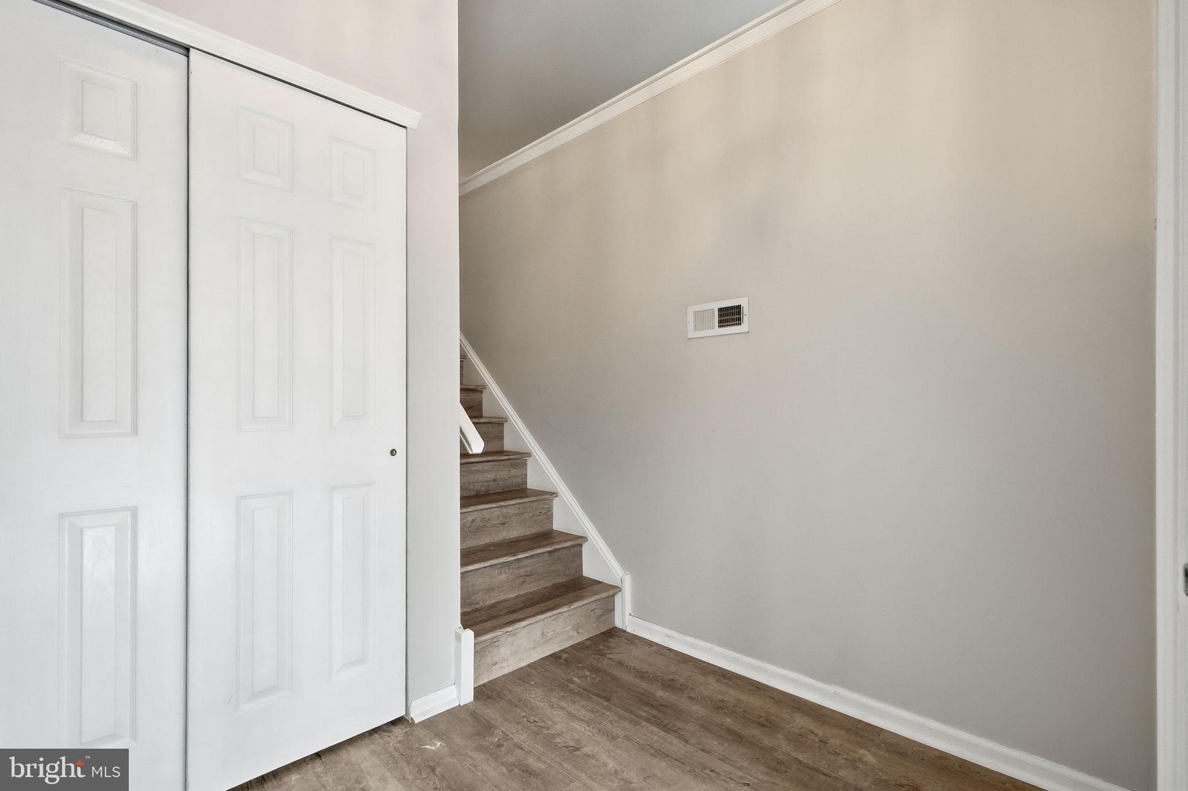
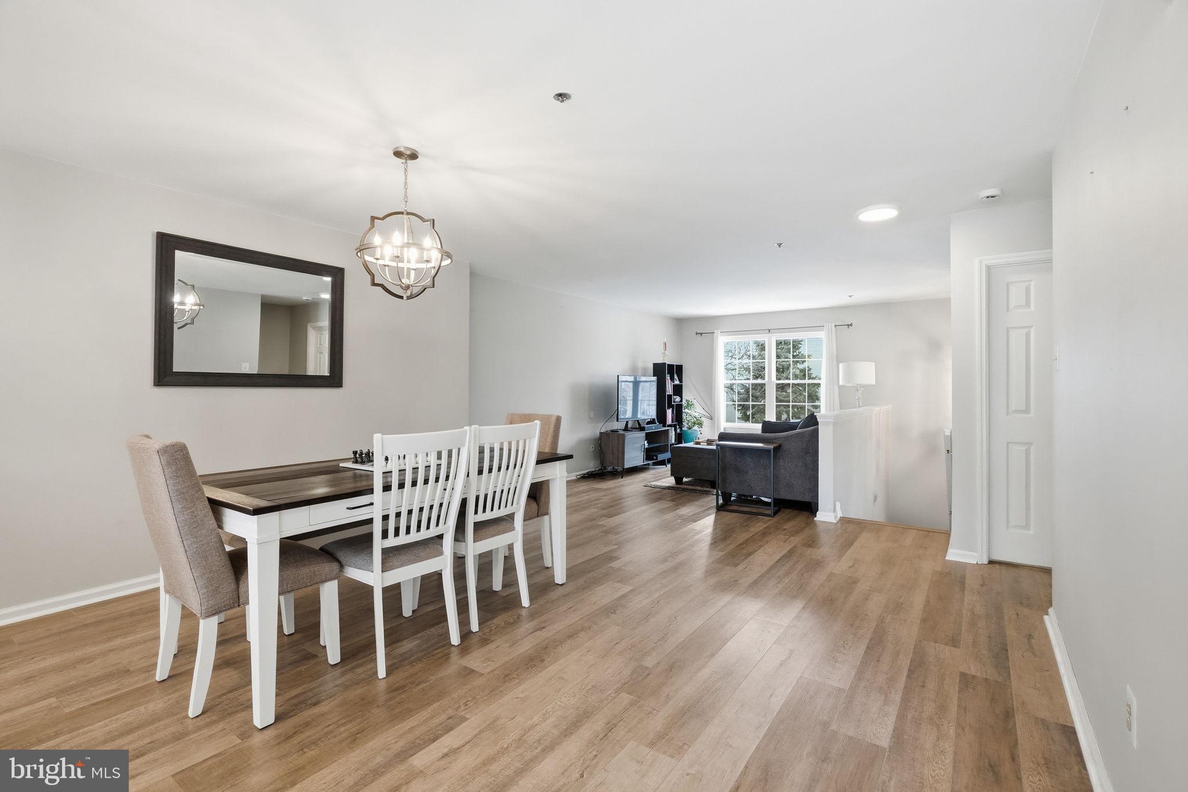
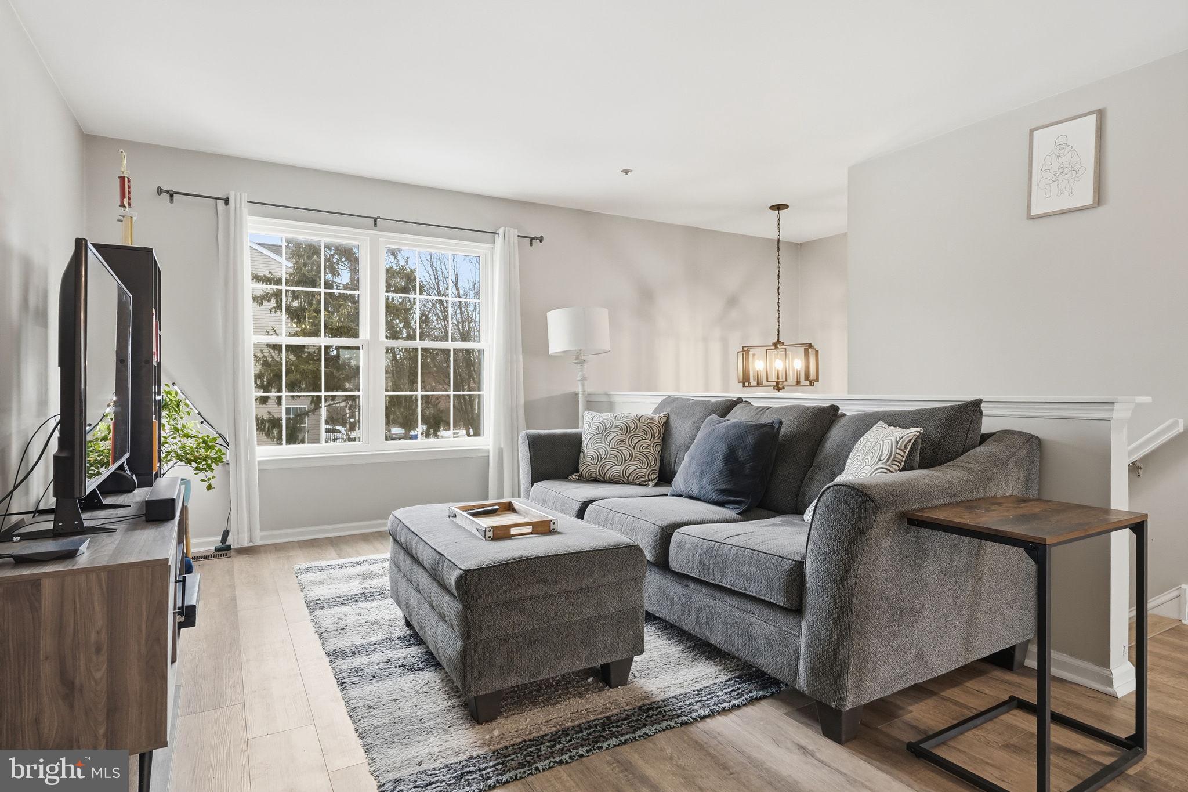
Welcome to 515 Williamsburg Way, a beautifully updated townhome in the Williamsburg Commons neighborhood. Located in King of Prussia, this townhome offers low maintenance living with endless shopping and dining, and quick access to many major routes! A charming covered entry welcomes you into the spacious foyer. The main level offers an open floor plan that flows seamlessly and boasts natural light. This level is highlighted by the completely updated eat-in kitchen. It features granite counters, white cabinets with glass accents, tile backsplash, stainless appliances, gas cooking, coffee bar, oversized island with seating, recessed lighting and modern fixtures. The main level also features a family room, dining area, and half bath. Head upstairs to find the spacious primary bedroom with attached full bath featuring a walk in shower. Two additional generously sized bedrooms and a hall bath complete this level. Need more space? The lower level features over 500 square feet of finished living area! It offers a large recreation room, which would be perfect for a home office, family room or play area. This level is completed by a laundry room, utility room and ample storage space. Looking for outdoor space? The deck is perfect for entertaining, relaxing and enjoying the upcoming warm months with steps down to the flat rear, usable yard area. All of this with extremely low taxes and in the most convenient location! Minutes to KOP, Conshohocken and Bridgeport, all offering shopping and dining galore and public transportation. You can get anywhere fast with quick access to Rt's 276, 76, 202, 476 and 23! This home offers the perfect blend of comfort, convenience and accessibility! Schedule your tour today! Showings to start at the open house on Friday 2/27 at 4pm.

Save
Ask
Hide
Share
Listing Snapshot
Bedrooms 
3
Total Baths 
3
Full Baths 
2
Partial Baths 
1
Inside Area (SqFt) 
2,139 sqft
Lot Size 
0.02 Acres
Year Built 
1997
MLS® Number 
PAMC2168194
Status 
Sold
Property Tax 
$4,217
HOA/Condo/Coop Fees 
N/A
Sq Ft Source 
Estimated
Friends & Family
Recent Activity
2 weeks agoListing updated with changes from the MLS®
General Features
Acres 
0.02
Attached Garage 
Yes
Foundation 
Concrete Perimeter
Garage 
Yes
Garage Spaces 
1
Levels 
Two
Parking 
GarageDrivewayInside EntranceAttached
Parking Spaces 
2
Pets 
No
Property Sub Type 
Townhouse
Sewer 
Public Sewer
Special Circumstances 
Standard
SqFt Above 
1596
SqFt Below 
543
SqFt Total 
2139
Style 
Traditional
Water Source 
Public
Zoning 
RES
Interior Features
Appliances 
Gas RangeGas OvenGas Water HeaterDishwasherRefrigeratorStainless Steel Appliance(s)WasherDryerMicrowave
Basement 
Finished
Cooling 
Central AirElectric
Flooring 
CarpetVinyl
Heating 
Natural GasCentral
Interior 
Eat-in KitchenKitchen IslandRecessed LightingOpen Floorplan
Laundry Features 
Laundry RoomLower Level
Bedroom 2 
Bedroom 3 
Dining Room 
Level - Main
Family Room 
Level - Main
Foyer 
Level - Main
Full Bath 
Half Bath 
Level - Main
Kitchen 
Level - MainFeatures - Breakfast Bar
Laundry 
Primary Bathroom 
Primary Bedroom 
Recreation Room 
Storage Room 
Save
Ask
Hide
Share
Exterior Features
Construction Details 
Vinyl Siding
Exterior 
Lighting
Lot Features 
LevelFront YardBack Yard
Patio And Porch 
Deck
Pool Features 
None
Roof 
Shingle
View 
Trees/Woods
Waterview 
Trees/Woods
Windows/Doors 
Storm Door(s)
Community Features
Association Dues 
210
HOA Fee Frequency 
Monthly
MLS Area 
Upper Merion Twp (10658)
School District 
UPPER MERION AREA
Schools
School District
UPPER MERION AREA
Elementary School
Unknown
Middle School
Unknown
High School
Unknown
Neighborhood & Commute
Source: Walkscore
Save
Ask
Hide
Share