

3080 PAPER MILL ROADBRYN ATHYN, PA19009
Mortgage Calculator
Monthly Payment (Est.)
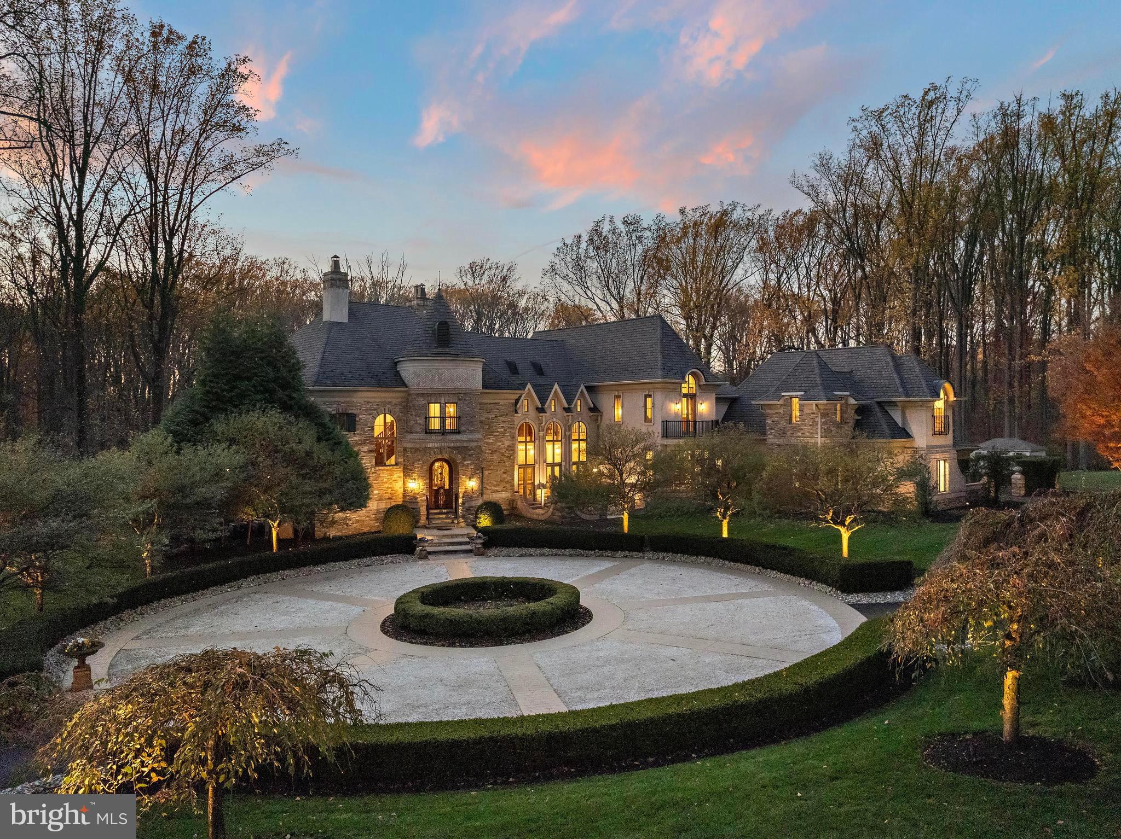
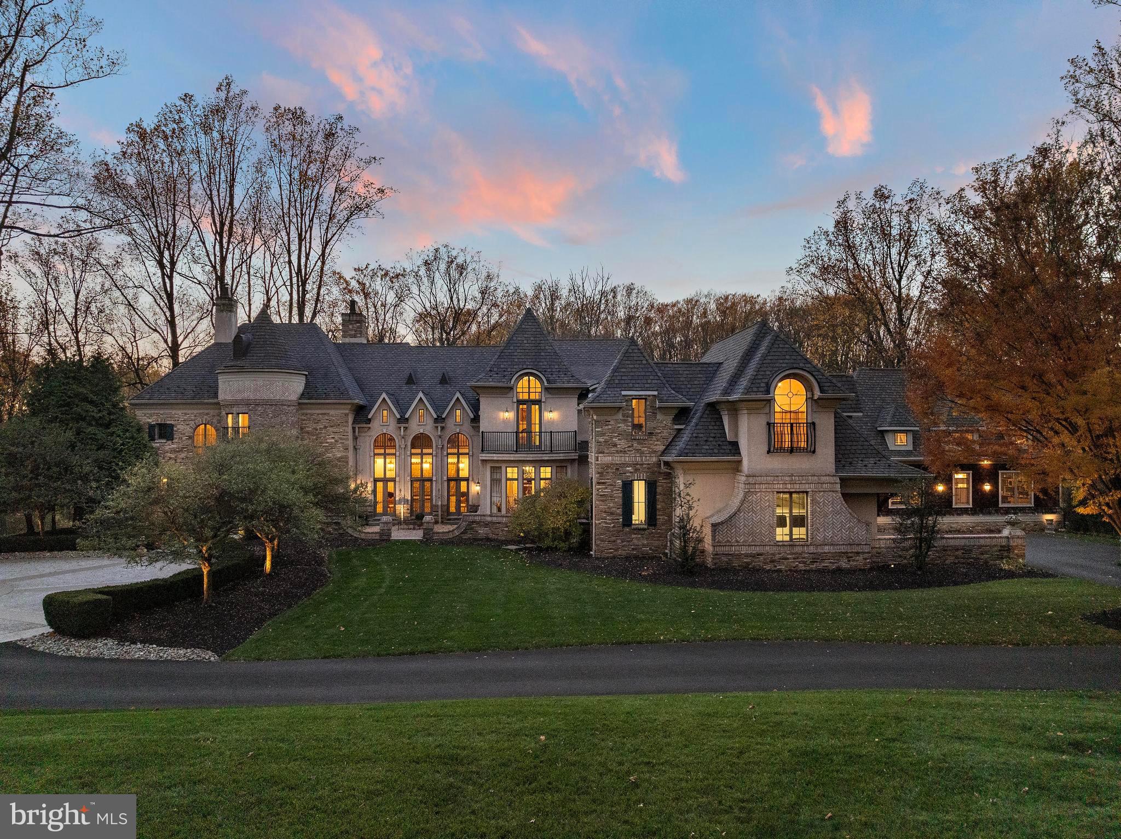
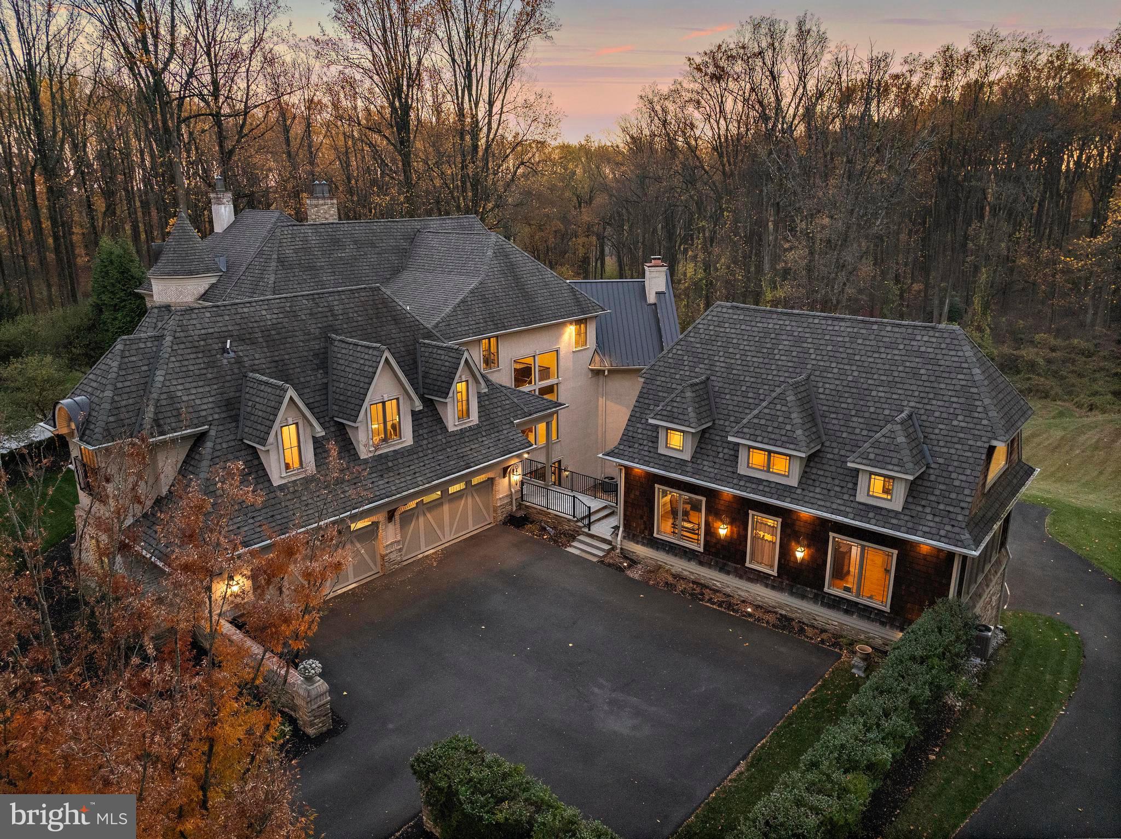
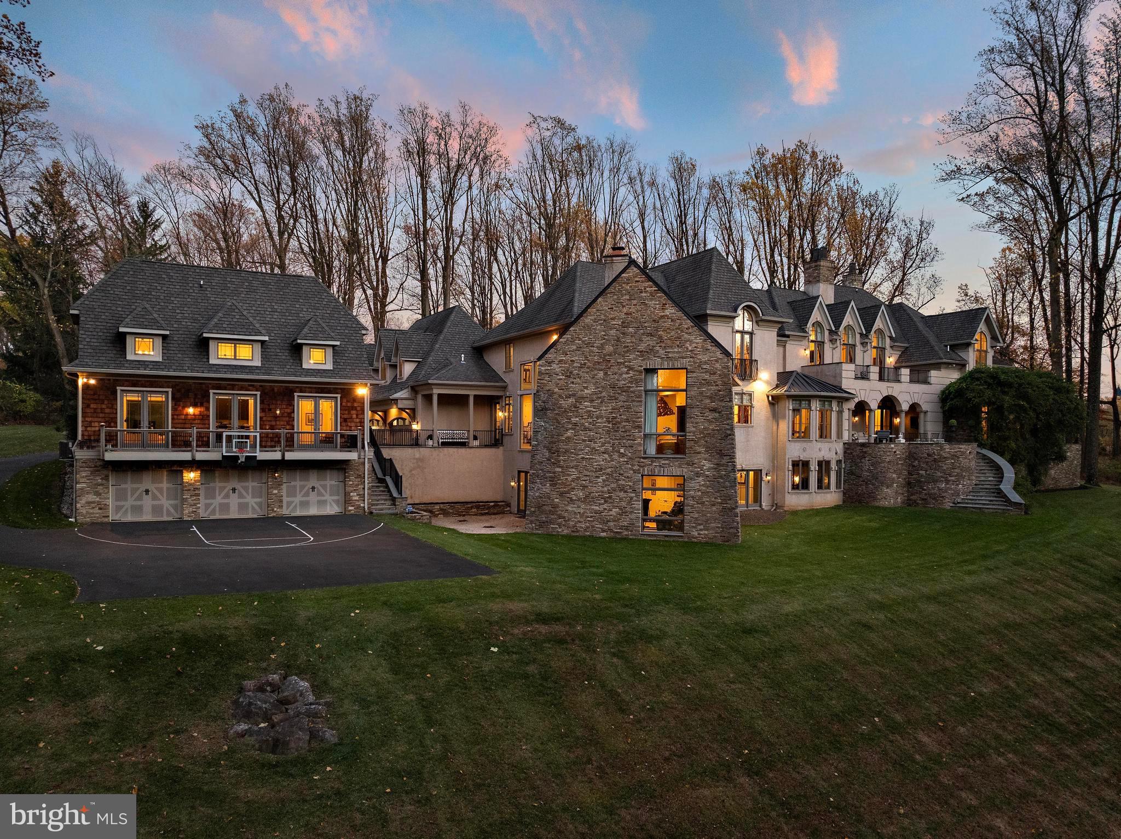
$20,303Some properties are defined by their finishes. Others by their size or setting. 3080 Paper Mill Road brings all three together in one remarkable estate. Privately positioned on 5 acres adjoining more than 800 acres of preserved Pennypack Trust land, this approximately 16,600-square-foot custom French Normandy residence offers a level of scale and construction that would be extraordinarily difficult to duplicate anywhere near today’s asking price. Built as the personal residence of a luxury builder, the home showcases substantial construction and thoughtful architectural detailing throughout. Limestone flooring, coffered ceilings, custom millwork and five fireplaces establish the character of the residence, beginning with an impressive foyer and continuing through beautifully proportioned formal and informal living spaces. At the heart of the home is a custom kitchen appointed with Calacatta marble, extensive cabinetry, oversized island, breakfast area and adjoining fireside hearth room. Nearby, the soaring two-story great room is centered around a dramatic floor-to-ceiling stone fireplace with sweeping views across the property. French doors from the formal living room open to an outdoor terrace, creating an effortless connection between indoor and outdoor entertaining. The primary suite provides its own private sanctuary with a sitting room, fireplace, multiple walk-in closets, spa-inspired bath and private balcony. Additional en-suite bedrooms offer beautifully appointed accommodations for family and guests. The finished lower level feels almost like a destination of its own, offering a full bar, catering area, second kitchen, expansive entertainment and game spaces, bedroom, full bath and glass-walled gym overlooking the grounds. Beyond the main residence, a separate carriage house with approximately 22-foot ceilings provides outstanding flexibility for an office, studio or guest space. Seven total garage spaces accommodate everything from everyday vehicles to an impressive automobile collection. This is an estate where replacement value deserves serious consideration. From the acreage and approximately 16,600 square feet of finished space to the architectural detailing, carriage house, garages and extraordinary preserved setting, attempting to recreate a property of this magnitude today would represent an entirely different proposition. A rare opportunity to acquire substantial luxury, privacy and craftsmanship in one exceptional property. .
| 5 days ago | Status changed to Active | |
| 5 days ago | Price changed to $4,450,000 | |
| 5 days ago | Listing updated with changes from the MLS® | |
| 10 months ago | Listing first seen on site |

The real estate listing information is provided by Bright MLS is for the consumer's personal, non-commercial use and may not be used for any purpose other than to identify prospective properties consumer may be interested in purchasing. Any information relating to real estate for sale or lease referenced on this web site comes from the Internet Data Exchange (IDX) program of the Bright MLS. This web site references real estate listing(s) held by a brokerage firm other than the broker and/or agent who owns this web site. The accuracy of all information is deemed reliable but not guaranteed and should be personally verified through personal inspection by and/or with the appropriate professionals. Properties in listings may have been sold or may no longer be available. The data contained herein is copyrighted by Bright MLS and is protected by all applicable copyright laws. Any unauthorized collection or dissemination of this information is in violation of copyright laws and is strictly prohibited. Copyright © 2020 Bright MLS. All rights reserved.
Did you know? You can invite friends and family to your search. They can join your search, rate and discuss listings with you.