

22 GREENBRIAR DRIVEMYERSTOWN, PA17067
Mortgage Calculator
Monthly Payment (Est.)
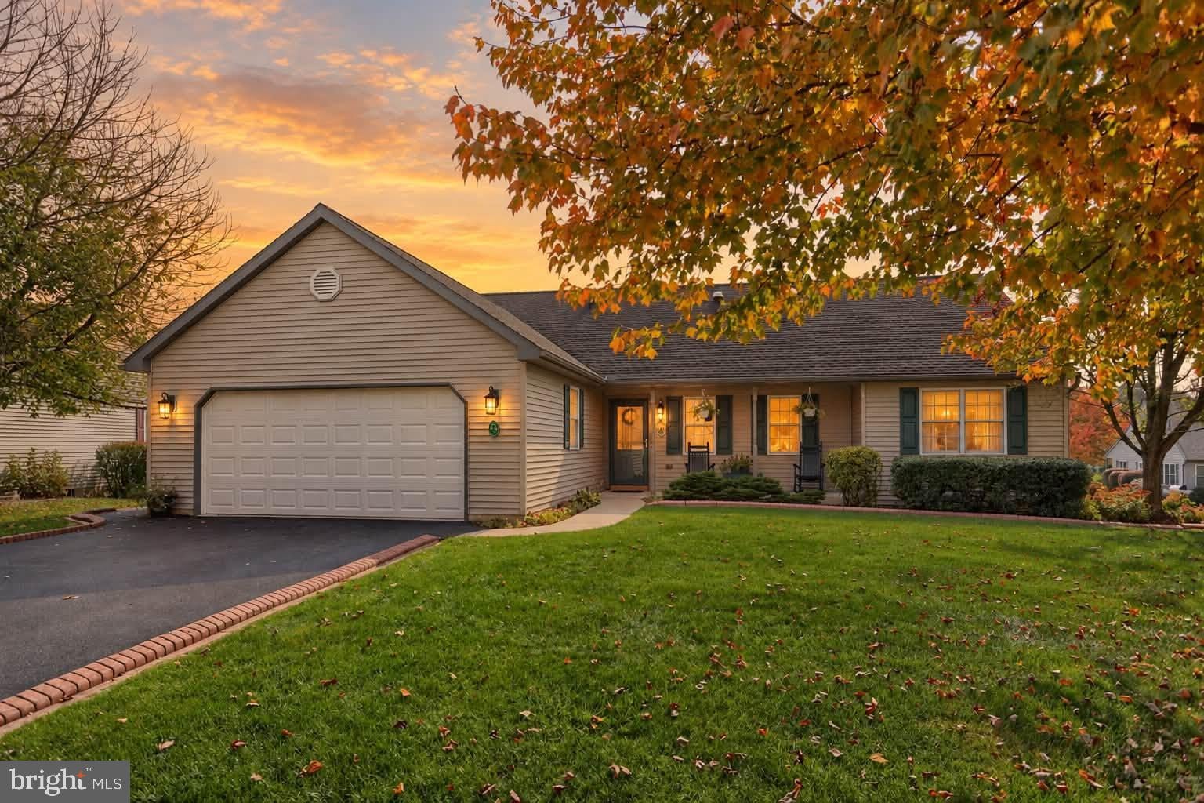
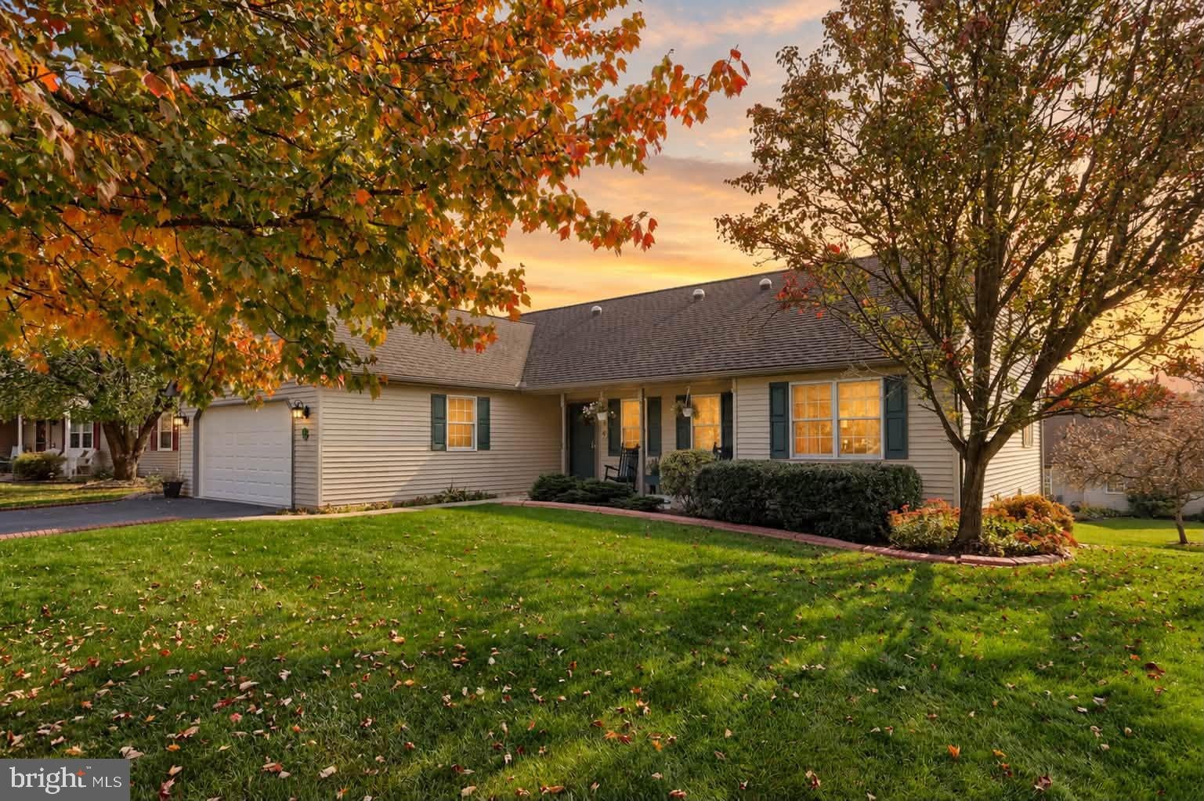
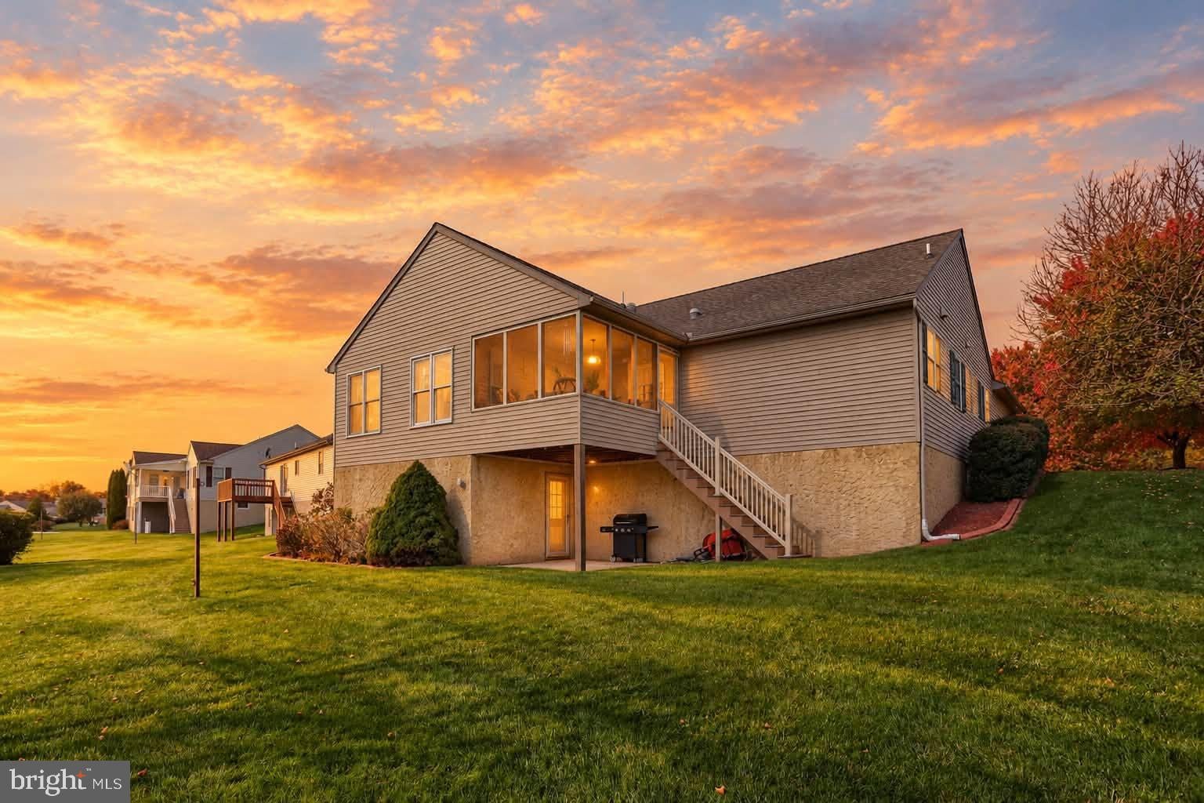
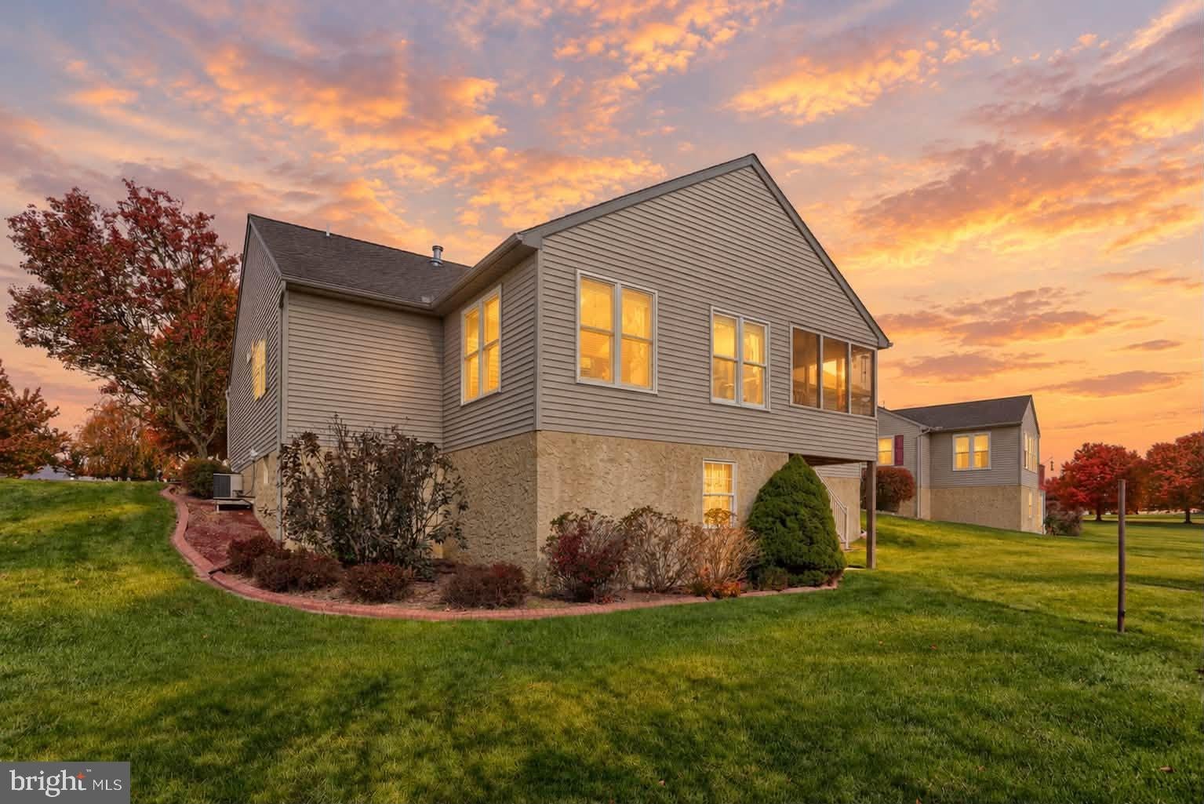
Enter an interest rate to see your estimated monthly payment.22 Greenbriar Drive is located within Arbor Gate 55+ community in the heart of Jackson Township, Myerstown. This home has been well maintained by its original owners. This property has great curb appeal with mature landscaping and Perfect Edge Edging. No need to downsize here. You'll find a full walk-out basement. Complete with shelving, workshop area, and a door leading to the backyard. Visit and envision what you could do with this extra space. As you pass by the front porch and into the foyer, you're greeted with gleaming hardwood flooring. The open living area has a cathedral ceiling, gas fireplace, and ceiling sun tubes allowing natural light to illuminate the room. The hardwood flooring continues into the dining area. The attractive sunny four-season room has glass French doors, continuous hardwood flooring, a cathedral ceiling, and nearly NEW high-quality Andersen Windows. The kitchen has well-made cabinets in a warm wood tone, updated Corian countertops, tile backsplash, pantry, and plenty of recessed lighting. Around the corner is the laundry room, just steps away from the primary bedroom. The primary bedroom (13x16) has a spacious walk-in-closet with shelving units, and a pocket door leads to the primary bath complete with double sink, center vanity, oversized linen closet, comfort-height toilet, tile flooring, and shower with glass doors. The opposite side of the home holds a (2nd) bedroom, additional full bath, and (3rd) bedroom/office with hardwood flooring. Review PROPERTY FEATURES LIST in the documents. The 2-car garage has a pull-down ladder leading to a floored storage space above the garage. Plenty of room to expand into the walk-out lower level, which has an additional 1,793 of unfinished space. Outside enjoy low-maintenance living with easy-to-care-for vinyl siding which was just pressure washed 10/2026. Relax on the covered front porch, or tend your favorite plants during the warm months of the year in the screened-in back deck. ABOUT THE NEIGHBORHOOD: Arbor Gate boasts excellent neighborhood features: lovely, picturesque tree-lined streets, sidewalks, attractive front porches, and street lights ensuring a safe, tranquil environment. As a resident of the Arbor Gate 55+ community, you’ll have access to amenities such as the Lakeview Clubhouse with a fitness room, coffee shop, library, billiards room, game room, weekly clubs, and annual events, fostering a sense of connection and engagement. The monthly land lease for 22 Greenbriar Drive starts at $611.87 per month and includes: land taxes, on-site management, sewer, trash collection, bi-weekly recycling, access to Lakeview Clubhouse, common areas, and community lake. Schedule your tour today! Don’t miss this opportunity to enjoy a fulfilling 55+ active adult life in this welcoming community.
| a week ago | Listing updated with changes from the MLS | |
| a week ago | Listing first seen on site |

The real estate listing information is provided by Bright MLS is for the consumer's personal, non-commercial use and may not be used for any purpose other than to identify prospective properties consumer may be interested in purchasing. Any information relating to real estate for sale or lease referenced on this web site comes from the Internet Data Exchange (IDX) program of the Bright MLS. This web site references real estate listing(s) held by a brokerage firm other than the broker and/or agent who owns this web site. The accuracy of all information is deemed reliable but not guaranteed and should be personally verified through personal inspection by and/or with the appropriate professionals. Properties in listings may have been sold or may no longer be available. The data contained herein is copyrighted by Bright MLS and is protected by all applicable copyright laws. Any unauthorized collection or dissemination of this information is in violation of copyright laws and is strictly prohibited. Copyright © 2020 Bright MLS. All rights reserved.
Did you know? You can invite friends and family to your search. They can join your search, rate and discuss listings with you.