

654 RICHFIELD DRIVELEBANON, PA17042
Mortgage Calculator
Monthly Payment (Est.)
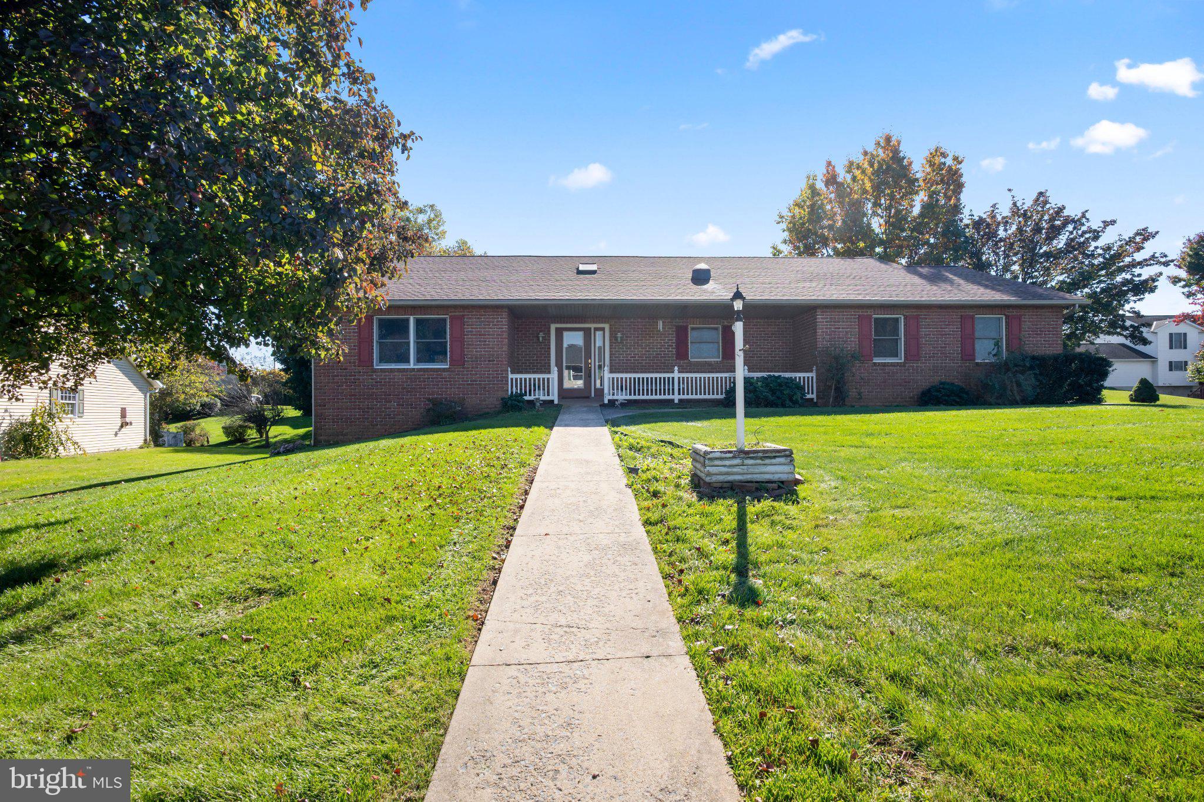
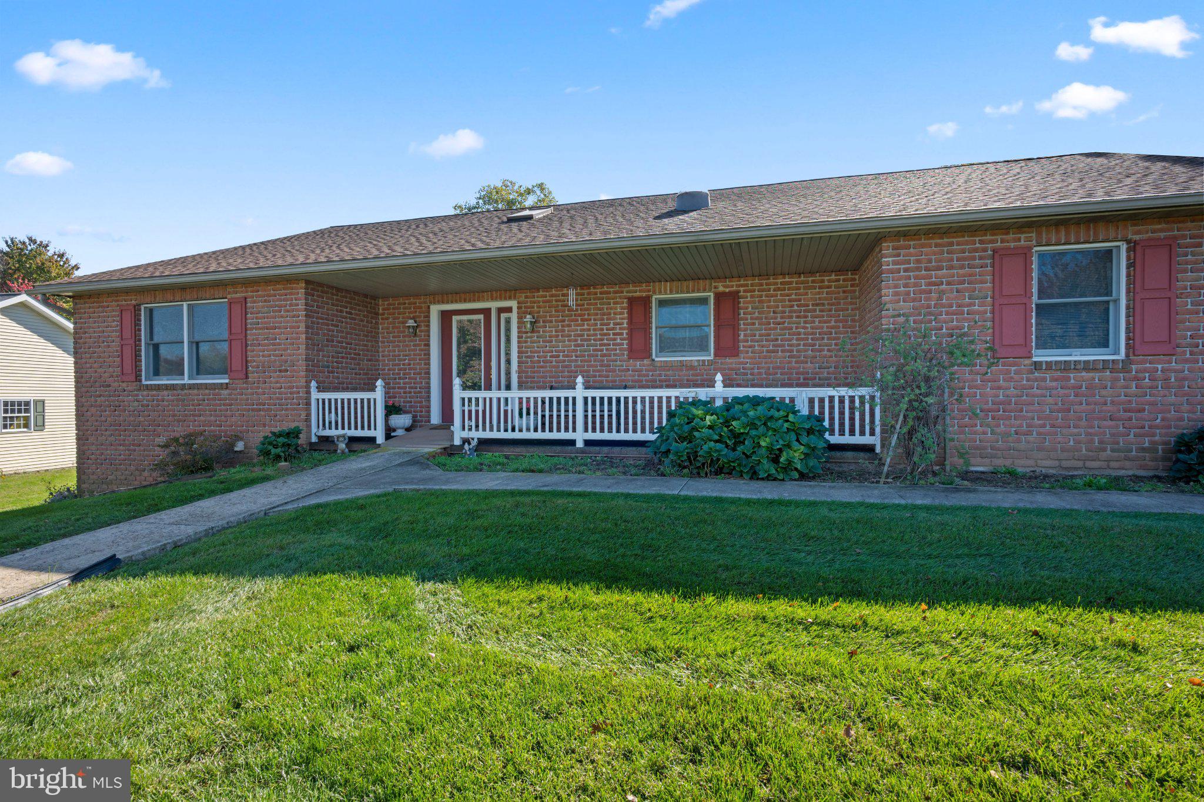
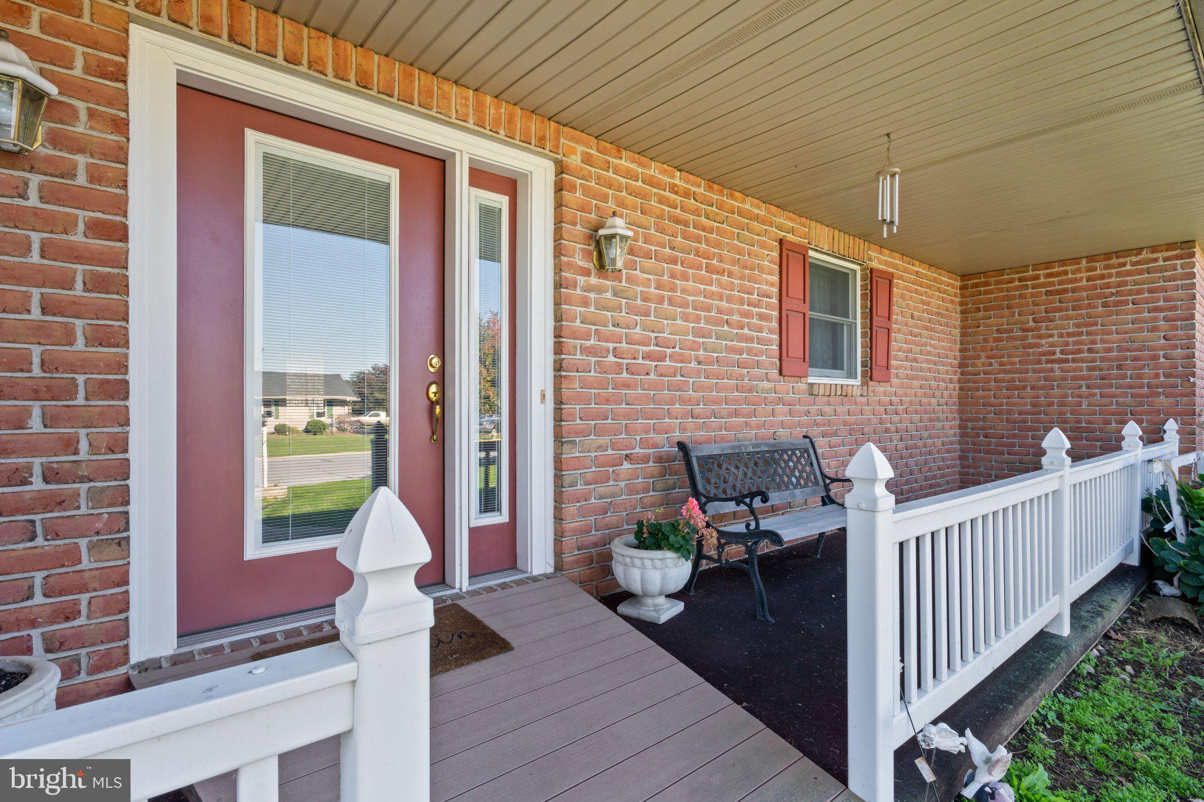
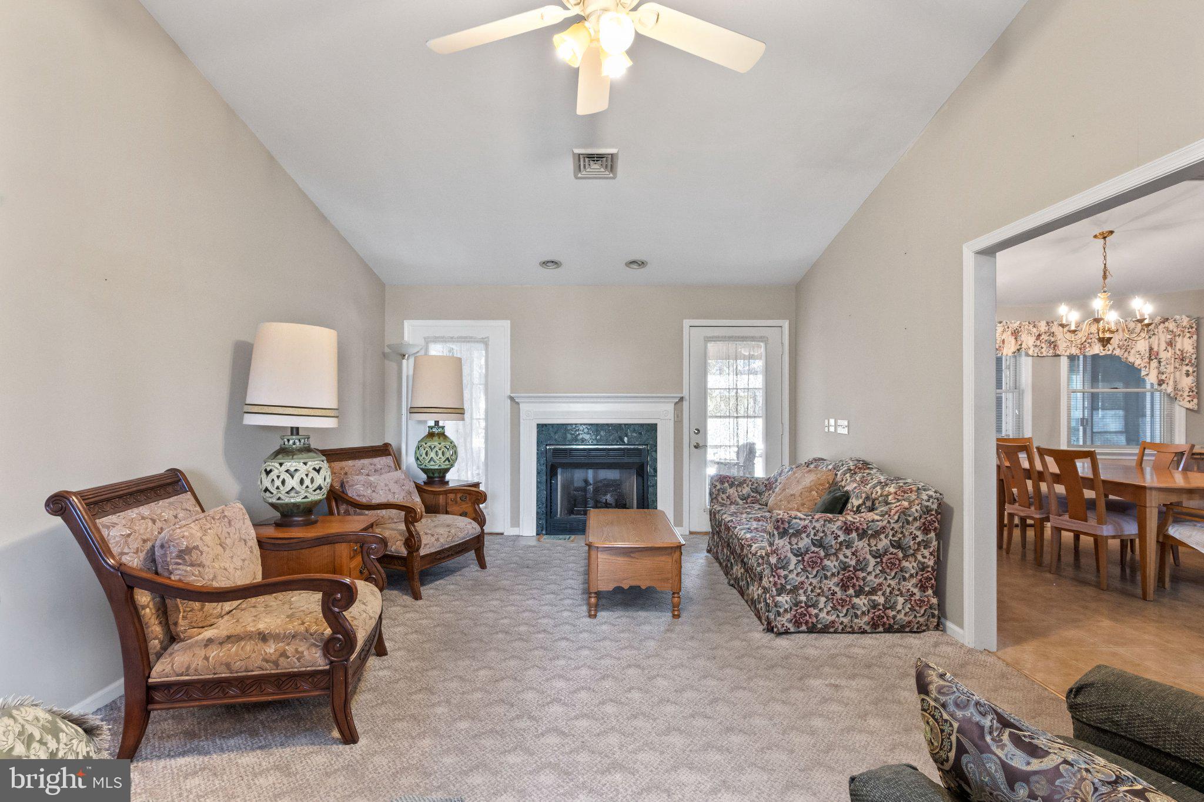
Enter an interest rate to see your estimated monthly payment.Welcome to 654 Richfield Drive! Tucked on a quiet corner lot, this expansive rancher offers approximately 2,300 finished square feet above grade and another 1,300 below, with a new roof (2022) and a whole-house generator for lasting peace of mind. An entry-level ramp and other thoughtful accessibility features make the home easy to enter and move through. The main floor offers two bedrooms and three full baths, two with zero-entry tiled showers. The primary suite includes a very large walk-in closet and private bath. The main-floor laundry adds everyday convenience. Two living rooms give you flexibility: one is large enough for family gatherings or could be finished into additional bedroom space, while the other is anchored by a gas fireplace and comfortably situated in between the Kitchen and main level bedrooms. The Kitchen has ample cabinetry and plenty of room for dining. Nearby are the heated two-car garage with extra storage and a main-floor office with its own side entrance. An easy-access screened back porch connects it all. It’s heated for year-round use and includes a separate grilling area. Just when you thought you have seen all the home has to offer you will venture into the expansive basement where you will find a very large finished family room, a third bedroom, a half bath, and a workshop. The bedroom and workshop each have their own outdoor entrance. The half bath sits beside the utility area and sump pit, making a future conversion to a full bath a future upgrade to consider. This Property has so many features to fit almost any needs. You will feel right at home. Schedule your showing today.
| 2 weeks ago | Listing updated with changes from the MLS | |
| 2 weeks ago | Status changed to Active | |
| 3 weeks ago | Listing first seen on site |

The real estate listing information is provided by Bright MLS is for the consumer's personal, non-commercial use and may not be used for any purpose other than to identify prospective properties consumer may be interested in purchasing. Any information relating to real estate for sale or lease referenced on this web site comes from the Internet Data Exchange (IDX) program of the Bright MLS. This web site references real estate listing(s) held by a brokerage firm other than the broker and/or agent who owns this web site. The accuracy of all information is deemed reliable but not guaranteed and should be personally verified through personal inspection by and/or with the appropriate professionals. Properties in listings may have been sold or may no longer be available. The data contained herein is copyrighted by Bright MLS and is protected by all applicable copyright laws. Any unauthorized collection or dissemination of this information is in violation of copyright laws and is strictly prohibited. Copyright © 2020 Bright MLS. All rights reserved.
Did you know? You can invite friends and family to your search. They can join your search, rate and discuss listings with you.