

16 E WALNUT STREETLEBANON, PA17042
Mortgage Calculator
Monthly Payment (Est.)
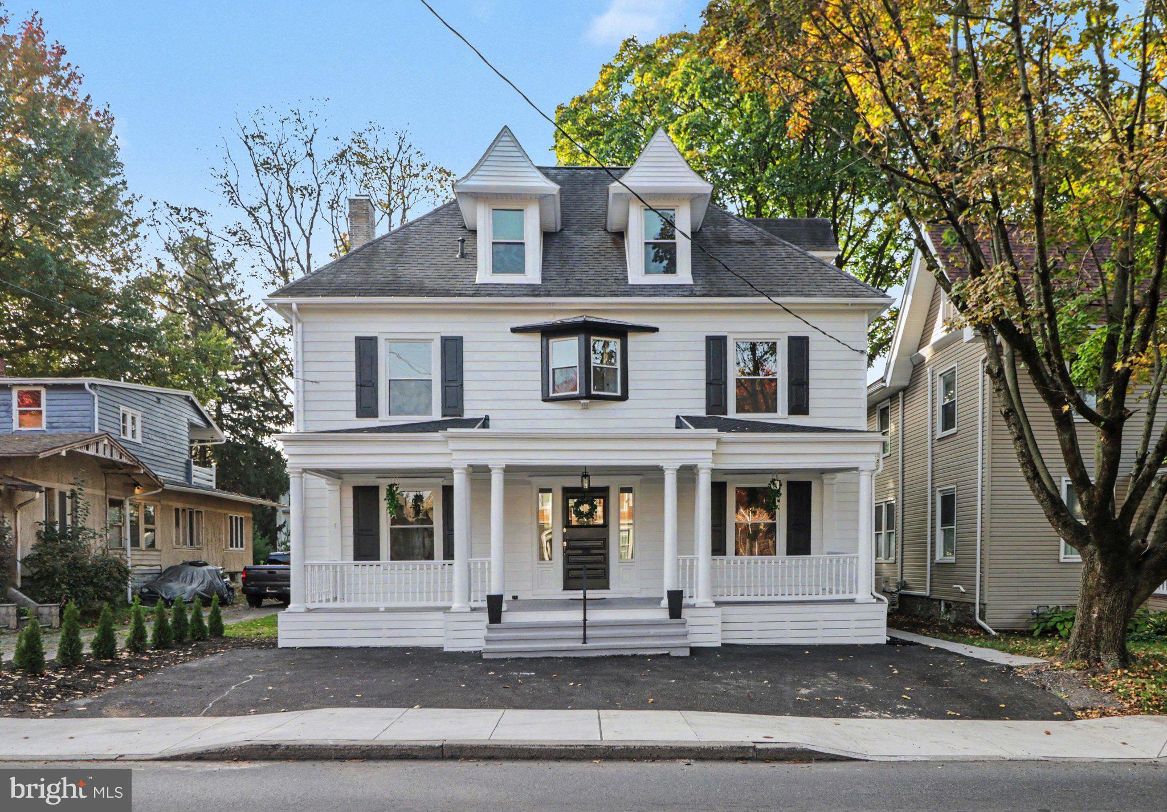
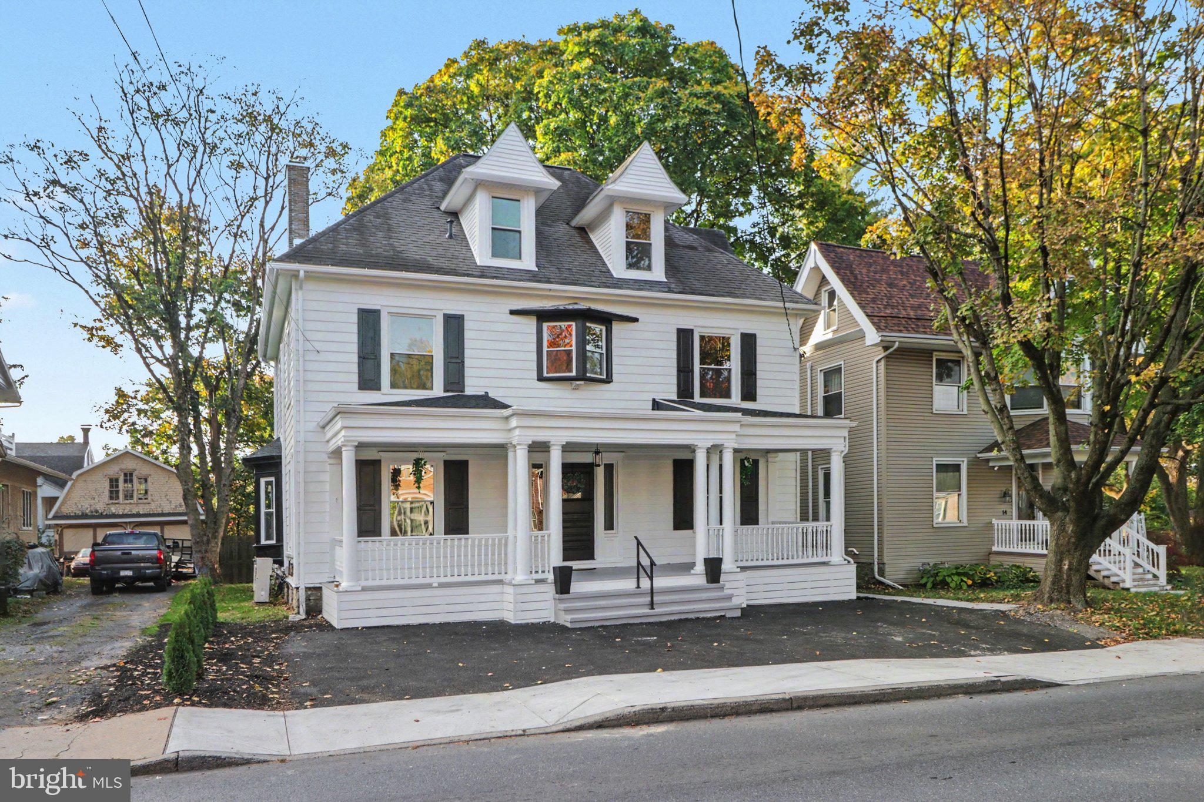
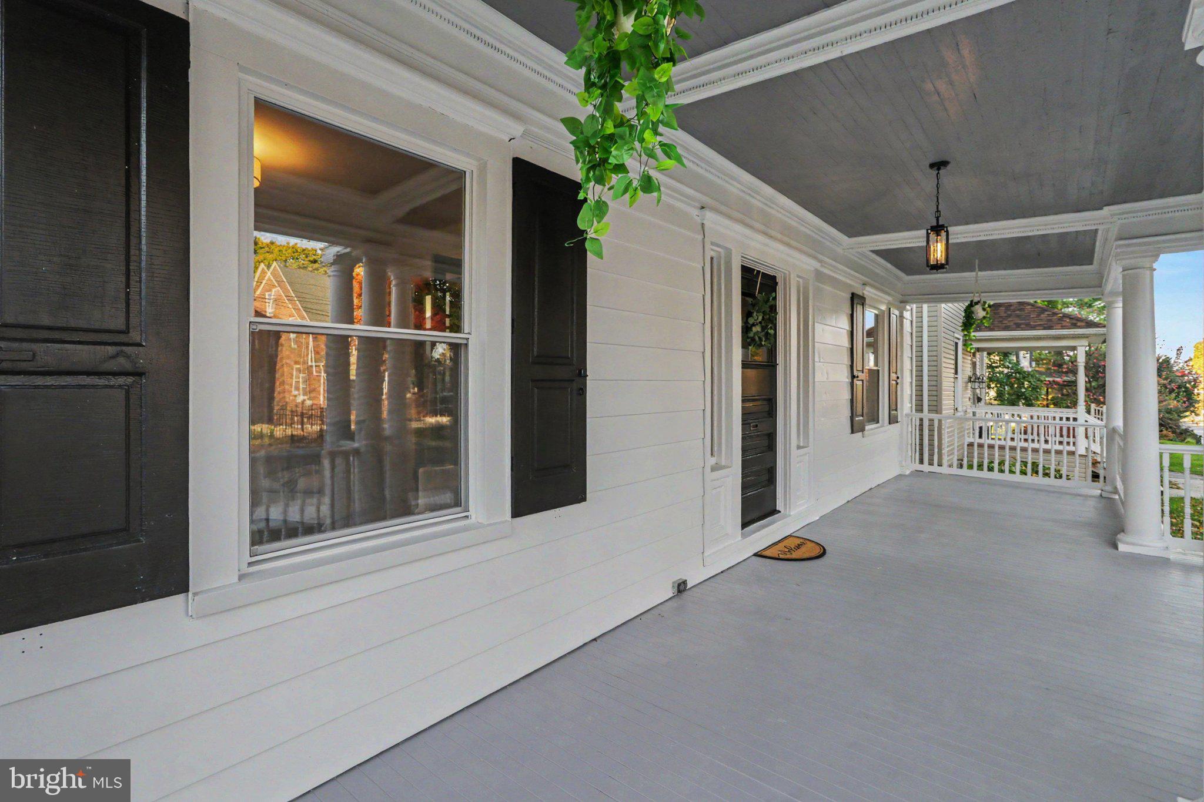
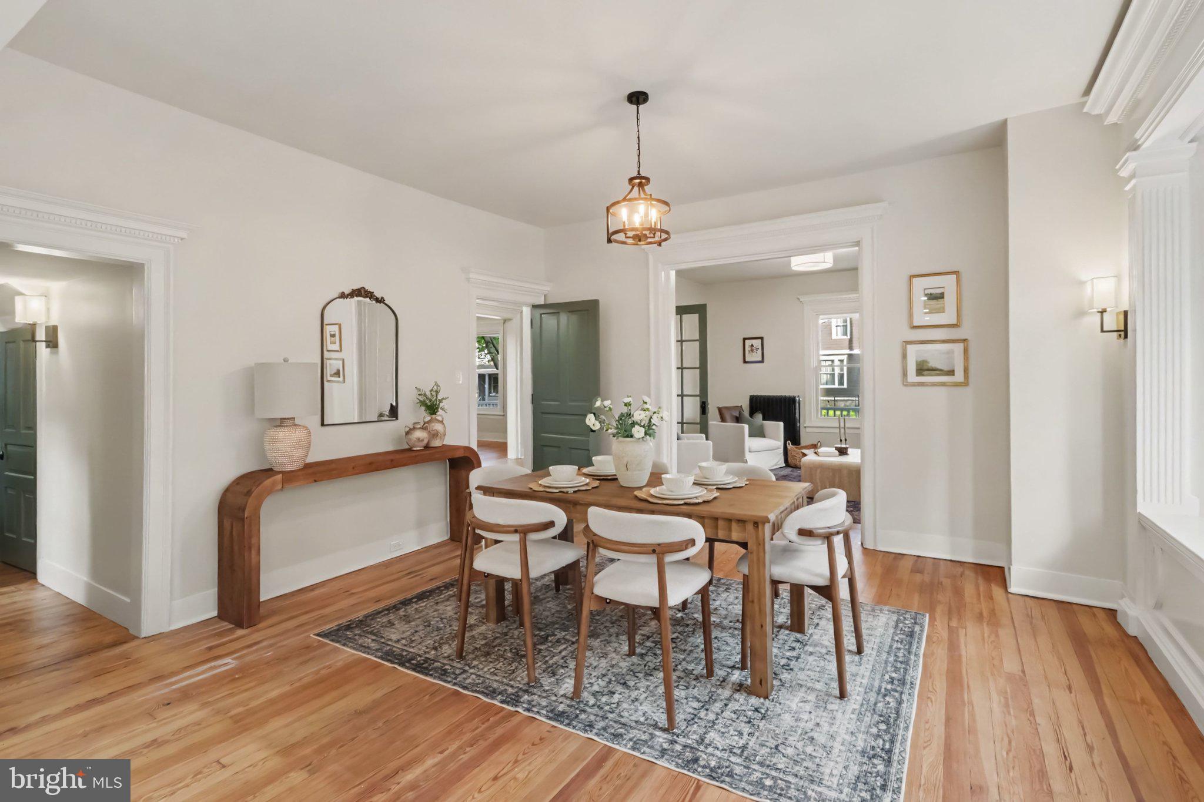
Enter an interest rate to see your estimated monthly payment.**Professional photos to be uploaded Thursday October 29th** Victorian Charm Meets Modern Luxury | 16 E Walnut Street, Lebanon, PA 17042** Over 100 years of history, character, and craftsmanship, thoughtfully preserved and beautifully reimagined for modern living. Welcome to this stunning Victorian home, where original architectural details meet tasteful renovations throughout three levels of living space. From the moment you arrive, the expansive front porch invites you to sit back, relax, and enjoy the charm of this historic home. Step through the impressive 40+ inch front door into a grand foyer featuring beautifully refinished original hardwood floors and a striking stained-glass window that fills the main staircase with natural light. To your right, a versatile den offers the perfect space for a home office or sitting room. To your left, original French doors open into an enormous living room that flows effortlessly into the formal dining room, showcasing a magnificent bay window and beautifully preserved original trimwork. The gorgeous kitchen combines functionality with thoughtful design, featuring abundant natural light, tile flooring, hardwood cabinetry with soft-close doors, quartz countertops, a hand-selected tile backsplash, and a spacious island perfect for breakfast, brunch, or morning coffee. Step outside onto the custom-built deck overlooking an expansive, fully fenced backyard. Complete with a charming pond and stone patio area ideal for a fire pit and lounge seating, this outdoor space was made for entertaining or simply unwinding. Completing the main level are a full bathroom with a tiled walk-in shower, a dedicated laundry room with utility sink, and a secondary staircase providing convenient access to the second floor. Upstairs, discover four spacious bedrooms featuring beautiful original cast-iron radiators, individual mini-split systems for additional heating and cooling, and soft new carpeting. A charming pantry with original built-ins sits at the top of the staircase, preserving yet another piece of the home's history. The beautifully remodeled second-floor bathroom features tile flooring, a double vanity, and a tiled shower. Continue to the third floor, where the entire level is dedicated to an expansive primary bedroom retreat, complete with its own walk-in closet. **Five bedrooms, three levels, two full bathrooms, and countless original details that simply cannot be replicated.** This is more than a remodeled house. It is a century-old Victorian thoughtfully brought into the modern era without sacrificing the craftsmanship, charm, and character that make it truly special. **A rare opportunity to own a piece of Lebanon's architectural history, beautifully restored for its next chapter.
| a week ago | Status changed to Active | |
| a week ago | Listing updated with changes from the MLS | |
| 3 weeks ago | Listing first seen on site |

The real estate listing information is provided by Bright MLS is for the consumer's personal, non-commercial use and may not be used for any purpose other than to identify prospective properties consumer may be interested in purchasing. Any information relating to real estate for sale or lease referenced on this web site comes from the Internet Data Exchange (IDX) program of the Bright MLS. This web site references real estate listing(s) held by a brokerage firm other than the broker and/or agent who owns this web site. The accuracy of all information is deemed reliable but not guaranteed and should be personally verified through personal inspection by and/or with the appropriate professionals. Properties in listings may have been sold or may no longer be available. The data contained herein is copyrighted by Bright MLS and is protected by all applicable copyright laws. Any unauthorized collection or dissemination of this information is in violation of copyright laws and is strictly prohibited. Copyright © 2020 Bright MLS. All rights reserved.