

220 KARINCH STREETLEBANON, PA17042
Mortgage Calculator
Monthly Payment (Est.)
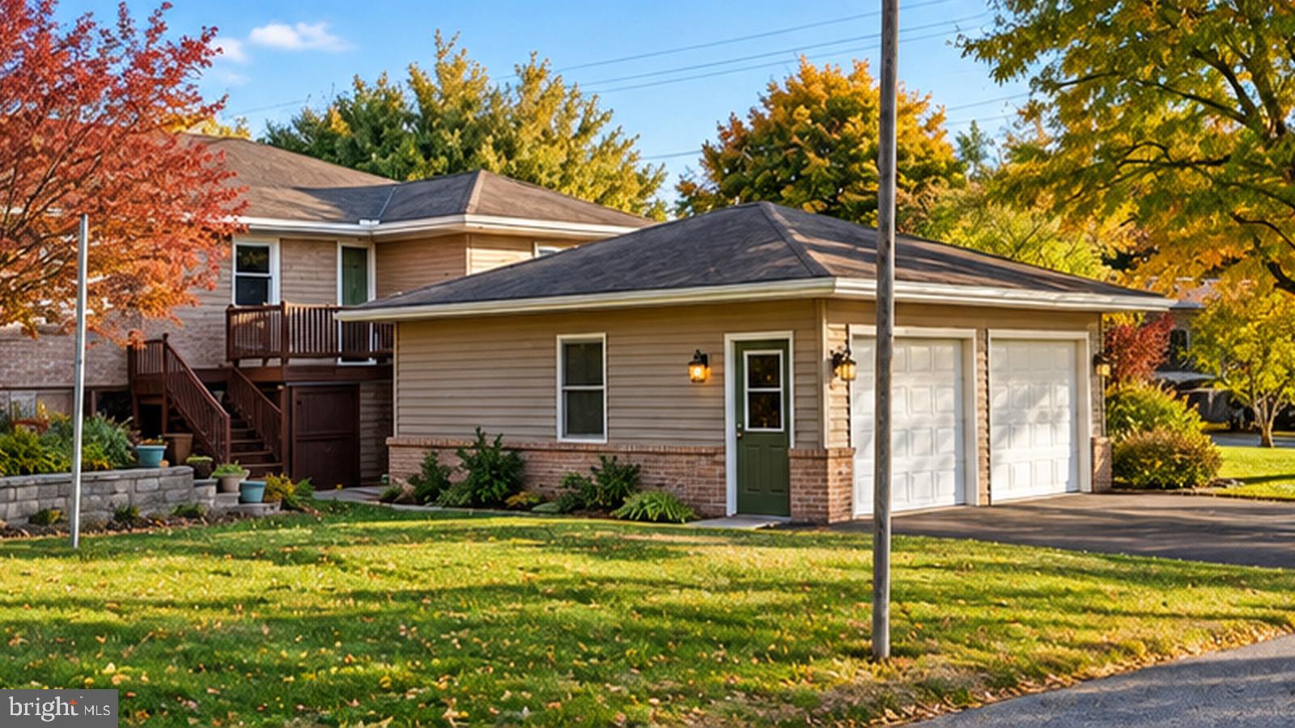
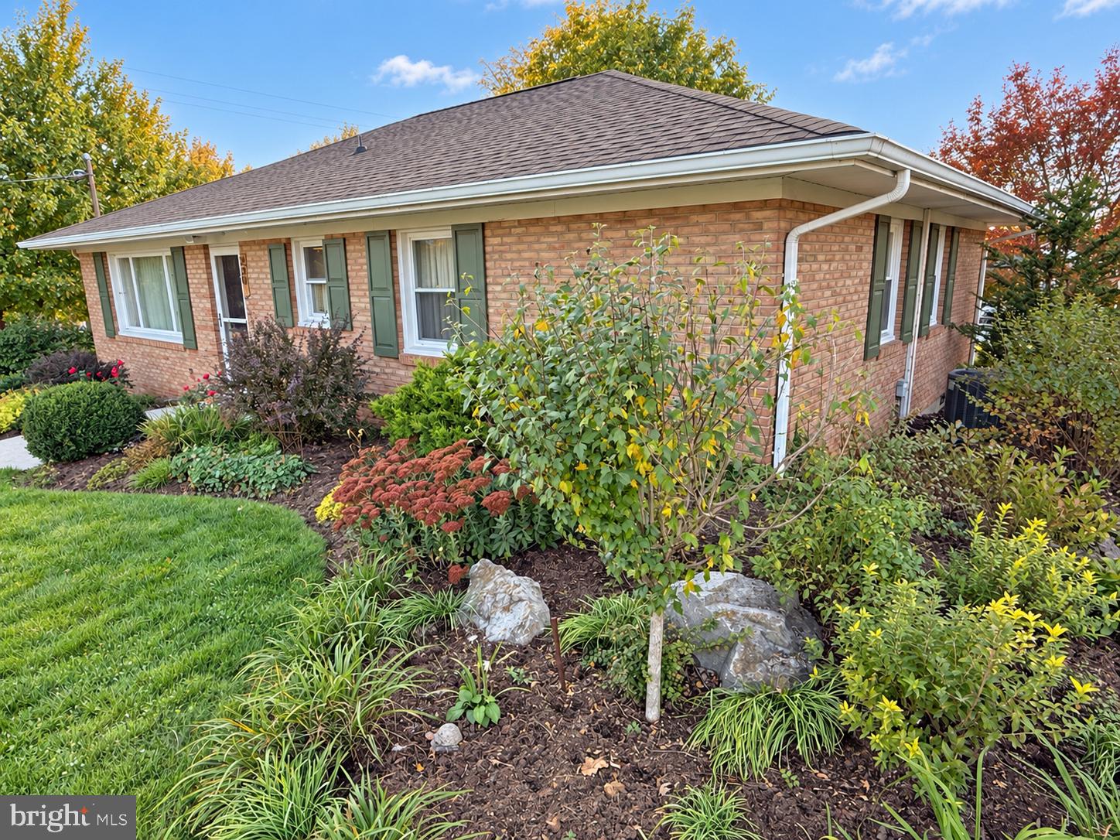
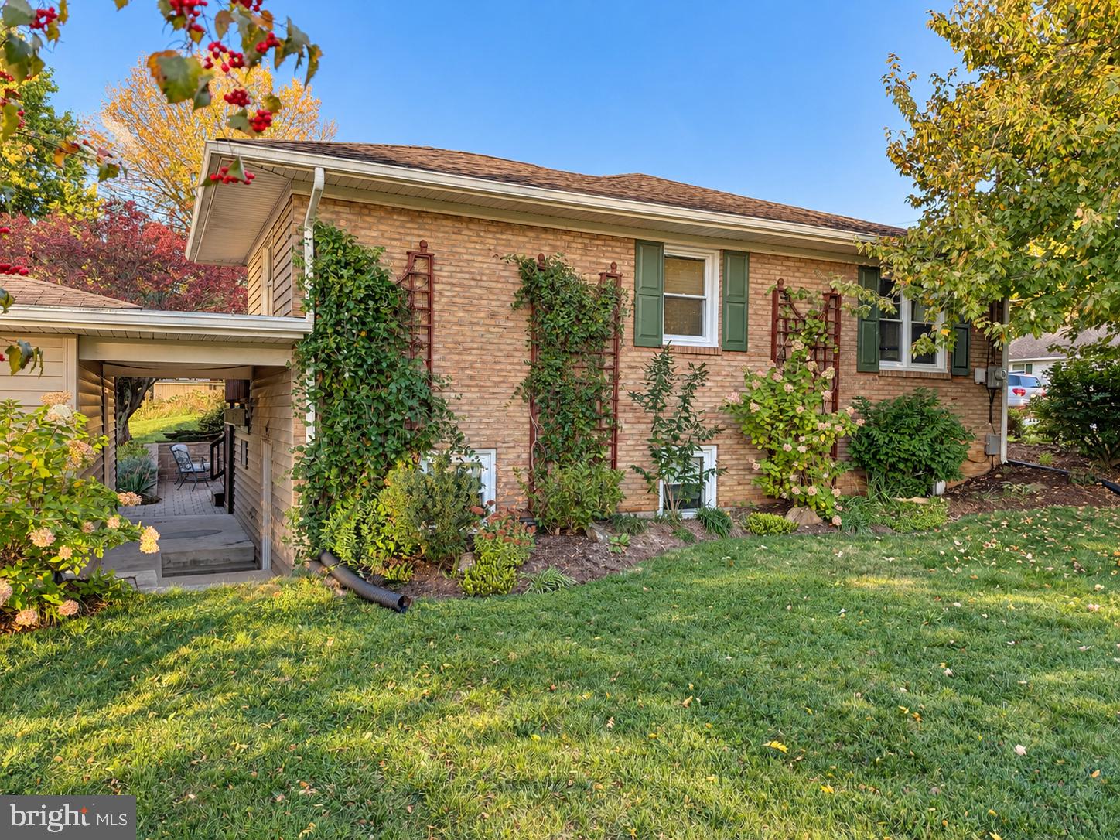
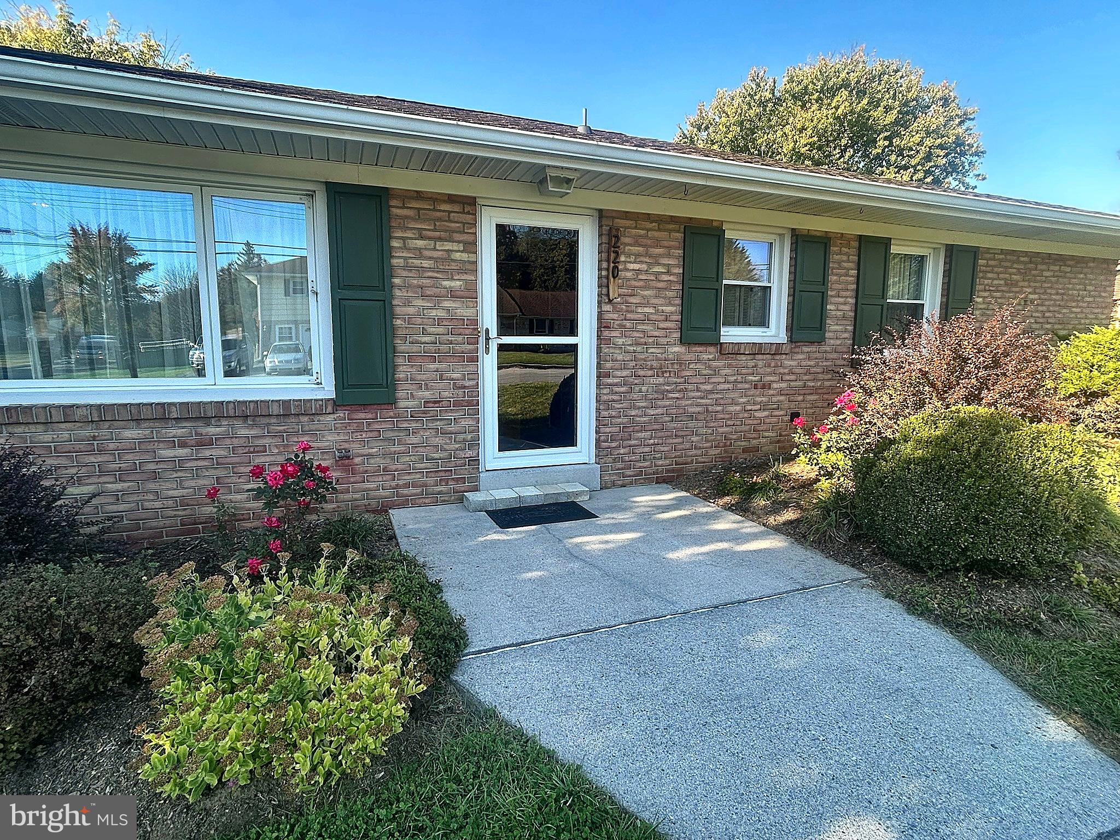
Enter an interest rate to see your estimated monthly payment.Want A New Home For The Holidays? Pride of ownership ⁕⁕⁕ SHINES⁕⁕⁕ throughout this well-maintained brick home on a quiet corner lot in Karinchville, in sought-after Cornwall Borough! Just minutes from the Bluebird Restaurant, 220 Karinch Street offers 3 bedrooms, 2 full baths, and inviting spaces both inside and out. Hardwood floors welcome you into the living room and adjoining dining area, while the kitchen features a breakfast bar with pendant lighting & comes equipped with all appliances. All three bedrooms are conveniently located on the main floor, along with a full bath featuring a tub/shower and tile surround. The walk-out finished lower level expands your living space with a spacious family room & game room featuring ⁜ heated tile ⁜ floors and a built-in entertainment center. A second full modern bathroom with a walk-in tiled shower, along with a kitchenette/ laundry area with a utility sink make the lower level a possible space for your inlaws or a college student to move in while still having privacy & a separate entrance. Enjoy the lovely landscaping, rear deck for grilling, and paver patio with retaining wall for outdoor relaxation. The oversized 24 x 26 detached two-car garage offers a workbench & room for additional storage.It's complemented by a paved driveway for 2 car off street parking. Additional highlights include replacement windows, updated central air, roof shingles installed in 2015, and the convenience of public water & sewer. A lovingly cared-for home ready for its next chapter! You could be in before Christmas!
| a week ago | Status changed to Pending | |
| a week ago | Price changed to $352,500 | |
| a week ago | Listing updated with changes from the MLS | |
| 3 weeks ago | Listing first seen on site |

The real estate listing information is provided by Bright MLS is for the consumer's personal, non-commercial use and may not be used for any purpose other than to identify prospective properties consumer may be interested in purchasing. Any information relating to real estate for sale or lease referenced on this web site comes from the Internet Data Exchange (IDX) program of the Bright MLS. This web site references real estate listing(s) held by a brokerage firm other than the broker and/or agent who owns this web site. The accuracy of all information is deemed reliable but not guaranteed and should be personally verified through personal inspection by and/or with the appropriate professionals. Properties in listings may have been sold or may no longer be available. The data contained herein is copyrighted by Bright MLS and is protected by all applicable copyright laws. Any unauthorized collection or dissemination of this information is in violation of copyright laws and is strictly prohibited. Copyright © 2020 Bright MLS. All rights reserved.