

1025 ALDEN WAYLEBANON, PA17042
Mortgage Calculator
Monthly Payment (Est.)
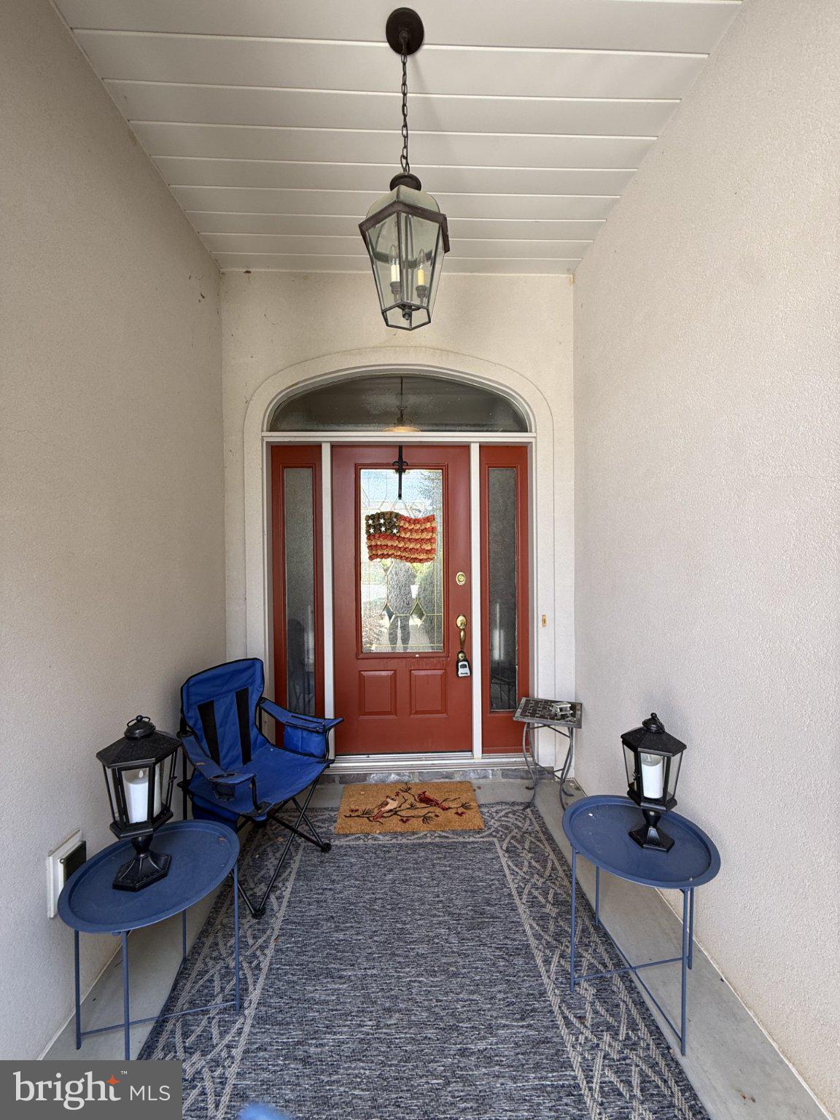
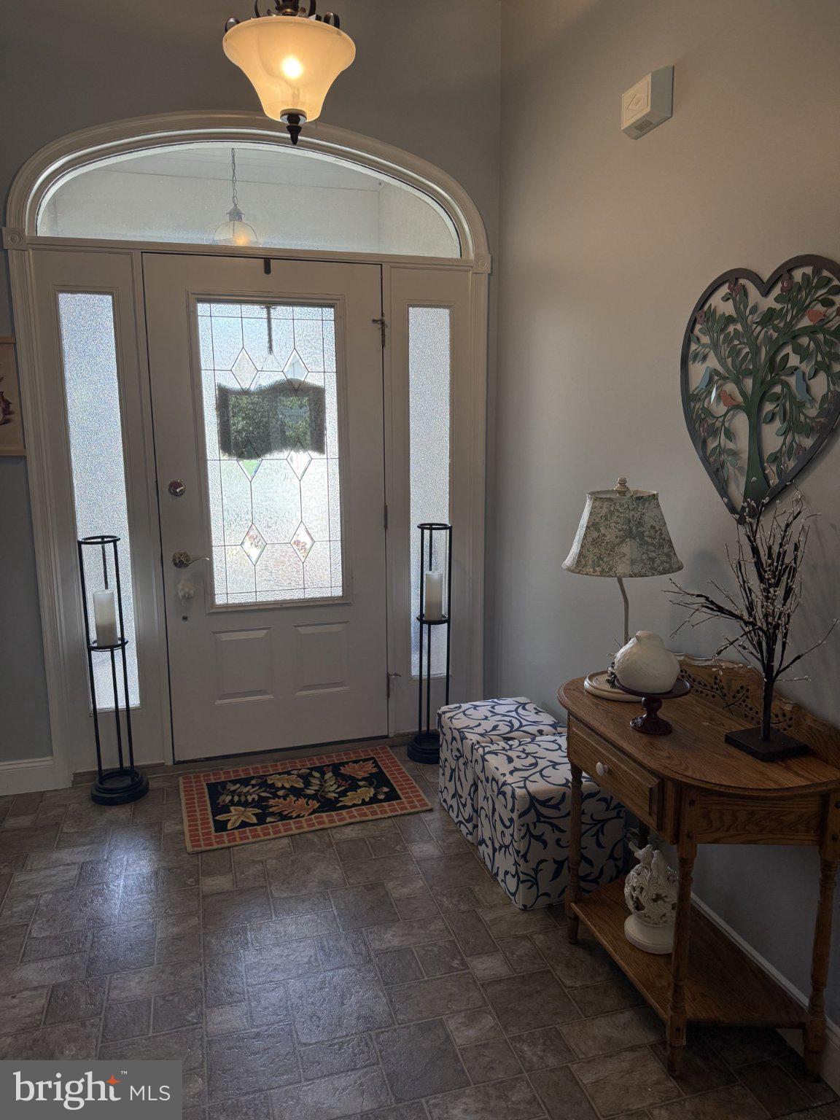
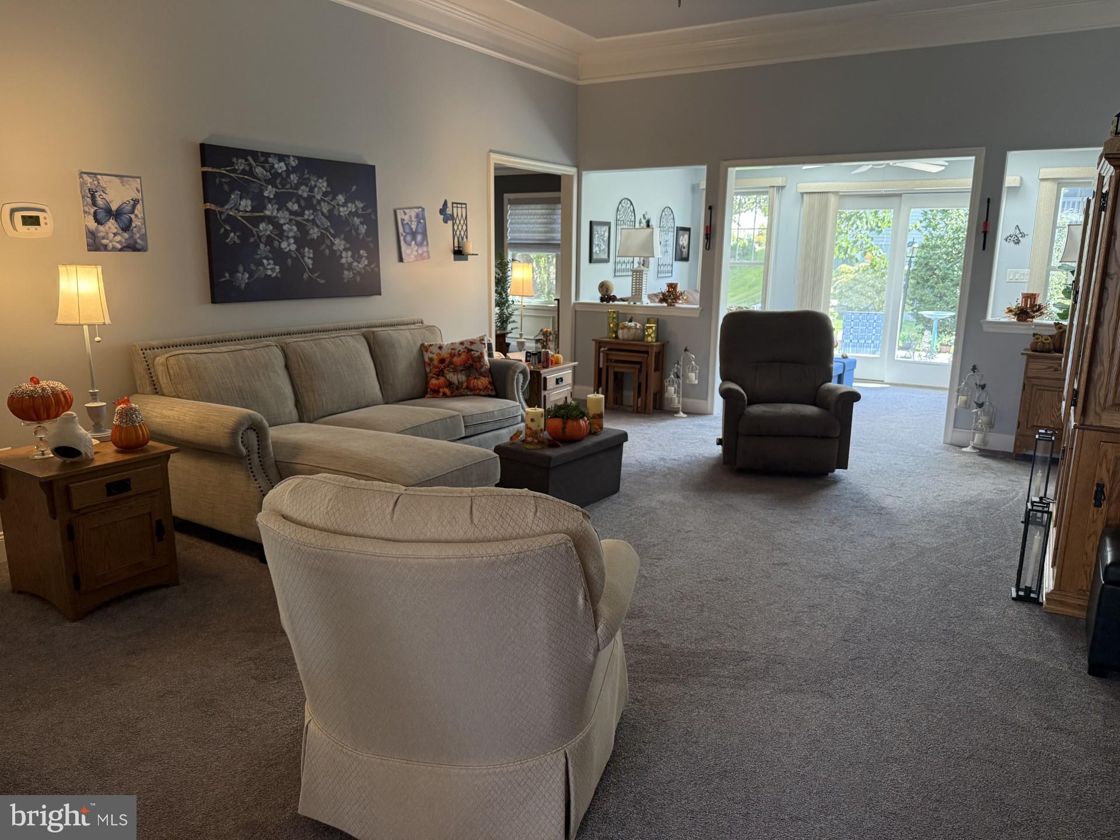
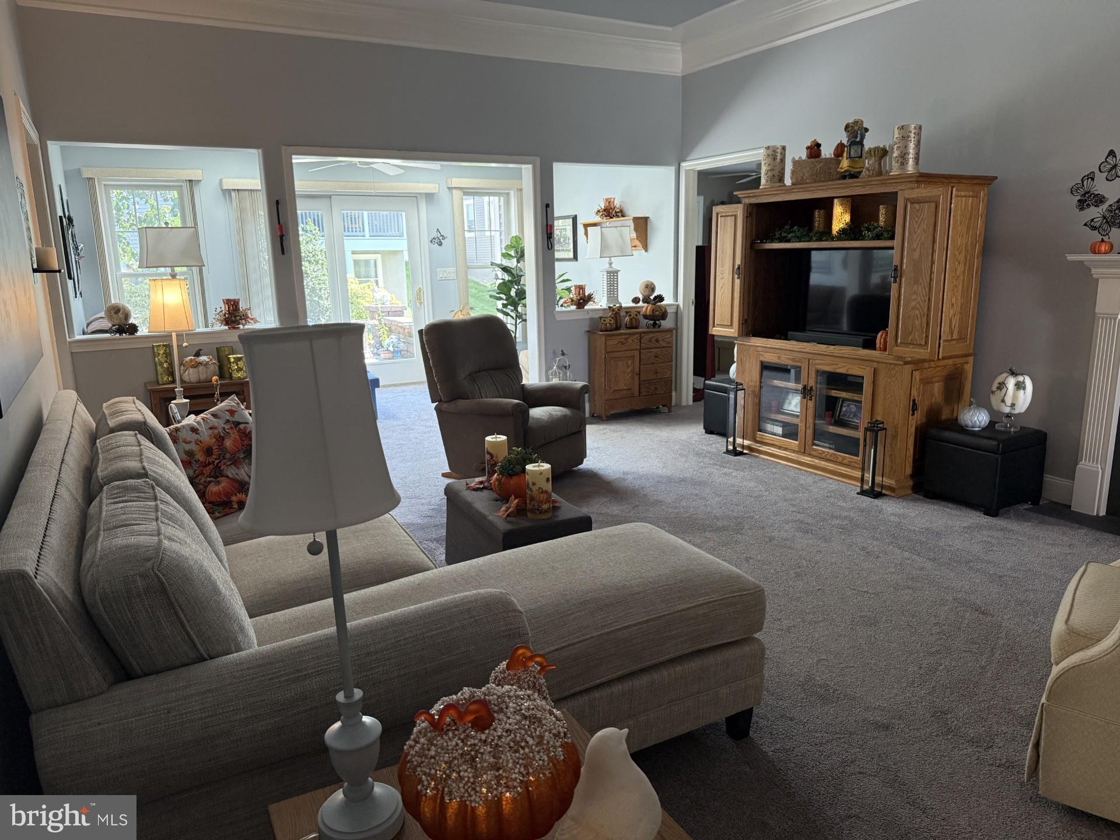
Enter an interest rate to see your estimated monthly payment.Welcome to 1025 Alden Way, a beautifully maintained 3-bedroom, 2-bath ranch home offering upgraded finishes, energy-efficient features, and true one-floor living in the highly sought-after Alden Place 55+ land-lease community. Step inside to a spacious, open floor plan designed for both comfortable everyday living and entertaining. The large dining room transitions seamlessly into the inviting living area, where a warm gas fireplace, beautiful upgraded crown molding, create an elegant yet comfortable atmosphere. Just beyond, the sunroom features a stunning cathedral ceiling and two skylights that fill the space with natural light. From the sunroom, step outside to the beautifully hardscaped paver patio—an ideal setting for relaxing, entertaining, or enjoying a quiet morning outdoors. The spacious primary suite features a walk-in closet, plantation style shutters and private en-suite bath with a generously sized walk-in shower, double bowl vanity. Two additional bedrooms provide plenty of flexibility, with the third bedroom offering an excellent option for a home office, den, hobby room, or guest space. Thoughtful improvements include a new HVAC system installed in 2022, hot water heater installed in 2022, new carpeting in 2022, and freshly painted living room and sunroom in 2022. The garage also has a gas line already in place, providing the option to add garage heat. Alden Place offers an exceptional active-adult lifestyle. The impressive clubhouse is just a short walk and features an indoor swimming pool, fitness center, ballroom, billiards room, library, on-site salon, Cafe and much more. Clubhouse membership is optional and currently offered at an additional $25 per month per household. Residents can also enjoy the community’s scenic catch-and-release lake. The land lease includes common-area maintenance, taxes on the land, and trash removal, providing the ease of a low-maintenance lifestyle. The HOA $26 a month includes, covering maintenance and snow removal amongst the neighborhoods common areas. Outdoor enthusiasts will appreciate convenient access to the beautiful Lebanon Valley Rail to Trail for hiking and biking, along with easy access to Mount Gretna, Hershey, Lititz, Lancaster, and the many attractions the surrounding region has to offer. This energy-efficient ranch combines comfort, thoughtful upgrades, beautiful indoor and outdoor living spaces, and an outstanding 55+ community lifestyle. A must-see to fully appreciate—don’t miss this rare opportunity to secure a premier property in one of the region’s most desirable active-adult communities. Low Taxes! Schedule your showing today!
| 3 weeks ago | Listing updated with changes from the MLS® | |
| 4 weeks ago | Status changed to Active | |
| 4 weeks ago | Listing first seen on site |

The real estate listing information is provided by Bright MLS is for the consumer's personal, non-commercial use and may not be used for any purpose other than to identify prospective properties consumer may be interested in purchasing. Any information relating to real estate for sale or lease referenced on this web site comes from the Internet Data Exchange (IDX) program of the Bright MLS. This web site references real estate listing(s) held by a brokerage firm other than the broker and/or agent who owns this web site. The accuracy of all information is deemed reliable but not guaranteed and should be personally verified through personal inspection by and/or with the appropriate professionals. Properties in listings may have been sold or may no longer be available. The data contained herein is copyrighted by Bright MLS and is protected by all applicable copyright laws. Any unauthorized collection or dissemination of this information is in violation of copyright laws and is strictly prohibited. Copyright © 2020 Bright MLS. All rights reserved.
Did you know? You can invite friends and family to your search. They can join your search, rate and discuss listings with you.