

373 N MECHANIC STREETFREDERICKSBURG, PA17026
Mortgage Calculator
Monthly Payment (Est.)
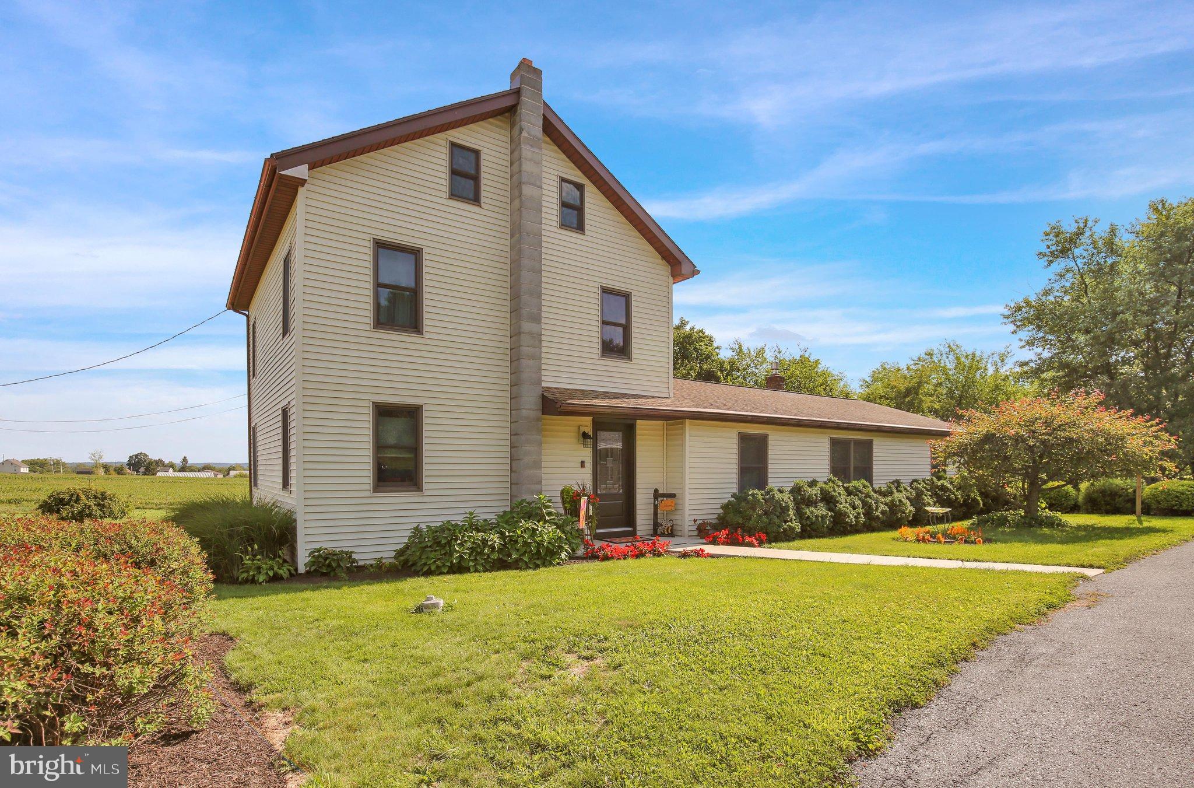
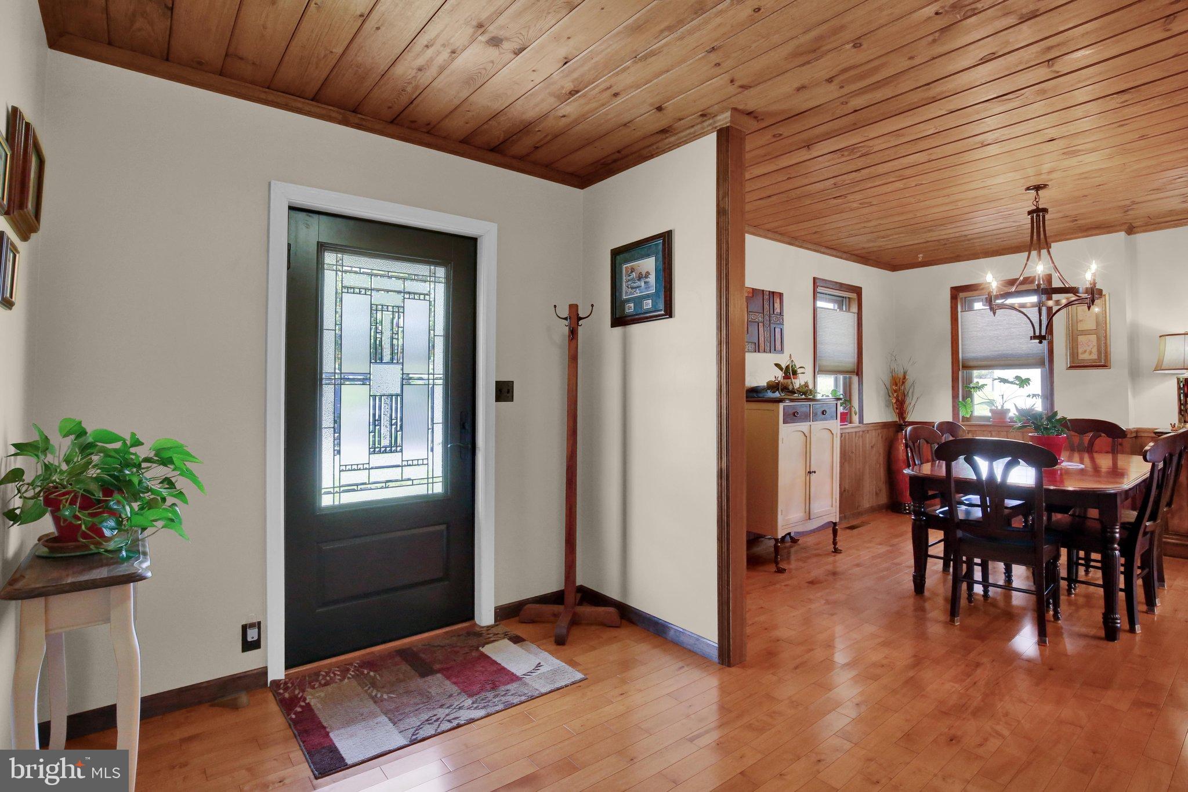
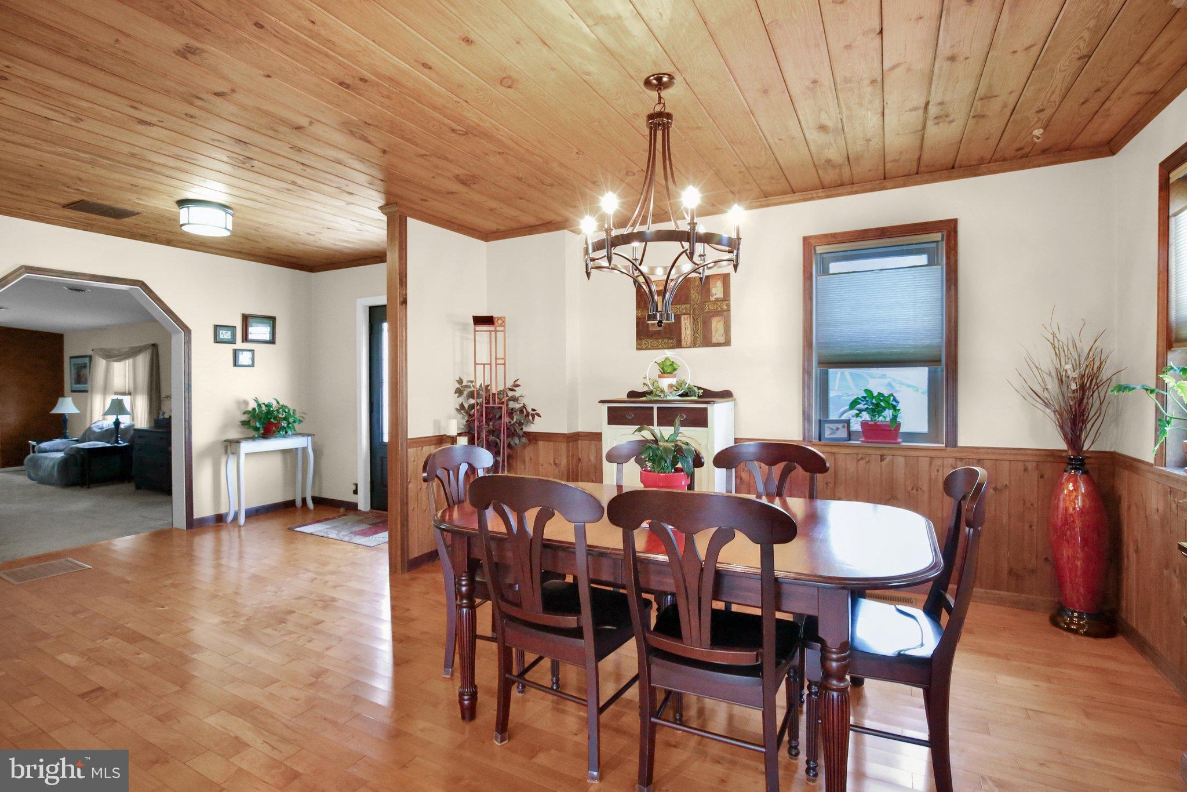
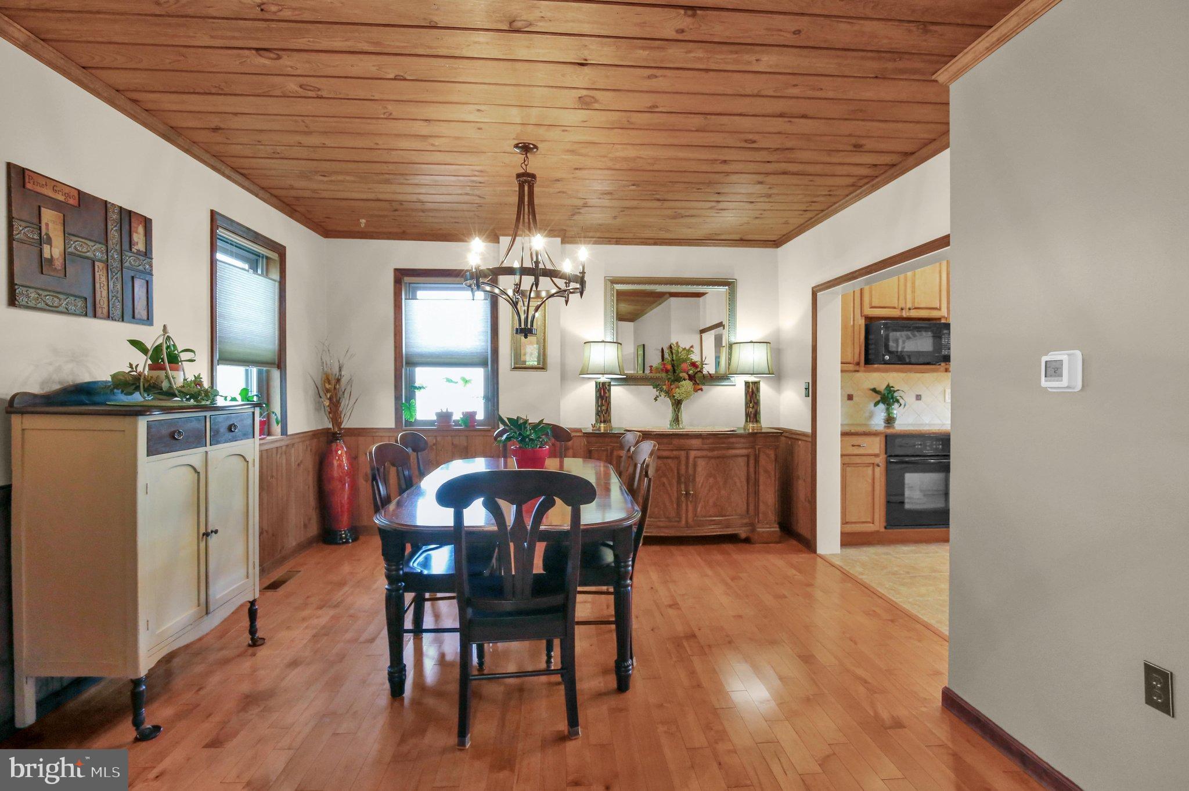
$3,467Step into a world of charm and comfort with this stunning farmhouse-style residence on 8.62 acres of level land, a perfect blend of privacy, historic character and modern convenience. Built in 1900 and thoughtfully renovated in 1985, this home boasts 2,122 square feet of well-designed living space, featuring three bedrooms, one of them being on the main level and one and a half bathrooms, ideal for both relaxation and entertaining. As you enter, you are greeted by an inviting atmosphere enhanced by beautiful wood floors and elegant wainscoting. The gourmet kitchen is a chef's dream, equipped with a double oven, a cooktop, and a microwave, making meal preparation a delight. The main floor laundry adds to the convenience of daily living, while the attic offers additional storage or the potential for creative expansion. The home is adorned with insulated, low-E replacement windows that not only enhance energy efficiency but also fill the space with natural light. Step outside to discover the expansive 8.62-acre lot, a rare find that offers a beautiful yard with flower, vegetable, fruit bushes and butterfly gardens, perfect for outdoor activities or gardening enthusiasts. The property is not in a development, providing a serene rural setting with plenty of space for your imagination to roam. Enjoy the tranquility of nature, creating a picturesque backdrop for your new home. The outdoor space is complemented by a spacious deck and patio, ideal for summer barbecues or quiet evenings under the stars. With a detached garage that accommodates up to four vehicles and additional storage space, you'll have all the room you need for hobbies or projects. There is a "cold storage" room on the main level. The second level has plenty of space for a full workshop/hobby area and plenty of storage with lots of daylight and it walks out on ground level in the rear. There is attic storage above the second level. This property is not just a house; it's a lifestyle waiting to be embraced. With its blend of historic charm, modern amenities, and expansive outdoor space, this home is perfect for those seeking a peaceful retreat while still being close to everyday conveniences. Don't miss the opportunity to make this enchanting farmhouse your own!
| 8 hours ago | Listing updated with changes from the MLS® | |
| 9 hours ago | Listing first seen on site |

The real estate listing information is provided by Bright MLS is for the consumer's personal, non-commercial use and may not be used for any purpose other than to identify prospective properties consumer may be interested in purchasing. Any information relating to real estate for sale or lease referenced on this web site comes from the Internet Data Exchange (IDX) program of the Bright MLS. This web site references real estate listing(s) held by a brokerage firm other than the broker and/or agent who owns this web site. The accuracy of all information is deemed reliable but not guaranteed and should be personally verified through personal inspection by and/or with the appropriate professionals. Properties in listings may have been sold or may no longer be available. The data contained herein is copyrighted by Bright MLS and is protected by all applicable copyright laws. Any unauthorized collection or dissemination of this information is in violation of copyright laws and is strictly prohibited. Copyright © 2020 Bright MLS. All rights reserved.