

18 LYNNWOOD DRIVEPALMYRA, PA17078
Mortgage Calculator
Monthly Payment (Est.)
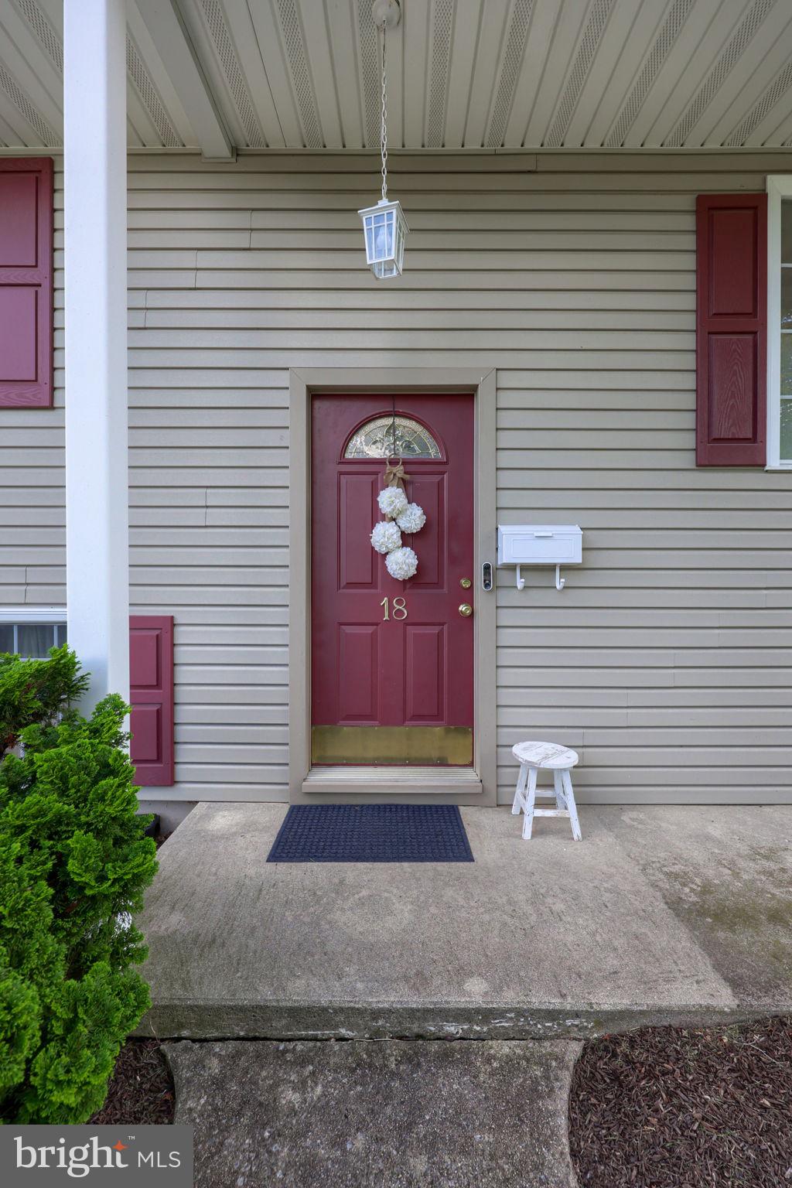
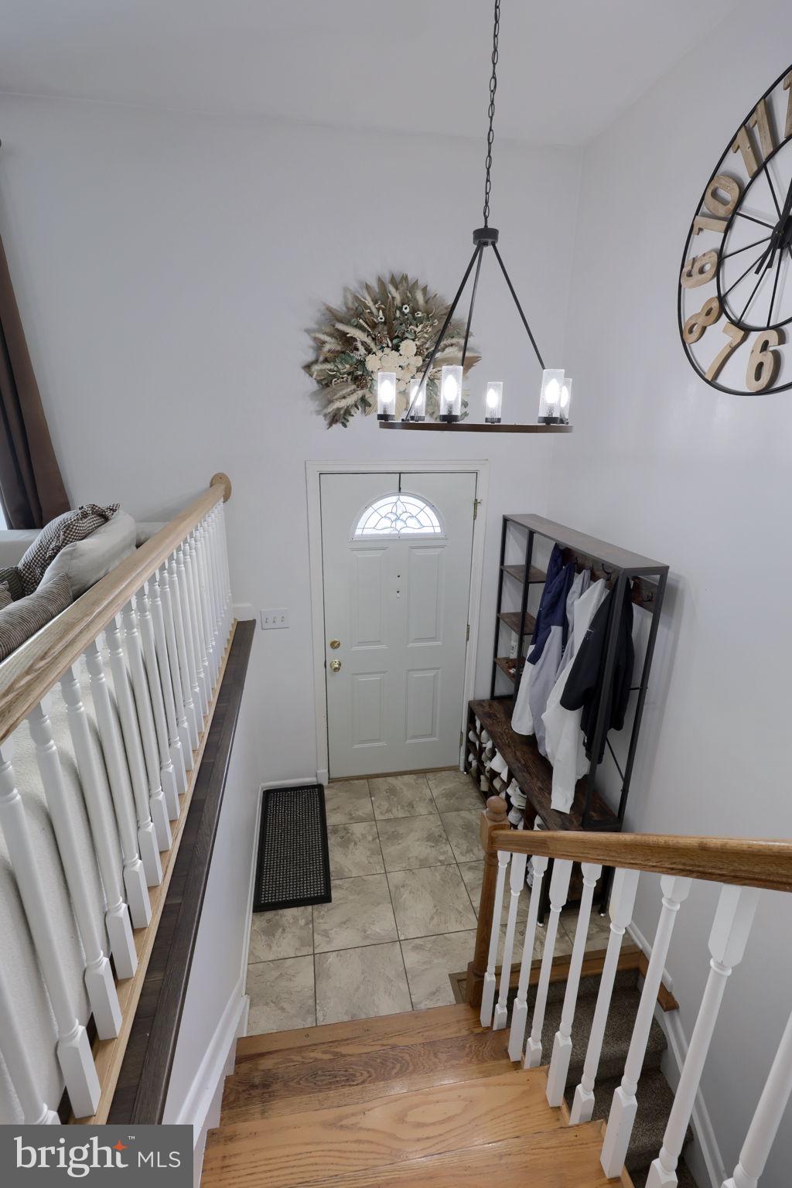
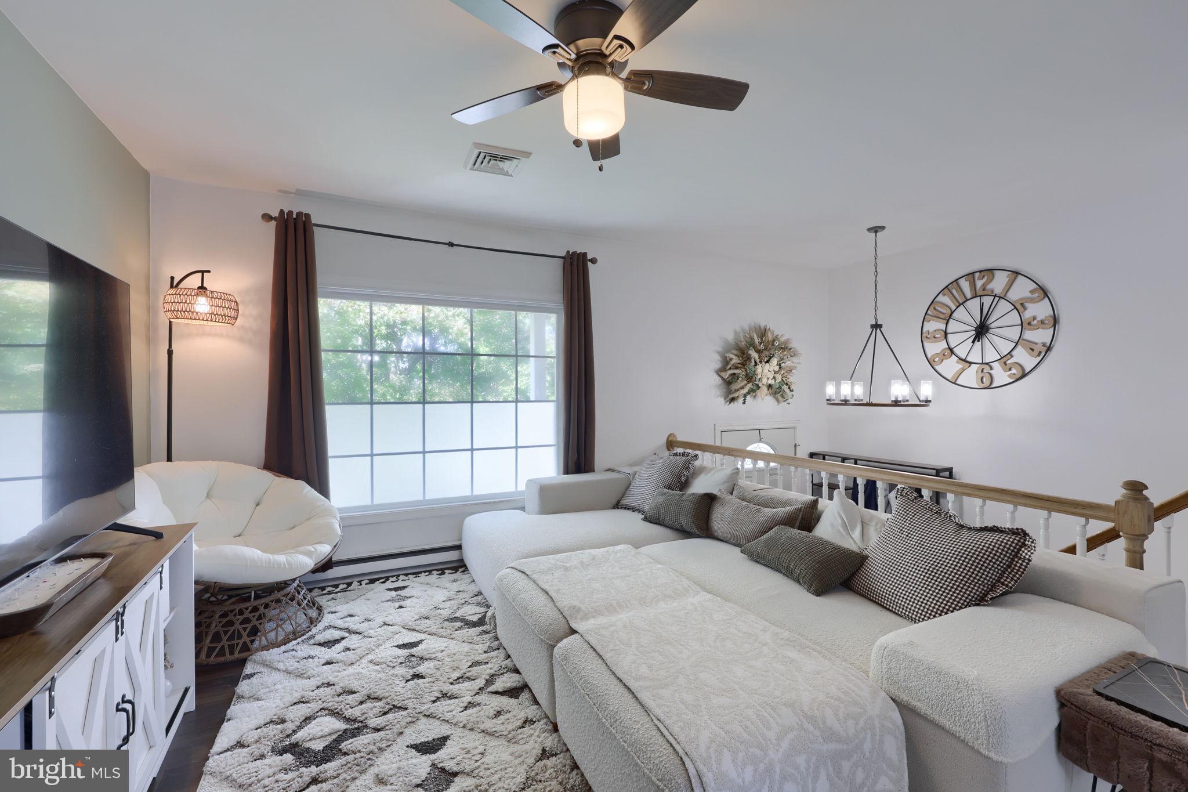
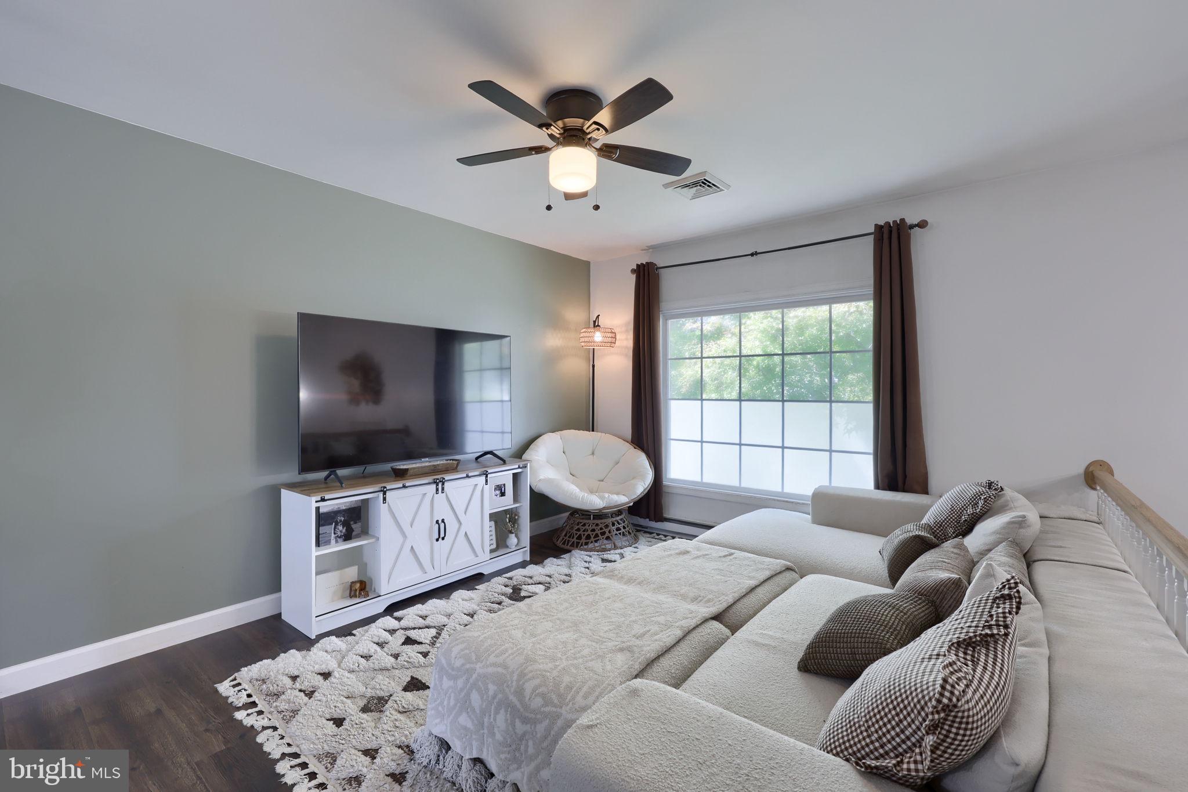
$1,54718 Lynnwood Dr is a charming bi-level home offering the perfect blend of comfort, convenience, and location. Step inside to an inviting open floor plan where flowing main living and dining spaces create an ideal layout for both effortless daily life and easy entertaining. The home features two comfortable, well-appointed bedrooms with abundant natural light throughout. Over 1600 square feet finished inside. Step outside onto the spacious rear deck—a perfect backdrop for morning coffee, weekend cookouts, or simply unwinding in your private backyard. Unbeatable everyday convenience is right at your doorstep, located just minutes from local schools, neighborhood parks, and the community pool. Plus, with seamless access to both Route 422 and Route 322, commuters will appreciate quick connections to Hershey, Lebanon, and Harrisburg. Whether you are seeking close proximity to local amenities or a bright, welcoming floor plan to call home, 18 Lynnwood Dr delivers on all fronts. Schedule your private tour today!
| a week ago | Status changed to Pending | |
| a week ago | Listing updated with changes from the MLS® | |
| 3 weeks ago | Listing first seen on site |

The real estate listing information is provided by Bright MLS is for the consumer's personal, non-commercial use and may not be used for any purpose other than to identify prospective properties consumer may be interested in purchasing. Any information relating to real estate for sale or lease referenced on this web site comes from the Internet Data Exchange (IDX) program of the Bright MLS. This web site references real estate listing(s) held by a brokerage firm other than the broker and/or agent who owns this web site. The accuracy of all information is deemed reliable but not guaranteed and should be personally verified through personal inspection by and/or with the appropriate professionals. Properties in listings may have been sold or may no longer be available. The data contained herein is copyrighted by Bright MLS and is protected by all applicable copyright laws. Any unauthorized collection or dissemination of this information is in violation of copyright laws and is strictly prohibited. Copyright © 2020 Bright MLS. All rights reserved.
Did you know? You can invite friends and family to your search. They can join your search, rate and discuss listings with you.